
309 Greymon Drive, West Palm Beach, FL 33405
Local realty services provided by:CENTURY 21 AllPoints Realty
309 Greymon Drive,West Palm Beach, FL 33405
$4,995,000
- 4 Beds
- 5 Baths
- 3,647 sq. ft.
- Single family
- Active
Listed by: tracy ward
Office: douglas elliman jupiter
MLS#:B26089489
Source:RMLS
Price summary
- Price:$4,995,000
- Price per sq. ft.:$1,297.74
About this home
Fully furnished and professionally designed, this exceptional residence brings elevated coastal living to West Palm Beach's coveted Southend neighborhood, known as SoSo. Offering 3,647 square feet, four bedrooms, four and a half baths, and all concrete construction, the home is just minutes from the waterfront, beaches, Worth Avenue, and the area's celebrated dining and cultural destinations. Designer finishes, 10 foot ceilings, arched doorways, and a fireplace create a sophisticated yet inviting interior. The chef's kitchen features premium finishes and opens to spacious living and dining areas, ideal for entertaining. Newly installed glass doors with substantial metal frames add a sleek architectural touch to the office. The primary suite offers a luxurious steam shower, creating a private spa experience at home. Bifold doors extend the living space outdoors to a private backyard retreat with a heated saltwater pool, spa, outdoor kitchen, and outdoor shower. Upstairs, an expansive balcony overlooks the lush grounds. Additional features include an indoor and outdoor sound system, LED security cameras, a garage, and a driveway accommodating four cars. Offered fully furnished, this beautifully appointed home is ready to enjoy from day one....
Contact an agent
Home facts
- Year built:2026
- Subdivision & Development:SOUTHLAND PARK
- Listing ID #:B26089489
- Added:1 day(s) ago
- Updated:October 18, 2026 at 02:59 PM
Rooms and interior
- Bedrooms:4
- Total bathrooms:5
- Full bathrooms:4
- Half bathrooms:1
- Flooring:Marble, Wood
- Kitchen Description:Dishwasher, Disposal, Freezer, Refrigerator
- Living area:3,647 sq. ft.
Heating and cooling
- Cooling:Central Air, Electric
- Heating:Central, Electric
- Central air:Yes
Structure and exterior
- Roof:Tile
- Year built:2026
- Building area:3,647 sq. ft.
- Construction Materials:Block, Stucco
- Exterior Features:Barbecue, Open, Outdoor Shower, Patio
Schools
- High school:Forest Hill
- Middle school:Conniston Community
- Elementary school:Palm Beach Public
Utilities
- Water:Public, Water Available
- Sewer:Public Sewer, Sewer Available
Finances and disclosures
- Price:$4,995,000
- Price per sq. ft.:$1,297.74
- Tax amount:$17,213 (2025)
Features and amenities
- Appliances:Dishwasher, Disposal, Dryer, Freezer, Refrigerator, Washer
- Laundry features:Dryer, Laundry Tub, Washer
- Pool features:In Ground, Pool Spa Combo, Private, Salt Water
Parking
- Total parking spaces:1
- Parking description:Driveway, Garage
- Garage:Yes
- Garage spaces:1
New listings near 309 Greymon Drive
- New
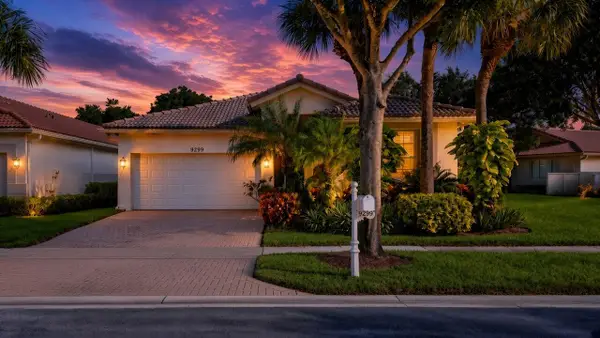 $535,000Active3 beds 2 baths1,984 sq. ft.
9299 Sapphire Cove Drive, West Palm Beach, FL 33411
MLS# B26089688Listed by: NEW WAY REAL ESTATE LLC - New
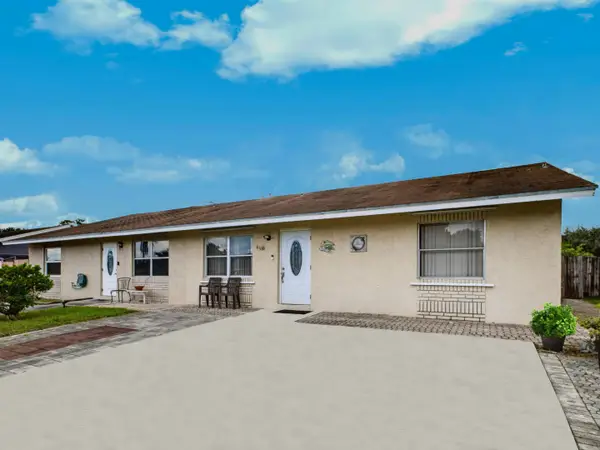 $350,000Active3 beds 2 baths1,216 sq. ft.
4966 Pimlico Court, West Palm Beach, FL 33415
MLS# B26089667Listed by: CONTINENTAL PROPERTIES, INC. - New
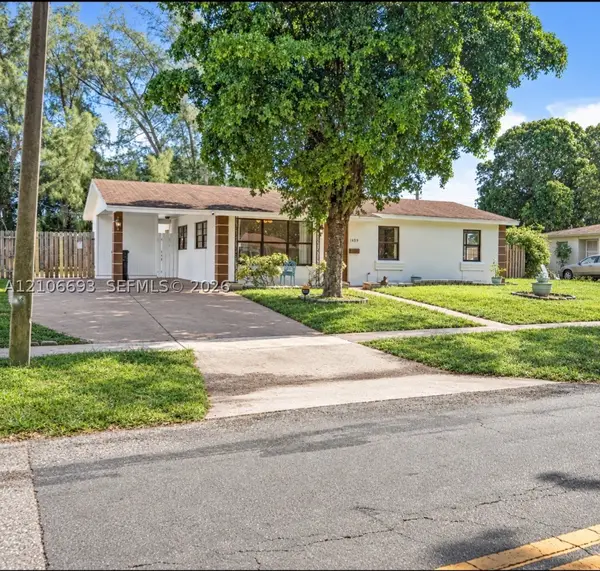 $460,000Active3 beds 2 baths1,220 sq. ft.
1459 42nd St, West Palm Beach, FL 33407
MLS# A12106693Listed by: LONDON FOSTER REALTY - New
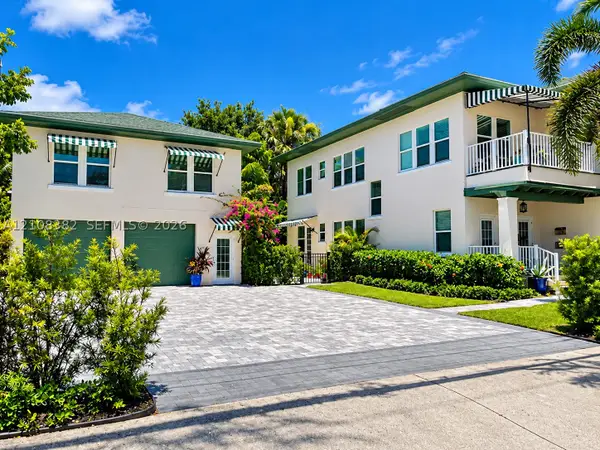 $3,249,000Active5 beds 3 baths3,556 sq. ft.
1701 S Olive Ave, West Palm Beach, FL 33401
MLS# A12108382Listed by: SHEEN REAL ESTATE SOLUTIONS - New
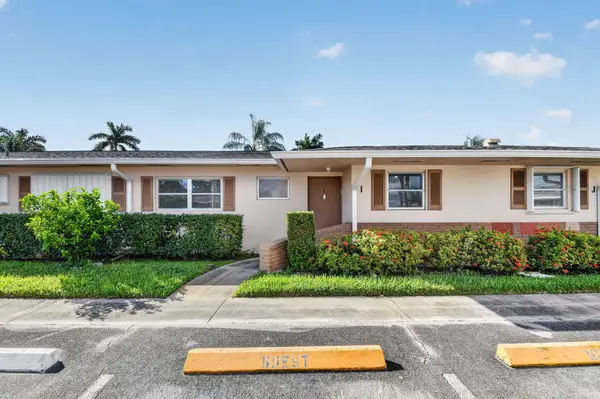 $149,900Active2 beds 2 baths910 sq. ft.
2593 Dudley Drive W #I, West Palm Beach, FL 33415
MLS# B26089652Listed by: ATLANTIC FLORIDA PROPERTIES IN - New
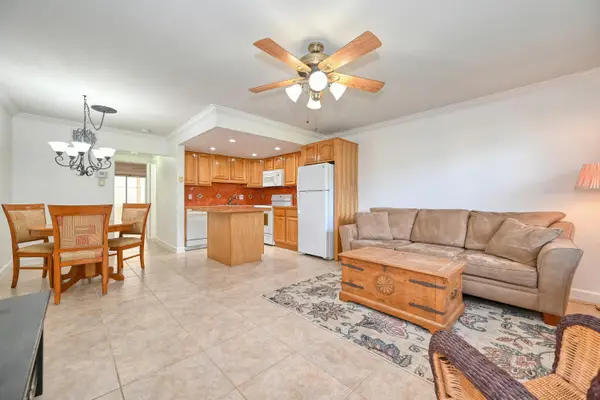 $83,500Active1 beds 1 baths570 sq. ft.
102 Coventry E, West Palm Beach, FL 33417
MLS# B26089642Listed by: PREMIER BROKERS INTERNATIONAL - New
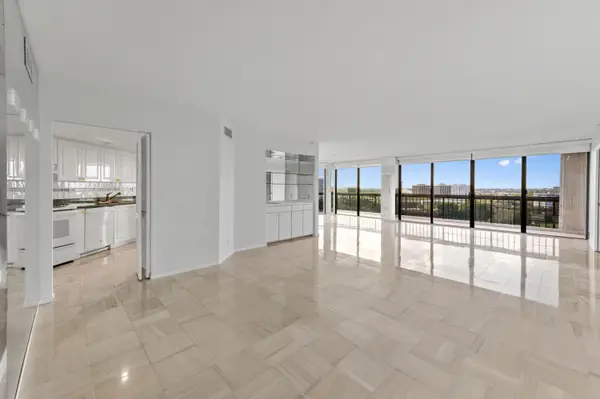 $850,000Active3 beds 2 baths2,250 sq. ft.
1900 Consulate Place #1004, West Palm Beach, FL 33401
MLS# B26089610Listed by: WILLIAM RAVEIS REAL ESTATE - New
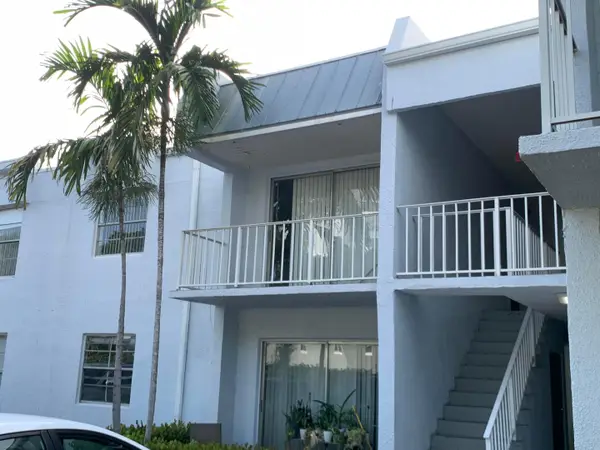 $169,000Active2 beds 2 baths925 sq. ft.
431 Executive Center Drive #206, West Palm Beach, FL 33401
MLS# B26089567Listed by: KELLER WILLIAMS REALTY/P B - New
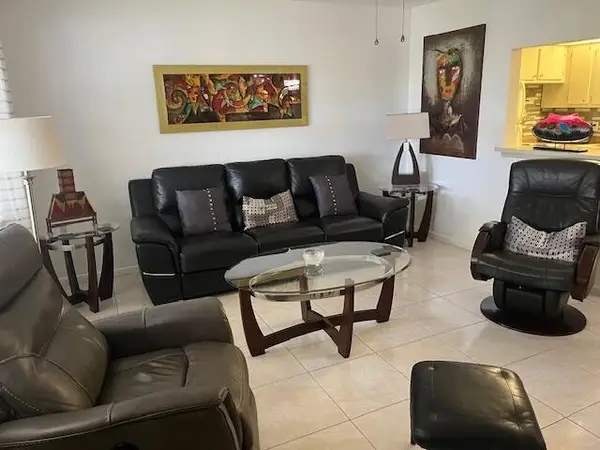 $68,000Active1 beds 2 baths702 sq. ft.
300 Windsor M #M, West Palm Beach, FL 33417
MLS# B26089475Listed by: REALTY DESTINATION PALM BEACH


Protect your home and budget from life's surprises with an Assurant Home Warranty, backed by a partner that supports you through every step of homeownership. Explore Plans.
©2026 Century 21 Real Estate LLC. All rights reserved. CENTURY 21®, the CENTURY 21 Logo and C21® are service marks owned by Century 21 Real Estate LLC. Century 21 Real Estate LLC fully supports the principles of the Fair Housing Act and the Equal Opportunity Act. Each office is independently owned and operated. Listing information is deemed reliable but not guaranteed accurate.