
234 Gregory Road, West Palm Beach, FL 33405
Local realty services provided by:CENTURY 21 Move With Us
Upcoming open houses
- Sun, Nov 2902:00 pm - 05:00 pm
- Mon, Nov 3011:00 am - 01:00 pm
- Tue, Dec 0111:00 am - 01:00 pm
Listed by: mae ferguson
Office: serhant
MLS#:B26100761
Source:FL_RAMC
Price summary
- Price:$3,195,000
- Price per sq. ft.:$701.27
About this home
Nestled in one of the most peaceful and desirable pockets of West Palm Beach's sought-after SoSo neighborhood, this exceptional residence offers 4,556 total square feet of spacious living and entertaining areas. A grand entry welcomes you into a home featuring soaring beamed ceilings, an updated kitchen with a gas cooktop, partial impact windows, and new electrical wiring. The spectacular backyard is a true tropical oasis, featuring an oversized swimming pool, outdoor fireplace, lush landscaping, and a charming pergola-covered hammock retreat—perfect for relaxing or entertaining. The expansive primary suite offers a private sunbathing balcony overlooking the beautiful backyard. With three bedrooms downstairs and two upstairs, the thoughtfully designed layout provides flexibility, comfort, and plenty of space for guests. Ideally located just minutes from pristine beaches, Palm Beach, Downtown WPB, Flagler Drive waterfront and bike path, I-95, Worth Avenue's world-class shopping, and an abundance of dining destinations....
Contact an agent
Home facts
- Year built:1954
- Subdivision & Development:LEWIS SHORE ESTATES LA VISTA ADDN 1
- Listing ID #:B26100761
- Added:4 day(s) ago
- Updated:November 20, 2026 at 05:14 PM
Rooms and interior
- Bedrooms:5
- Total bathrooms:4
- Full bathrooms:4
- Rooms Total:9
- Flooring:Marble, Wood
- Dining Description:Kitchen/Dining Combo, Living/Dining Room
- Bathrooms Description:Dual Sinks, Separate Shower
- Kitchen Description:Dishwasher, Gas Range, Kitchen/Dining Combo, Microwave, Refrigerator
- Bedroom Description:Walk-In Closet(s)
- Living area:3,562 sq. ft.
Heating and cooling
- Cooling:Ceiling Fans, Central Air, Zoned
- Heating:Central
- Central air:Yes
Structure and exterior
- Roof:Metal
- Year built:1954
- Building area:3,562 sq. ft.
- Construction Materials:Block, Concrete
- Exterior Features:Balcony, Deck, Fence, Open
- Levels:2 Stories
Schools
- High school:Forest Hill Community
- Middle school:Conniston
- Elementary school:South Olive
Utilities
- Water:Public Water, Water Connected
- Sewer:Public Sewer, Sewer Connected
Finances and disclosures
- Price:$3,195,000
- Price per sq. ft.:$701.27
- Tax amount:$25,017 (2026)
Features and amenities
- Appliances:Dishwasher, Dryer, Gas Range, Microwave, Refrigerator, Washer
- Laundry features:Dryer, Washer
- Amenities:Impact Glass
- Pool features:Gunite
Parking
- Parking description:Driveway
 The data relating to real estate for sale on this web site comes in part from a cooperative data exchange program of the Realtor<REGISTERED_LOGO> Association of Martin County, Inc. MLS. Real estate listings held by brokerage firms other than CENTURY 21 Move With Us are marked with the IDX logo (Broker Reciprocity) or name and detailed information about such listings includes the name of the listing brokers. Data provided is deemed reliable but is not guaranteed.
New listings near 234 Gregory Road
- New
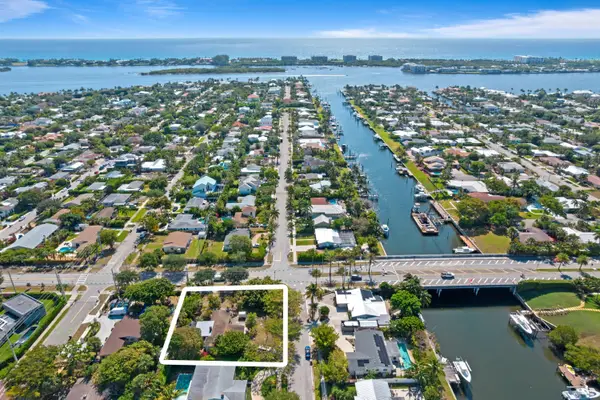 $2,400,000Active3 beds 2 baths1,690 sq. ft.
307 Arlington Road, West Palm Beach, FL 33405
MLS# B26102599Listed by: THE CORCORAN GROUP - New
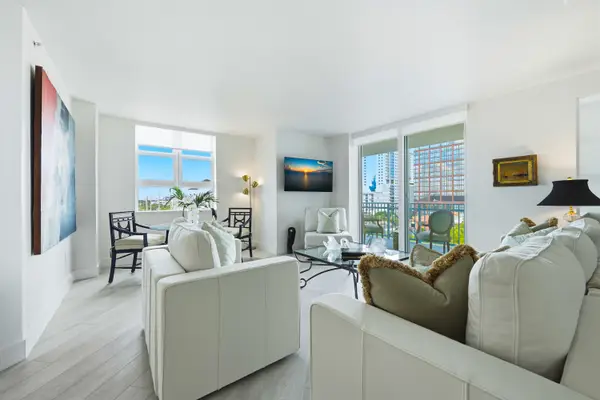 $1,295,000Active3 beds 3 baths1,573 sq. ft.
403 S Sapodilla Avenue #604, West Palm Beach, FL 33401
MLS# B26102534Listed by: LINDA R. OLSSON, INC. - New
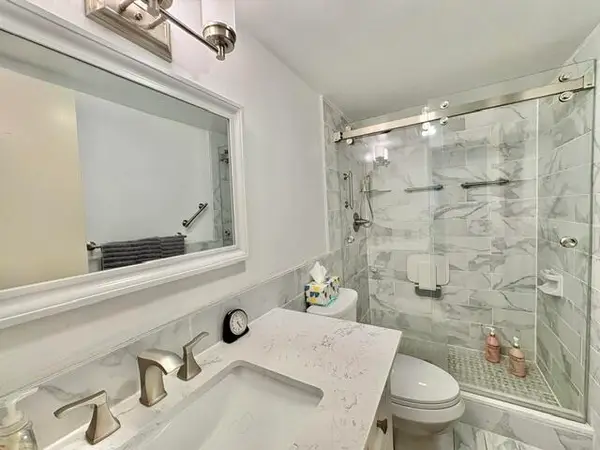 $165,000Active2 beds 2 baths954 sq. ft.
12 Plymouth A, West Palm Beach, FL 33417
MLS# B26102565Listed by: REAL ESTATE CENTER OF WEST PALM BEACH - New
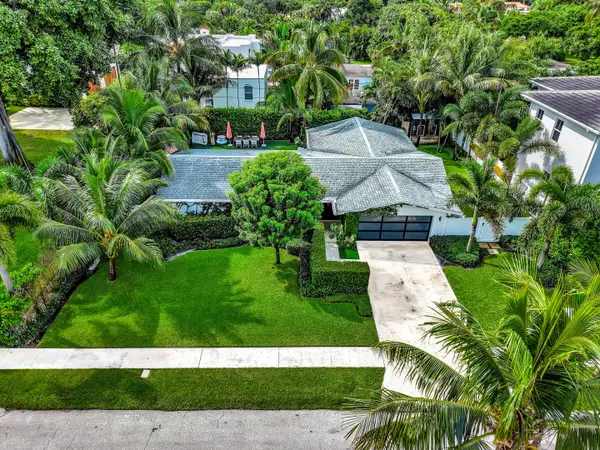 $3,785,000Active3 beds 2 baths2,162 sq. ft.
220 Puritan Road, West Palm Beach, FL 33405
MLS# B26102578Listed by: ILLUSTRATED PROPERTIES - New
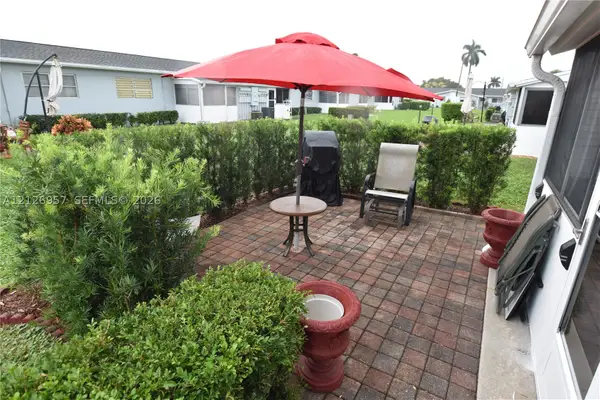 $145,590Active1 beds 1 baths612 sq. ft.
2663 Barkley Dr E #D, West Palm Beach, FL 33415
MLS# A12126957Listed by: INTERINVESTMENTS REALTY, INC. - New
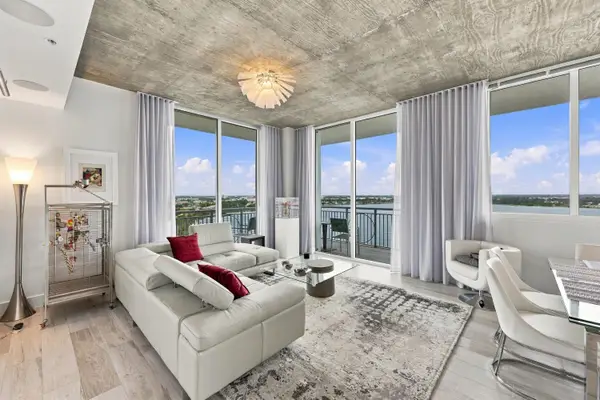 $850,000Active2 beds 2 baths1,386 sq. ft.
300 S Australian Avenue #1013, West Palm Beach, FL 33401
MLS# B26102472Listed by: FRATER REALTY LLC - New
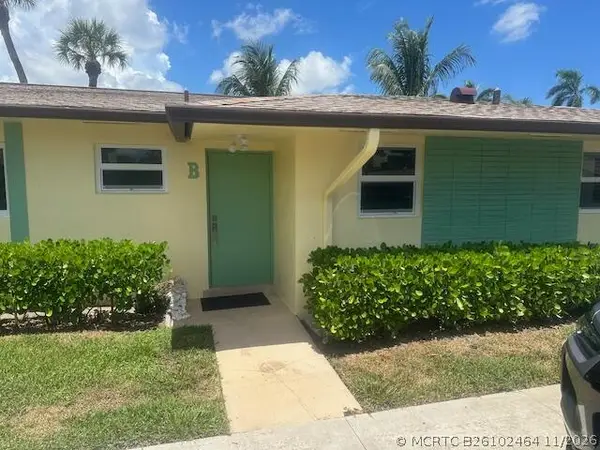 $159,995Active2 beds 1 baths829 sq. ft.
2931 Crosley Drive W #B, West Palm Beach, FL 33415
MLS# B26102464Listed by: VIVENTI REALTY LLC - New
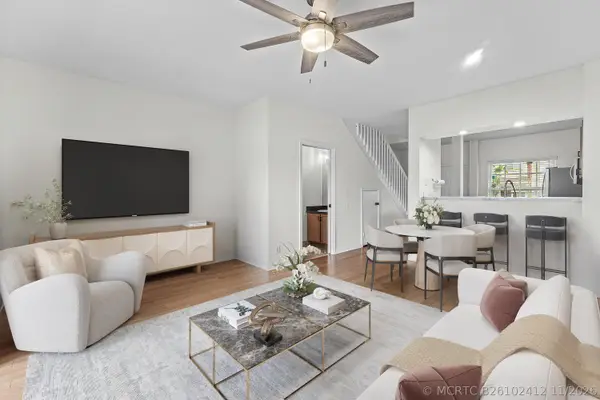 $285,000Active2 beds 3 baths1,104 sq. ft.
5110 Palmbrooke Circle, West Palm Beach, FL 33417
MLS# B26102412Listed by: COMPASS FLORIDA LLC - New
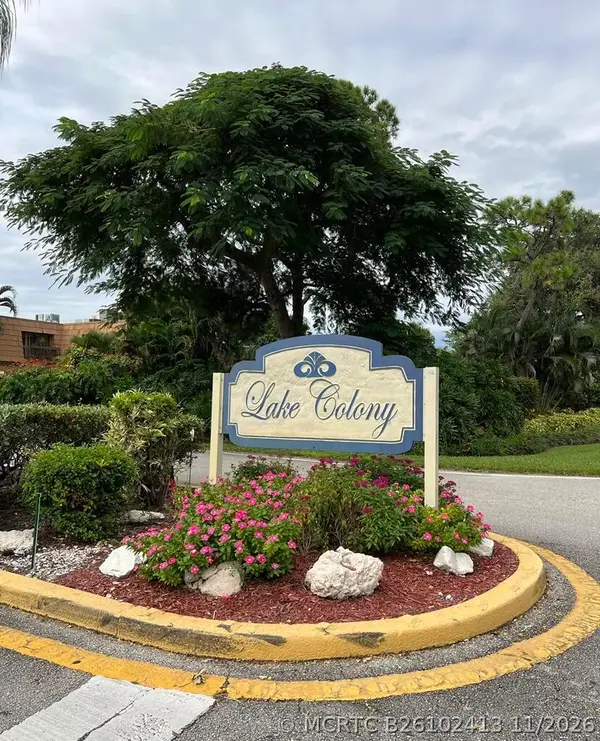 $265,000Active2 beds 3 baths1,468 sq. ft.
4011 Palm Bay Circle, West Palm Beach, FL 33406
MLS# B26102413Listed by: IBERO PROPERTY MANAGEMENT & REAL ESTATE SERVICES - New
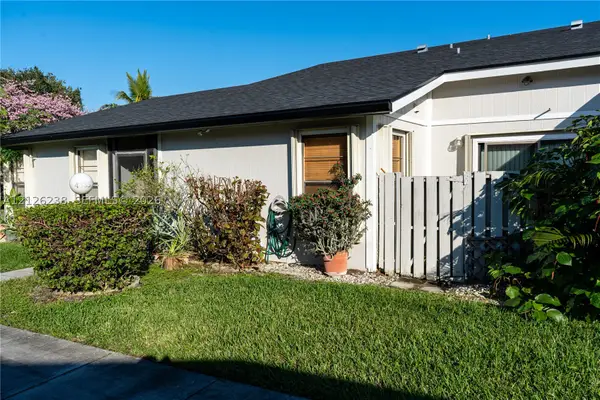 $299,000Active2 beds 2 baths1,153 sq. ft.
4335 Willow Pond, West Palm Beach, FL 33417
MLS# A12126238Listed by: ISLAND TREASURES REAL ESTATE


Protect your home and budget from life's surprises with an Assurant Home Warranty, backed by a partner that supports you through every step of homeownership. Explore Plans.
©2026 Century 21 Real Estate LLC. All rights reserved. CENTURY 21®, the CENTURY 21 Logo and C21® are service marks owned by Century 21 Real Estate LLC. Century 21 Real Estate LLC fully supports the principles of the Fair Housing Act and the Equal Opportunity Act. Each office is independently owned and operated. Listing information is deemed reliable but not guaranteed accurate.