
326 Palmetto Street, West Palm Beach, FL 33405
Local realty services provided by:CENTURY 21 Move With Us
Listed by: jefferson kiely
Office: kiely real estate, llc.
MLS#:B26097750
Source:FL_RAMC
Price summary
- Price:$3,500,000
- Price per sq. ft.:$885.18
About this home
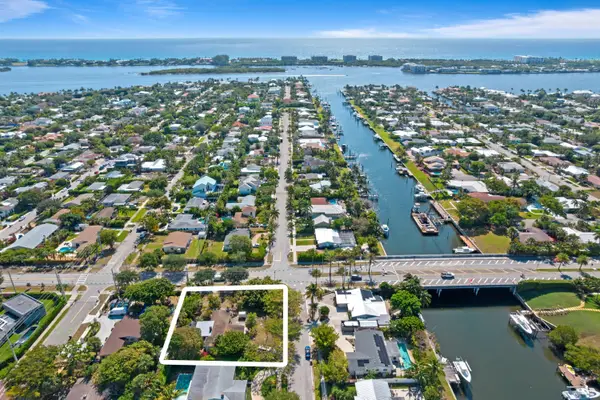
Finally, a fully renovated home in SoSo that ticks off all the boxes: 5 bedrooms, 4 ½ baths, heated pool, and garage on an oversized corner lot on a through street to the waterfront. Amazing great room with dramatic 12' high soaring ceilings featuring wooden beams and new hardwood floors.
Recent major improvements include a new tile roof, updated electrical and plumbing systems, HVAC, and the home has been fully equipped with new impact glass windows and doors. The new open kitchen with generous island is perfect for entertaining. Rows of doors create an open and airy feel and spill out onto the tropical and private rear courtyard and pool area. You enter the property past tropical landscaping and through a walled gate into the entry courtyard. New double doors of impact glass lead you into the expansive great room that has space for multiple areas for seating and dining. Throughout the home is new wide plank flooring in an elegant wire brushed engineered White Oak.
The new kitchen boasts a grand island over 7' wide with Taj Mahal countertops and built-in undermount microwave. Stainless steel appliances include a 48" Thermador gas range, French Door refrigerator and dual temperature wine cooler. The white fine cabinetry has countertops of Quartz with a marble backsplash in a hexagonal pattern.
The roomy primary suite overlooks the pool area and has a spacious walk-in closet and new ensuite bath with wide double vanity, modern mirrors with integrated lighting and an oversized shower with multiple shower heads. Two other bedrooms also have new ensuite baths with glass enclosed showers and floating vanities. The two remaining bedrooms share a gorgeous new bath with mirrored vanity and walls of Carrera marble. Off of the great room, a newly renovated powder is perfect for visiting guests.
The pool area has lots of areas for lounging and al fresco dining with a generous surround of of tumbled travertine. Lush, mature landscaping creates privacy and the detached garage creates a true courtyard effect. Fully enclosed by privacy fencing, the entry wall and mature landscaping, the backyard is your own secluded tropical oasis. Access to the garage is also private through a pair of electric gates.
The South of Southern neighborhood, playfully nicknamed SoSo, is the first five blocks off the waterfront in the area South of Southern Boulevard and North of the ocean access C51 Canal that divides West Palm Beach from College Park in Lake Worth Beach. A signature feature of the community is the long and wide promenade that runs along Flagler Drive and the Intracoastal Waterway where residents get in their steps as the sun rises over Palm Beach, walk their dogs, ride their bicycles or go for an evening stroll.
SoSo is also known as The Southend Neighborhood, is walkable to the shops, salons and design studios along Dixie Highway and many beloved restaurants are right nearby, including Café Med, Don Ramon's, Café Sapori, Sushi Jo, and the Blue Door. Other fun restaurants in the neighborhood include the Dixie Grill & Brewery, Flanigan's, Howley's, Field of Greens, specialty spots like Palm Beach Meats and the Earth & Sugar bakery, and vegan fare at Darbster. Everyone is loving the rebirth of La Sirena and excitement is mounting over the new sandwich shop La Parma. Aioli, a Michelin Guide Bib Gourmand Bakery, is beloved here in the neighborhood.
For schools, SoSo has the Discovery Day School, Flagler Montessori, St. Juliana's School and 326 Palmetto Street is in the desirable South Olive School district. It's an easy drive to Palm Beach Day Academy and Rosarian. The two main parks in the neighborhood are South Olive Park with its beloved Tennis Center and Phipps Park, which has little league baseball and more. The pocket park at Summa Beach is where neighbors gather to watch the fireworks on the 4th of July. You are only around 5 miles to Donald J. Trump International Airport or the Brightline Station or CityPlace or downtown West Palm and also close to the Southern Bridge to the island of Palm Beach where you can do everything from world-class shopping on Worth Avenue to just watching the warm waves of the Atlantic Ocean break on the sand....
Contact an agent
Home facts
- Year built:1949
- Subdivision & Development:The Southend
- Listing ID #:B26097750
- Added:12 day(s) ago
- Updated:November 20, 2026 at 05:14 PM
Rooms and interior
- Bedrooms:5
- Total bathrooms:5
- Full bathrooms:4
- Half bathrooms:1
- Rooms Total:11
- Flooring:Ceramic Tile, Wood
- Dining Description:Living/Dining Room
- Bathrooms Description:Dual Sinks, Separate Shower
- Kitchen Description:Dishwasher, Disposal, Gas Range, Ice Maker, Kitchen Island, Microwave
- Bedroom Description:Split Bedroom, Walk-In Closet(s)
- Living area:3,654 sq. ft.
Heating and cooling
- Cooling:Central Air
- Heating:Central
- Central air:Yes
Structure and exterior
- Year built:1949
- Building area:3,654 sq. ft.
- Lot Features:Corner Lot, Sprinklers Automatic
- Architectural Style:Contemporary
- Construction Materials:Block, Concrete
- Exterior Features:Outdoor Shower
- Levels:1 Story
Schools
- High school:Forest Hill Community
- Middle school:Conniston
- Elementary school:South Olive
Utilities
- Water:Public Water, Water Connected
- Sewer:Public Sewer, Sewer Connected
Finances and disclosures
- Price:$3,500,000
- Price per sq. ft.:$885.18
- Tax amount:$21,551 (2026)
Features and amenities
- Appliances:Dishwasher, Disposal, Dryer, Gas Range, Ice Maker, Microwave, Washer
- Laundry features:Dryer, Washer
- Amenities:Cathedral Ceilings, Impact Glass
- Pool features:Heated, In Ground
Parking
- Total parking spaces:1
- Parking description:Detached, Driveway, Garage
- Garage:Yes
 The data relating to real estate for sale on this web site comes in part from a cooperative data exchange program of the Realtor<REGISTERED_LOGO> Association of Martin County, Inc. MLS. Real estate listings held by brokerage firms other than CENTURY 21 Move With Us are marked with the IDX logo (Broker Reciprocity) or name and detailed information about such listings includes the name of the listing brokers. Data provided is deemed reliable but is not guaranteed.
New listings near 326 Palmetto Street
- New
 $2,400,000Active3 beds 2 baths1,690 sq. ft.
307 Arlington Road, West Palm Beach, FL 33405
MLS# B26102599Listed by: THE CORCORAN GROUP - New
 $1,295,000Active3 beds 3 baths1,573 sq. ft.
403 S Sapodilla Avenue #604, West Palm Beach, FL 33401
MLS# B26102534Listed by: LINDA R. OLSSON, INC. - New
 $165,000Active2 beds 2 baths954 sq. ft.
12 Plymouth A, West Palm Beach, FL 33417
MLS# B26102565Listed by: REAL ESTATE CENTER OF WEST PALM BEACH - New
 $3,785,000Active3 beds 2 baths2,162 sq. ft.
220 Puritan Road, West Palm Beach, FL 33405
MLS# B26102578Listed by: ILLUSTRATED PROPERTIES - New
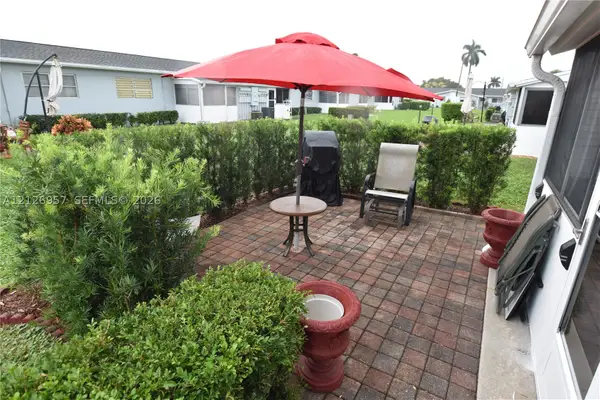 $145,590Active1 beds 1 baths612 sq. ft.
2663 Barkley Dr E #D, West Palm Beach, FL 33415
MLS# A12126957Listed by: INTERINVESTMENTS REALTY, INC. - New
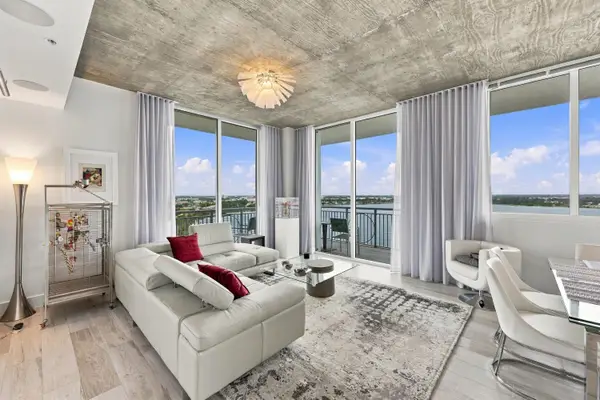 $850,000Active2 beds 2 baths1,386 sq. ft.
300 S Australian Avenue #1013, West Palm Beach, FL 33401
MLS# B26102472Listed by: FRATER REALTY LLC - New
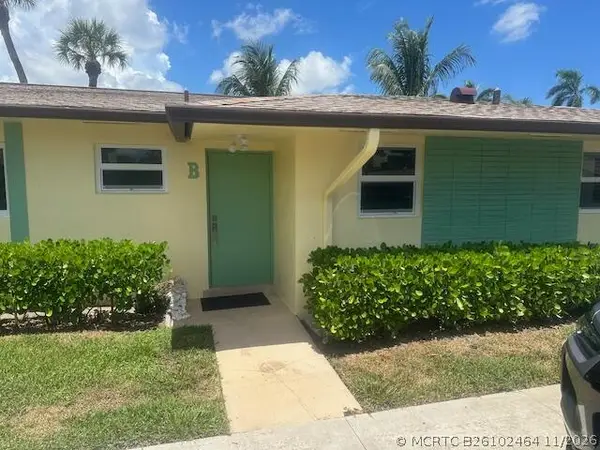 $159,995Active2 beds 1 baths829 sq. ft.
2931 Crosley Drive W #B, West Palm Beach, FL 33415
MLS# B26102464Listed by: VIVENTI REALTY LLC - New
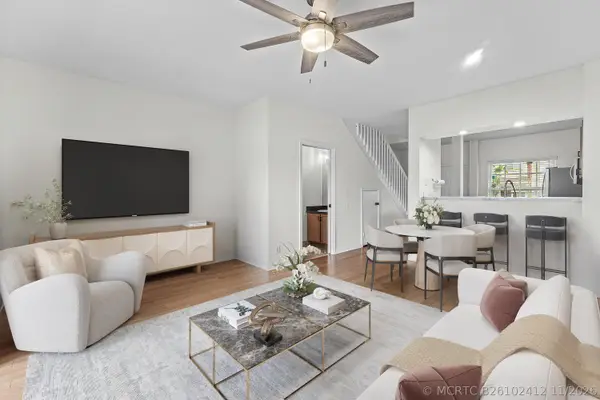 $285,000Active2 beds 3 baths1,104 sq. ft.
5110 Palmbrooke Circle, West Palm Beach, FL 33417
MLS# B26102412Listed by: COMPASS FLORIDA LLC - New
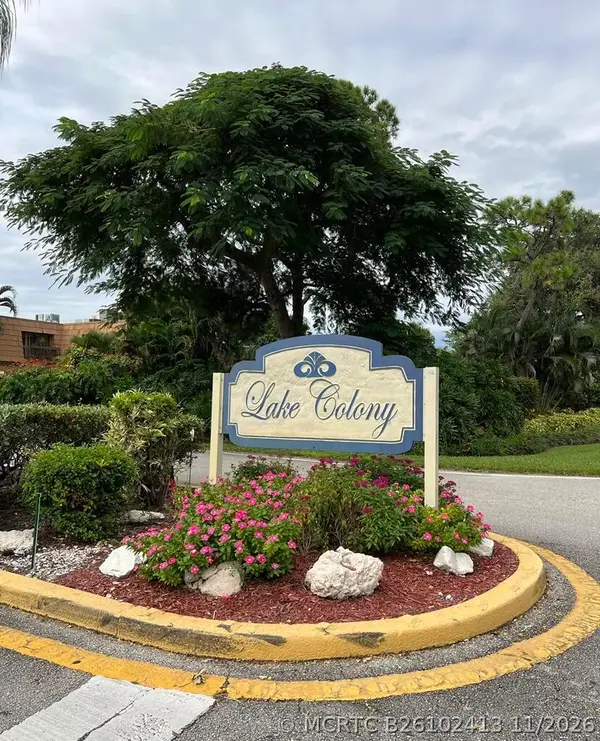 $265,000Active2 beds 3 baths1,468 sq. ft.
4011 Palm Bay Circle, West Palm Beach, FL 33406
MLS# B26102413Listed by: IBERO PROPERTY MANAGEMENT & REAL ESTATE SERVICES - New
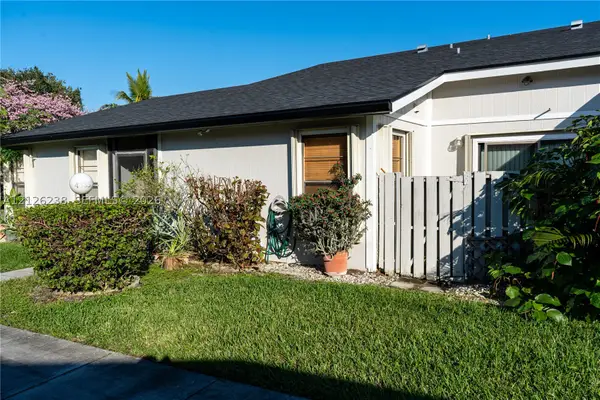 $299,000Active2 beds 2 baths1,153 sq. ft.
4335 Willow Pond, West Palm Beach, FL 33417
MLS# A12126238Listed by: ISLAND TREASURES REAL ESTATE


Protect your home and budget from life's surprises with an Assurant Home Warranty, backed by a partner that supports you through every step of homeownership. Explore Plans.
©2026 Century 21 Real Estate LLC. All rights reserved. CENTURY 21®, the CENTURY 21 Logo and C21® are service marks owned by Century 21 Real Estate LLC. Century 21 Real Estate LLC fully supports the principles of the Fair Housing Act and the Equal Opportunity Act. Each office is independently owned and operated. Listing information is deemed reliable but not guaranteed accurate.