
372 Franklin Road, West Palm Beach, FL 33405
Local realty services provided by:CENTURY 21 Move With Us
Listed by: robert linck
Office: seaspray homes llc.
MLS#:B26082740
Source:FL_RAMC
Price summary
- Price:$5,950,000
- Price per sq. ft.:$976.69
About this home
Introducing an exceptional new construction 5-bedroom, 5.5-bathroom estate in the coveted SoSo neighborhood. Designed by Addison Design Group and set on a generous 10,700 sqft corner lot, the residence is an architectural masterpiece distinguishing itself through its expansive vaulted ceilings across the great room, living room, all 5 bedrooms, and even the master bath. With 6,092 sqft of indoor & outdoor living space, a concrete retaining wall with privacy gates, and an elevation of 17 feet above sea level, the residence is designed to serve as a multi-generational legacy estate. The spacious master suite features a coffee bar, separate his & her closets, as well as a dedicated balcony providing peaceful views of the landscaped grounds. Addison Design Group's deliberate choices include... French white oak hardwood floors, timeless architectural quoins, an ensuite cabana bath, outdoor shower, upstairs & downstairs laundry, and both traditional & rainfall showerheads in all 5 bathrooms. In addition to being elevator ready, state-of-the-art amenities include separate AC systems with linear grilles, a 6-zone indoor/outdoor audio system, in-built wifi-repeaters, and EV charging. A grand limestone foyer and staircase welcome you into the home, where natural light and dramatic ceiling volumes set the tone. The formal living room features a vaulted tray ceiling with cove lighting built into the floating crown, and the first of two 20-foot sliding glass doors opening up to the covered, natural-coral loggia and heated, salt-water pool. The library and guest suite are privately situated on the main level, both featuring vaulted ceilings and ensuite baths, while a beautifully appointed wet bar with temperature-controlled wine fridge is positioned for ideal entertaining. Passing through, you enter the home's show-stopping great room. Spanning 40 feet and featuring 14-foot cathedral ceilings with exposed White Oak beams, the home's great room overlooks the loggia and pool, offering the best in sophisticated Palm Beach living. A 10-foot island sits before the chef's kitchen which features a beautiful display of in-built custom cabinetry, paneled Thermador appliances, and custom Italian ILVE gas range finished in Antique White. A coffee bar and butler's pantry provide additional convenience for relaxing and entertaining. The main level also includes a powder room, laundry, cabana bath, Moroccan-tiled outdoor shower, and access to the two-car garage with 12-foot ceiling heights for the motoring enthusiast's lift. In addition to the private master suite, the second level features an upstairs laundry and ensuite baths & walk-in closets across all bedrooms. The clear attention to detail permeates throughout all levels of the home's construction: exclusively copper-piping, poured-in-place tie-beam construction, full insulation and sound-proofing in all walls and ceilings (including the garage & loggia), solid-wood interior doors, and a Level 5 finish throughout. Situated prominently on a tree-lined street, this home is just a few minutes from world-renowned restaurants, shops, tennis and golf as well as the Flagler Drive bike trail, Palm Beach, Downtown, and top-tier schools....
Contact an agent
Home facts
- Year built:2026
- Subdivision & Development:BROADMOOR SEC 2
- Listing ID #:B26082740
- Added:4 day(s) ago
- Updated:October 05, 2026 at 04:34 PM
Rooms and interior
- Bedrooms:5
- Total bathrooms:6
- Full bathrooms:5
- Half bathrooms:1
- Rooms Total:3
- Flooring:Carpet
- Bathrooms Description:Bathtub, Dual Sinks, Garden Tub/Roman Tub
- Kitchen Description:Built-In Oven, Cooktop, Dishwasher, Disposal, Freezer, Gas Range, Ice Maker, Kitchen Island, Microwave, Pantry, Range, Refrigerator
- Bedroom Description:Split Bedroom, Walk-In Closet(s)
- Living area:4,598 sq. ft.
Heating and cooling
- Cooling:Central Air, Electric
- Heating:Central, Electric
- Central air:Yes
Structure and exterior
- Roof:Concrete, Tile
- Year built:2026
- Building area:4,598 sq. ft.
- Lot Features:Corner Lot, Sprinklers Automatic
- Architectural Style:Traditional
- Construction Materials:Block, Concrete
- Exterior Features:Balcony, Open, Outdoor Shower, Sprinkler Irrigation
- Levels:2 Stories
Schools
- High school:Forest Hill Community
- Middle school:Conniston
- Elementary school:South Olive
Finances and disclosures
- Price:$5,950,000
- Price per sq. ft.:$976.69
- Tax amount:$2,913 (2025)
Features and amenities
- Appliances:Built-In Oven, Cooktop, Dishwasher, Disposal, Dryer, Freezer, Gas Range, Gas Water Heater, Ice Maker, Microwave, Range, Refrigerator, Washer
- Laundry features:Dryer, Washer
- Amenities:Attic, Bar, Cathedral Ceilings, Impact Glass, Pantry, Pull Down Attic Stairs, Wet Bar
- Pool features:Automatic Chlorination, Concrete, Heated, In Ground, Pool Equipment, Salt Water
Parking
- Total parking spaces:2
- Parking description:Attached, Covered, Driveway, Garage, Garage Door Opener
- Garage:Yes
 The data relating to real estate for sale on this web site comes in part from a cooperative data exchange program of the Realtor<REGISTERED_LOGO> Association of Martin County, Inc. MLS. Real estate listings held by brokerage firms other than CENTURY 21 Move With Us are marked with the IDX logo (Broker Reciprocity) or name and detailed information about such listings includes the name of the listing brokers. Data provided is deemed reliable but is not guaranteed.
New listings near 372 Franklin Road
- New
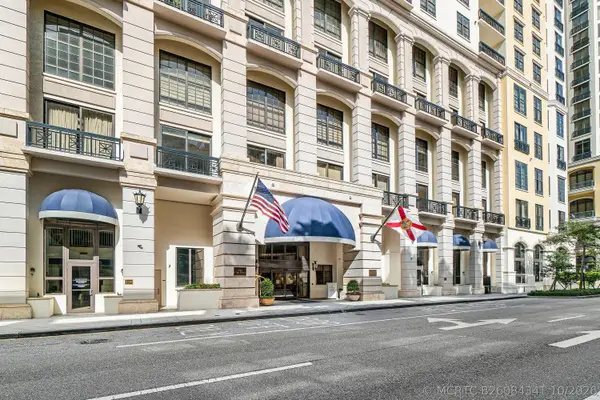 $595,000Active1 beds 2 baths887 sq. ft.
801 S Olive Avenue #Unit 820, West Palm Beach, FL 33401
MLS# B26084341Listed by: THE CORCORAN GROUP - New
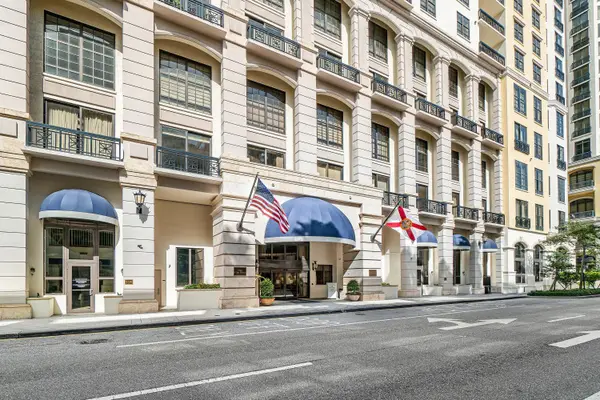 $595,000Active1 beds 2 baths887 sq. ft.
801 S Olive Avenue #Unit 820, West Palm Beach, FL 33401
MLS# B26084341Listed by: THE CORCORAN GROUP - New
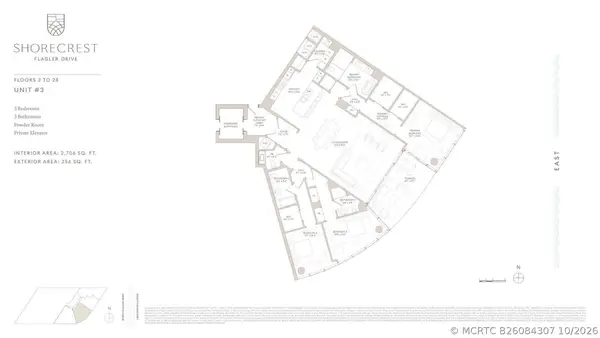 $7,568,000Active3 beds 4 baths2,706 sq. ft.
1865 N Flagler Drive #1703, West Palm Beach, FL 33407
MLS# B26084307Listed by: THE CORCORAN GROUP - New
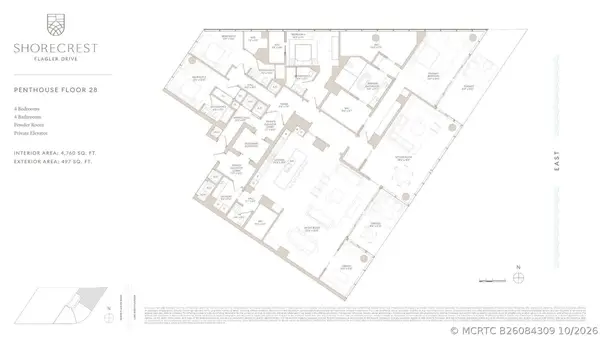 $14,750,000Active4 beds 5 baths4,760 sq. ft.
1865 N Flagler Drive #2801, West Palm Beach, FL 33407
MLS# B26084309Listed by: THE CORCORAN GROUP - New
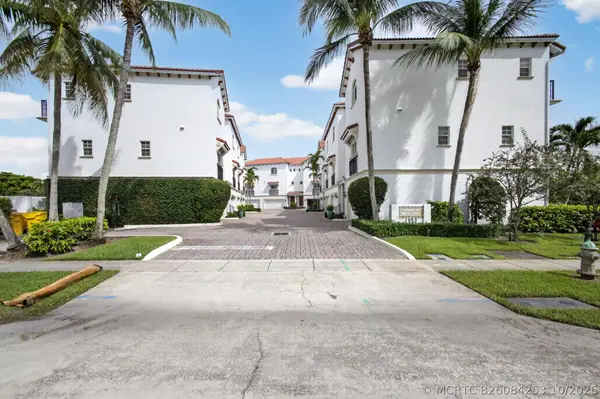 $575,000Active3 beds 4 baths1,743 sq. ft.
1950 Presidential Way #10, West Palm Beach, FL 33401
MLS# B26084253Listed by: THE KEYES COMPANY - New
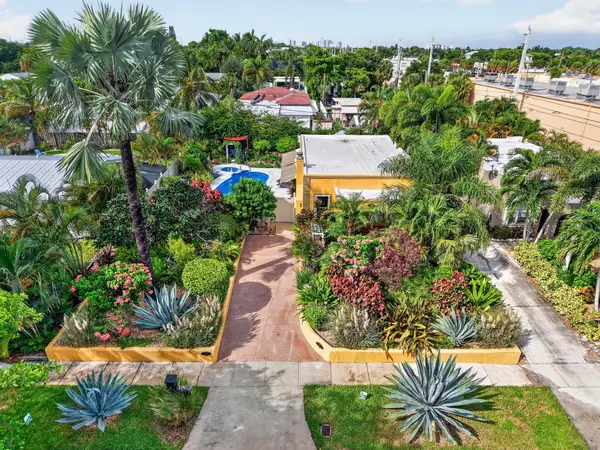 $1,249,000Active2 beds 2 baths1,000 sq. ft.
415 Colonial Road, West Palm Beach, FL 33405
MLS# B26084212Listed by: COLDWELL BANKER REALTY - New
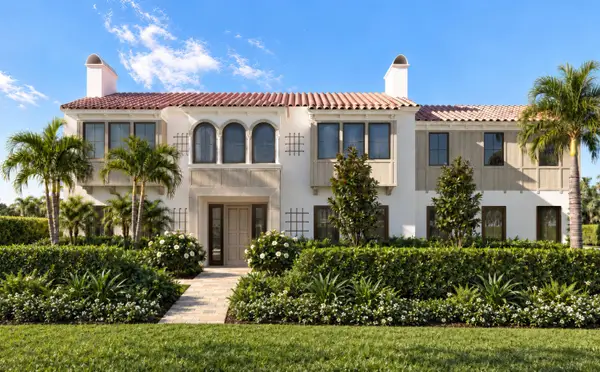 $12,500,000Active5 beds 15 baths6,300 sq. ft.
260 E Lakewood Road, West Palm Beach, FL 33405
MLS# B26084243Listed by: BROWN HARRIS STEVENS OF PB - New
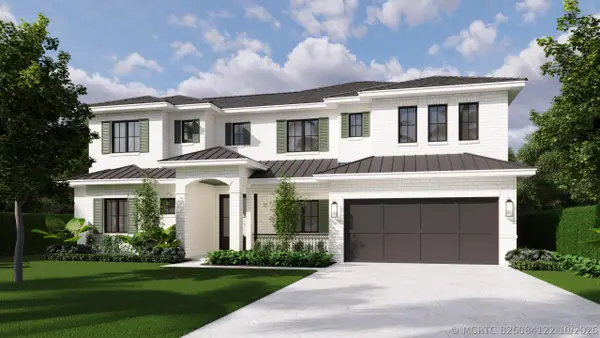 $5,875,000Active5 beds 6 baths4,352 sq. ft.
241 Forest Hill Boulevard, West Palm Beach, FL 33405
MLS# B26084122Listed by: LEIBOWITZ REALTY GROUP, LLC./PBG - New
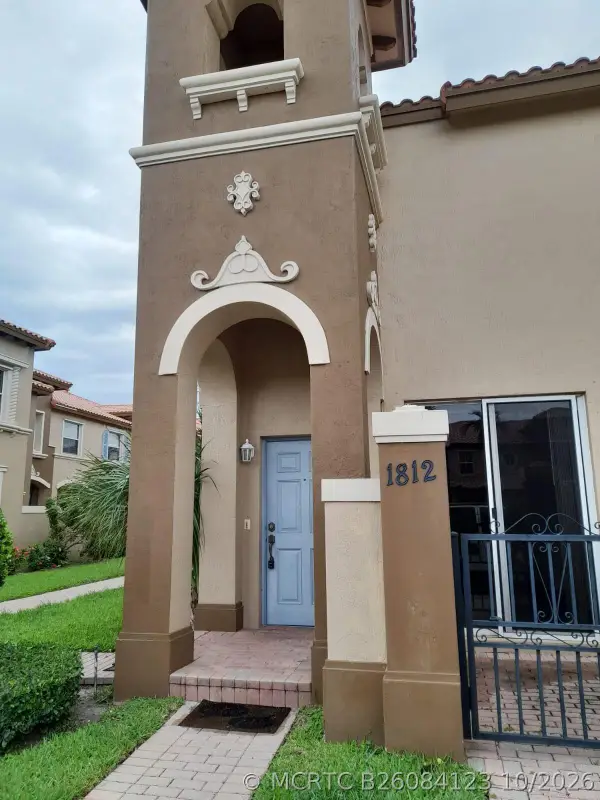 $329,900Active3 beds 3 baths1,272 sq. ft.
6516 Morgan Hill Trail #1812, West Palm Beach, FL 33411
MLS# B26084123Listed by: SAINAAM REALTY & INVESTMENT - New
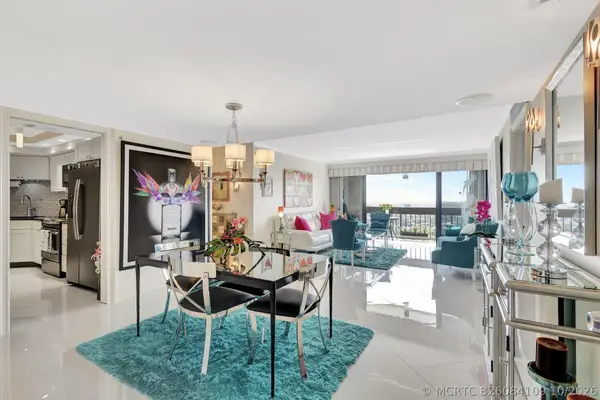 $359,000Active1 beds 2 baths894 sq. ft.
2000 Presidential Way #PH5, West Palm Beach, FL 33401
MLS# B26084109Listed by: RINKER REALTY INC


Protect your home and budget from life's surprises with an Assurant Home Warranty, backed by a partner that supports you through every step of homeownership. Explore Plans.
©2026 Century 21 Real Estate LLC. All rights reserved. CENTURY 21®, the CENTURY 21 Logo and C21® are service marks owned by Century 21 Real Estate LLC. Century 21 Real Estate LLC fully supports the principles of the Fair Housing Act and the Equal Opportunity Act. Each office is independently owned and operated. Listing information is deemed reliable but not guaranteed accurate.