
6515 Sparrow Hawk Drive, West Palm Beach, FL 33412
Local realty services provided by:CENTURY 21 Move With Us
Listed by: eric telchin, logan nolting
Office: the telchin group llc.
MLS#:B26101324
Source:FL_RAMC
Price summary
- Price:$1,199,000
- Price per sq. ft.:$292.72
About this home
NEW WHOLE-HOUSE GENERATOR (2025) | REDESIGNED PRIMARY BATH (2024) | EXCEPTIONAL PRESERVE PRIVACY. Enjoy the serenity of The Woodlands in this extensively enhanced, Kenco-built "Chatham," offering nearly 3,200 square feet under air with 3BR/3.5BA+Den. An incredible oversized side yard, bright southwestern rear exposure, and tranquil nature preserve views create a wonderfully private setting for this distinctive Ibis residence. Soaring ceilings and generous living spaces establish an impressive sense of scale, while carefully selected architectural and artistic elements give the interiors exceptional character. Sixteenth-century Chinese doors and two Howard Cushing paintings/murals, installed in 2023, introduce remarkable visual interest. The library was redesigned in 2024, creating an inviting retreat for reading, working, or displaying treasured collections. Hardwood flooring in all three bedrooms and the office complements the home's handsome cabinetry, granite and marble countertops, and neutral palette.
The ENORMOUS, expanded primary suite is a standout feature, offering exceptional space and comfort. A primary bath redesign and new shower completed in 2024 enhance the retreat, complemented by a newly updated primary closet.
Outdoors, peaceful preserve views provide a beautiful backdrop for the pool and patio. Artificial turf accents the outdoor living area, while the oversized yard and refreshed landscaping enhance the sense of openness and seclusion. A porch screened in 2023 and a new pool heater installed in 2024 add to the enjoyment of Florida living throughout the seasons.
Significant improvements include a NEW WHOLE-HOUSE GENERATOR installed in 2025, all-new gutters with LeafFilter in 2026, and a new front door in 2026. Additional updates include A/C refurbishment with a new coil in 2024. Accordion shutters provide added storm protection. With its substantial improvements, distinctive design elements, and exceptional private setting, this home offers a compelling combination of character, comfort, and spacious indoor-outdoor living.
The Club at Ibis is an award-winning community offering an extraordinary private club lifestyle, with a 90,000-square-foot clubhouse, three 18-hole Nicklaus-family championship golf courses, and five restaurants offering a variety of dining experiences. A world-class fitness complex and spa, resort-style pools, and exceptional tennis and pickleball facilities complement the golf amenities, creating a vibrant setting for recreation, relaxation, and social connection....
Contact an agent
Home facts
- Year built:2006
- Subdivision & Development:IBIS GOLF AND COUNTRY CLUB 33
- Listing ID #:B26101324
- Added:2 day(s) ago
- Updated:November 20, 2026 at 05:14 PM
Rooms and interior
- Bedrooms:3
- Total bathrooms:4
- Full bathrooms:3
- Half bathrooms:1
- Rooms Total:9
- Flooring:Ceramic Tile, Engineered Hardwood
- Dining Description:Breakfast Area, Breakfast Bar, Family/Dining Room, Living/Dining Room
- Bathrooms Description:Dual Sinks, Garden Tub/Roman Tub, Jetted Tub, Separate Shower
- Kitchen Description:Built-In Oven, Cooktop, Dishwasher, Gas Range, Kitchen Island, Microwave, Pantry, Refrigerator
- Bedroom Description:Split Bedroom, Walk-In Closet(s)
- Living area:3,145 sq. ft.
Heating and cooling
- Cooling:Ceiling Fans, Central Air, Zoned
- Heating:Central, Zoned
- Central air:Yes
Structure and exterior
- Roof:Concrete, Spanish Tile, Tile
- Year built:2006
- Building area:3,145 sq. ft.
- Lot Features:Sprinklers Automatic
- Architectural Style:Mediterranean
- Construction Materials:Block, Concrete
- Exterior Features:Exterior Lighting, Fence, Storm/Security Shutters
- Levels:1 Story
Schools
- High school:Seminole Ridge Community
- Elementary school:Pierce Hammock
Utilities
- Water:Public Water, Water Available, Water Connected
- Sewer:Public Sewer, Sewer Connected
Finances and disclosures
- Price:$1,199,000
- Price per sq. ft.:$292.72
- Tax amount:$16,273 (2026)
Features and amenities
- Appliances:Built-In Oven, Cooktop, Dishwasher, Dryer, Gas Range, Gas Water Heater, Microwave, Refrigerator, Washer
- Laundry features:Dryer, Washer
- Amenities:Attic, Pantry, Pull Down Attic Stairs, Security Guard, Security System Owned, Smoke Detectors
- Pool features:Community, In Ground
Parking
- Parking description:Attached, Driveway, Garage, Garage Door Opener
- Garage:Yes
 The data relating to real estate for sale on this web site comes in part from a cooperative data exchange program of the Realtor<REGISTERED_LOGO> Association of Martin County, Inc. MLS. Real estate listings held by brokerage firms other than CENTURY 21 Move With Us are marked with the IDX logo (Broker Reciprocity) or name and detailed information about such listings includes the name of the listing brokers. Data provided is deemed reliable but is not guaranteed.
New listings near 6515 Sparrow Hawk Drive
- New
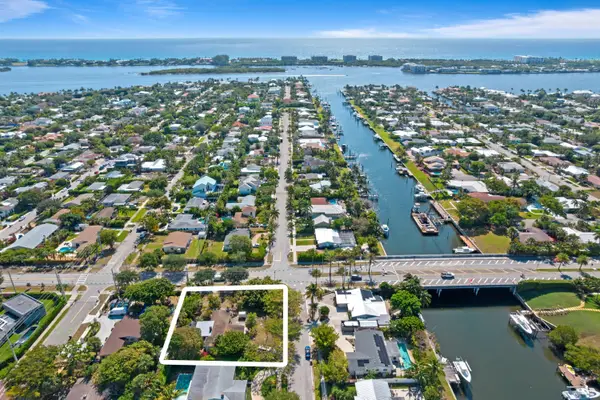 $2,400,000Active3 beds 2 baths1,690 sq. ft.
307 Arlington Road, West Palm Beach, FL 33405
MLS# B26102599Listed by: THE CORCORAN GROUP - New
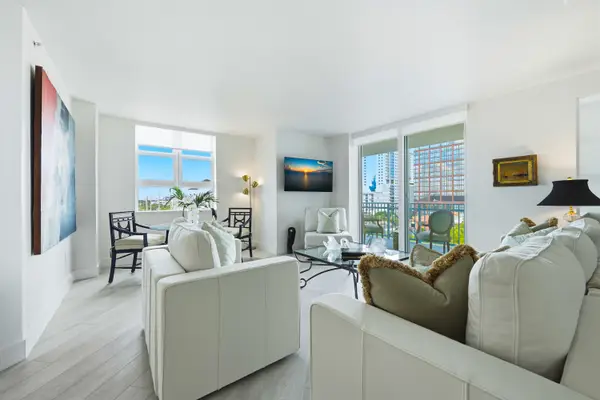 $1,295,000Active3 beds 3 baths1,573 sq. ft.
403 S Sapodilla Avenue #604, West Palm Beach, FL 33401
MLS# B26102534Listed by: LINDA R. OLSSON, INC. - New
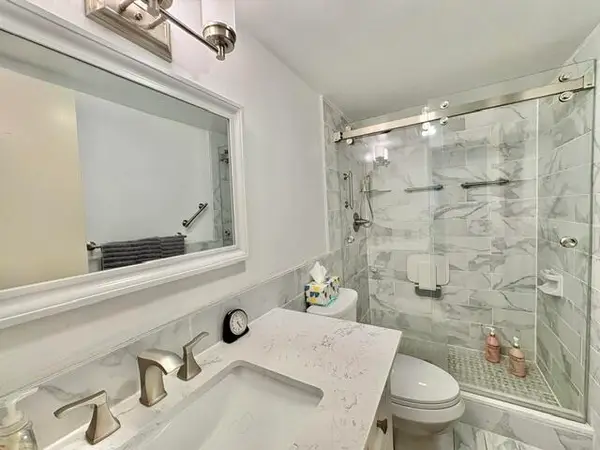 $165,000Active2 beds 2 baths954 sq. ft.
12 Plymouth A, West Palm Beach, FL 33417
MLS# B26102565Listed by: REAL ESTATE CENTER OF WEST PALM BEACH - New
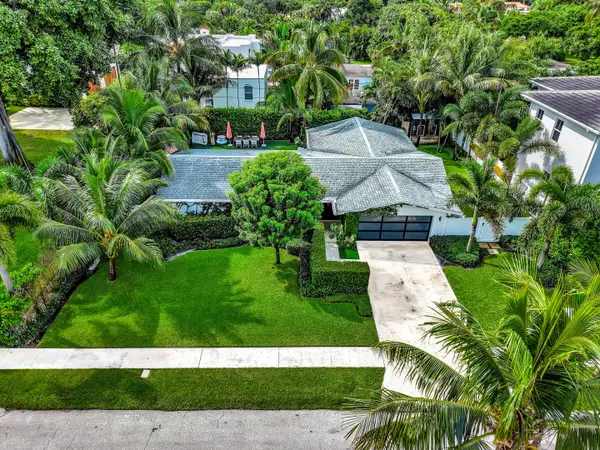 $3,785,000Active3 beds 2 baths2,162 sq. ft.
220 Puritan Road, West Palm Beach, FL 33405
MLS# B26102578Listed by: ILLUSTRATED PROPERTIES - New
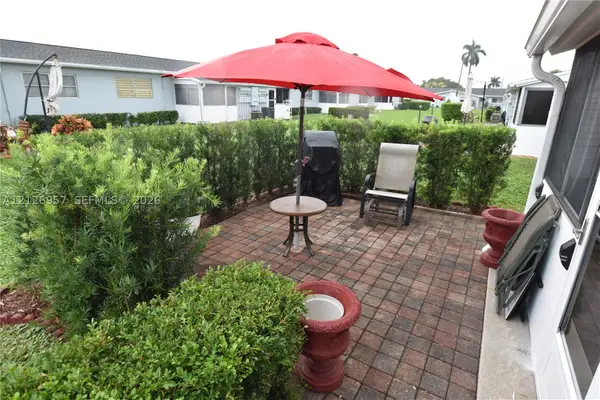 $145,590Active1 beds 1 baths612 sq. ft.
2663 Barkley Dr E #D, West Palm Beach, FL 33415
MLS# A12126957Listed by: INTERINVESTMENTS REALTY, INC. - New
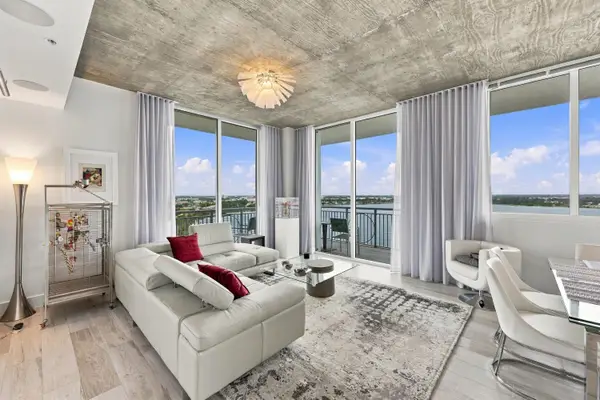 $850,000Active2 beds 2 baths1,386 sq. ft.
300 S Australian Avenue #1013, West Palm Beach, FL 33401
MLS# B26102472Listed by: FRATER REALTY LLC - New
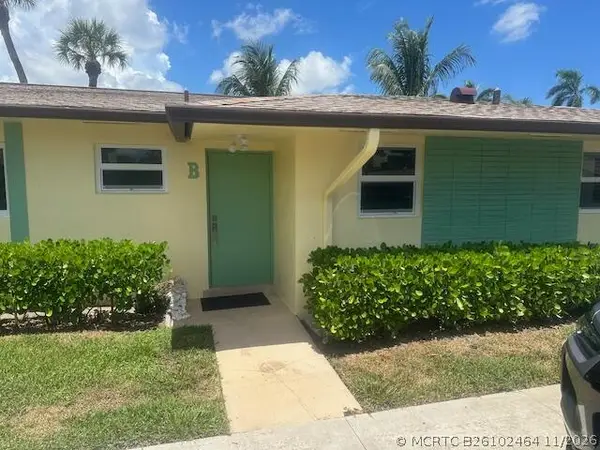 $159,995Active2 beds 1 baths829 sq. ft.
2931 Crosley Drive W #B, West Palm Beach, FL 33415
MLS# B26102464Listed by: VIVENTI REALTY LLC - New
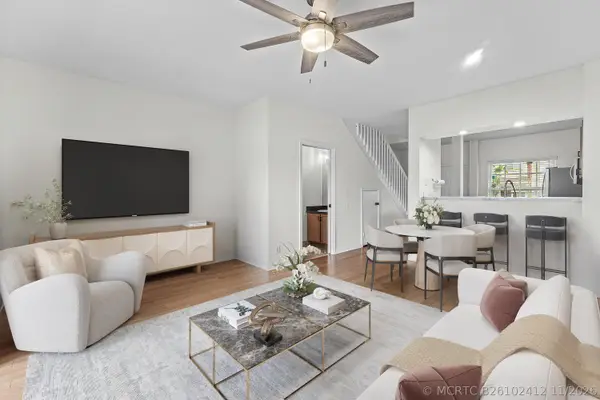 $285,000Active2 beds 3 baths1,104 sq. ft.
5110 Palmbrooke Circle, West Palm Beach, FL 33417
MLS# B26102412Listed by: COMPASS FLORIDA LLC - New
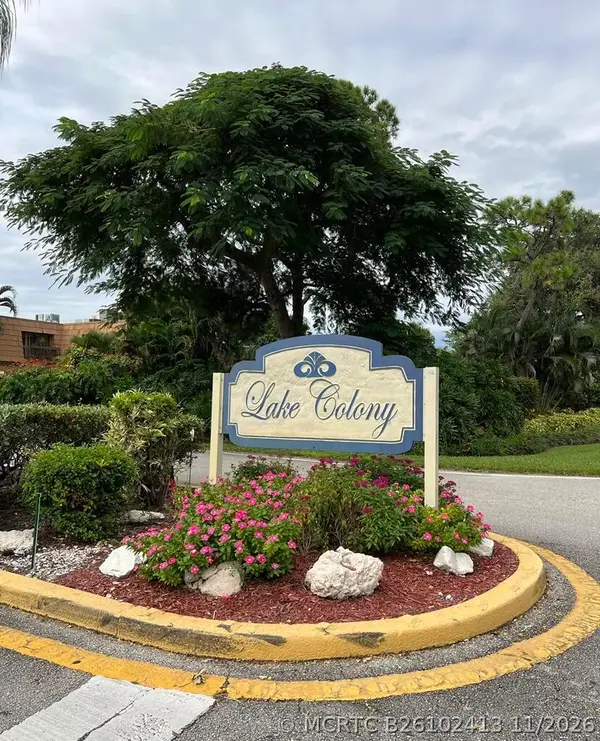 $265,000Active2 beds 3 baths1,468 sq. ft.
4011 Palm Bay Circle, West Palm Beach, FL 33406
MLS# B26102413Listed by: IBERO PROPERTY MANAGEMENT & REAL ESTATE SERVICES - New
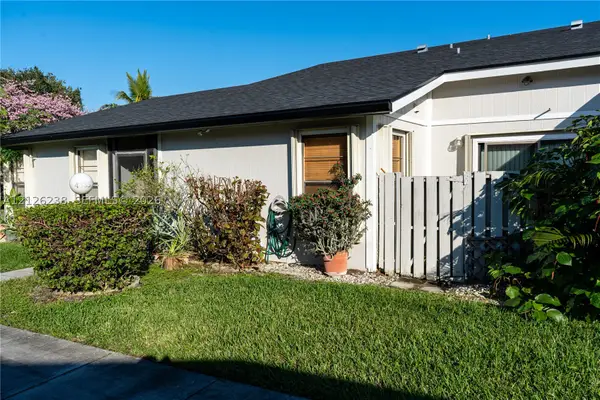 $299,000Active2 beds 2 baths1,153 sq. ft.
4335 Willow Pond, West Palm Beach, FL 33417
MLS# A12126238Listed by: ISLAND TREASURES REAL ESTATE


Protect your home and budget from life's surprises with an Assurant Home Warranty, backed by a partner that supports you through every step of homeownership. Explore Plans.
©2026 Century 21 Real Estate LLC. All rights reserved. CENTURY 21®, the CENTURY 21 Logo and C21® are service marks owned by Century 21 Real Estate LLC. Century 21 Real Estate LLC fully supports the principles of the Fair Housing Act and the Equal Opportunity Act. Each office is independently owned and operated. Listing information is deemed reliable but not guaranteed accurate.