7935 S Flagler Drive, West Palm Beach, FL 33405
Local realty services provided by:CENTURY 21 Move With Us
Listed by: wendy paskow
Office: sotheby's intl. realty, inc.
MLS#:B26045890
Source:FL_RAMC
Price summary
- Price:$7,950,000
- Price per sq. ft.:$962.94
About this home
Welcome to the most premier location in West Palm Beach's residential coastal area of Flagler Drive. A newly developed Mid-Century contemporary design by resident and builder Kevin Keene of Optimum Development. This home offers premier finishes, with some opportunity for buyer personalization. Designed for modern luxury, this new estate home, features an elevator, private office, smart home and energy-efficient technology, a gourmet chef's kitchen with Thermador appliances, custom cabinetry, stone countertops, The open floor plan boasts 14 'vaulted ceilings, High grade custom and cabinetry, beautiful high-quality porcelain and 8" plank Wood flooring. A rooftop outdoor wellness oasis that includes a splash pool with a fire feature. entertainment area, outdoor kitchen, cabana and much more. Some Details: Pool-side indoor space for a red-light Sauna, Lush landscape design with curated commissioned sculptures. (Est. Comp. Summer 2026) Smart Features: Savant smart Home (5 zones) 6 Security Cameras. Prewired throughout house for more speakers, security cameras, lighting controls. Wood ceiling detail- 4 air-conditioning units, 2 tankless water heaters, reclaimed from a French Barn. Saltwater pool....
Contact an agent
Home facts
- Year built:2026
- Subdivision & Development:LEWIS SHORE ESTATES 3
- Listing ID #:B26045890
- Added:34 day(s) ago
- Updated:October 06, 2026 at 12:59 AM
Rooms and interior
- Bedrooms:6
- Total bathrooms:8
- Full bathrooms:7
- Half bathrooms:1
- Rooms Total:13
- Flooring:Ceramic Tile, Marble, Wood
- Dining Description:Breakfast Bar, Kitchen/Dining Combo, Separate Formal Dining Room
- Bathrooms Description:Bathtub, Bidet, Dual Sinks, Jetted Tub, Separate Shower, Tub Shower
- Kitchen Description:Built-In Oven, Dishwasher, Disposal, Electric Range, Gas Range, Ice Maker, Kitchen Island, Kitchen/Dining Combo, Refrigerator
- Bedroom Description:Closet Cabinetry, Split Bedroom, Walk-In Closet(s)
- Living area:6,998 sq. ft.
Heating and cooling
- Cooling:Central Air, Electric, Zoned
- Heating:Central, Electric, Zoned
- Central air:Yes
Structure and exterior
- Year built:2026
- Building area:6,998 sq. ft.
- Lot Features:Corner Lot, Cul De Sac, Interior Lot, Irregular Lot, Sprinklers Automatic
- Architectural Style:Colonial
- Construction Materials:Block, Concrete
- Exterior Features:Balcony, Deck, Exterior Lighting, Fence, Open, Outdoor Grill, Outdoor Kitchen, Outdoor Shower, Sprinkler Irrigation, Wrap Around
- Levels:2 Stories
Schools
- High school:Forest Hill Community
- Middle school:Conniston
- Elementary school:South Olive
Utilities
- Water:Water Available
Finances and disclosures
- Price:$7,950,000
- Price per sq. ft.:$962.94
- Tax amount:$17,401 (2025)
Features and amenities
- Appliances:Built-In Oven, Dishwasher, Disposal, Dryer, Electric Range, Gas Range, Ice Maker, Refrigerator, Some Electric Appliances, Washer, Water Heater, Water Purifier
- Laundry features:Dryer, Washer
- Amenities:Bar, Blinds, Cathedral Ceilings, Closed Circuit Camera(s), Closet Cabinetry, Custom Mirrors, Fenced, Impact Glass, Motion Detectors, Security System Owned, Smoke Detectors
- Pool features:Concrete, Heated, In Ground, Pool Equipment, Salt Water
- Smart home:Yes
Parking
- Total parking spaces:2
- Parking description:Attached, Driveway, Garage, Garage Door Opener, Guest
- Garage:Yes
 The data relating to real estate for sale on this web site comes in part from a cooperative data exchange program of the Realtor<REGISTERED_LOGO> Association of Martin County, Inc. MLS. Real estate listings held by brokerage firms other than CENTURY 21 Move With Us are marked with the IDX logo (Broker Reciprocity) or name and detailed information about such listings includes the name of the listing brokers. Data provided is deemed reliable but is not guaranteed.
New listings near 7935 S Flagler Drive
- New
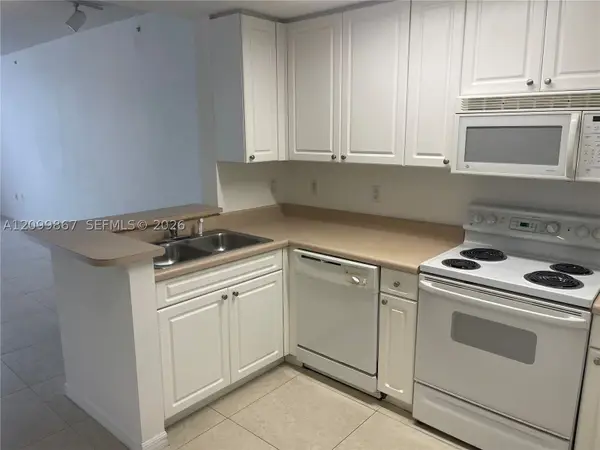
 $299,000Active-- beds 1 baths553 sq. ft.
255 Evernia #616, West Palm Beach, FL 33401
MLS# A12099867Listed by: CENTURY 21 KING REALTY - New
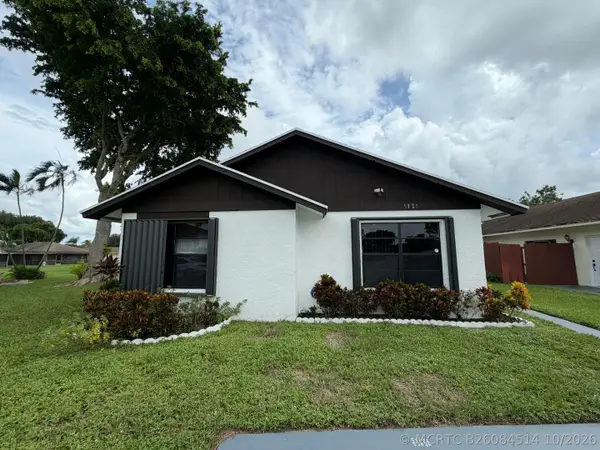 $339,000Active3 beds 2 baths1,292 sq. ft.
5325 Bonky Court, West Palm Beach, FL 33415
MLS# B26084514Listed by: PURPLE COW REALTY LLC - New
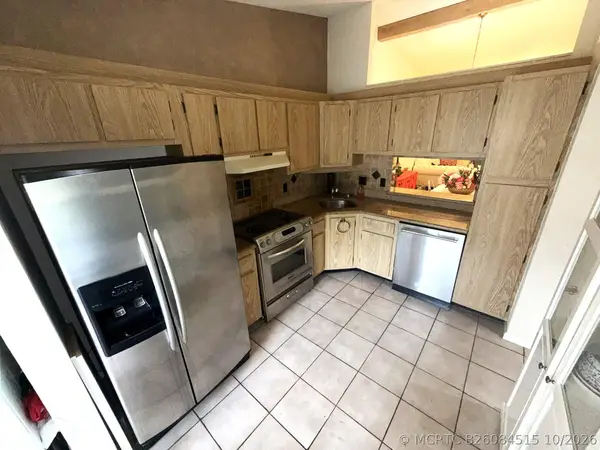 $249,000Active2 beds 2 baths1,370 sq. ft.
1017 Green Pine Boulevard #H, West Palm Beach, FL 33409
MLS# B26084515Listed by: HEARTLAND REALTY GROUP LLC - New
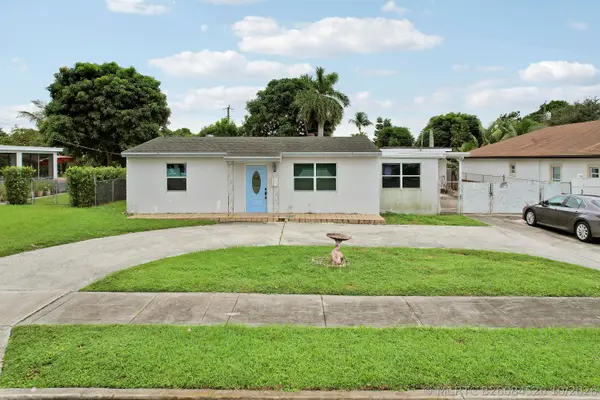 $535,000Active3 beds 2 baths2,127 sq. ft.
1008 Francis Street, West Palm Beach, FL 33405
MLS# B26084526Listed by: EXP REALTY LLC - New
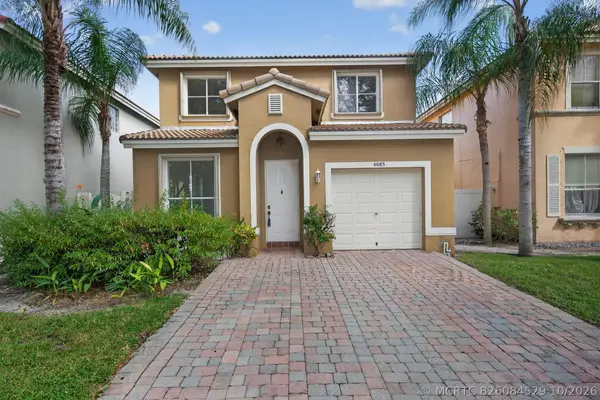 $445,000Active4 beds 3 baths1,867 sq. ft.
4083 Lake Tahoe Circle, West Palm Beach, FL 33409
MLS# B26084529Listed by: OCEAN CAPITAL R.E. SERVICES GR - New
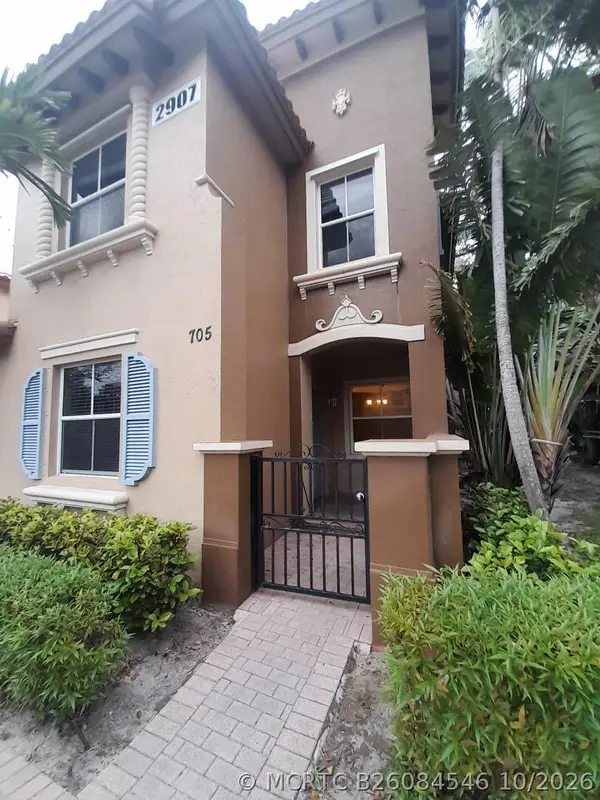 $319,900Active3 beds 3 baths1,700 sq. ft.
2907 Hope Valley Street #705, West Palm Beach, FL 33411
MLS# B26084546Listed by: SAINAAM REALTY & INVESTMENT - New
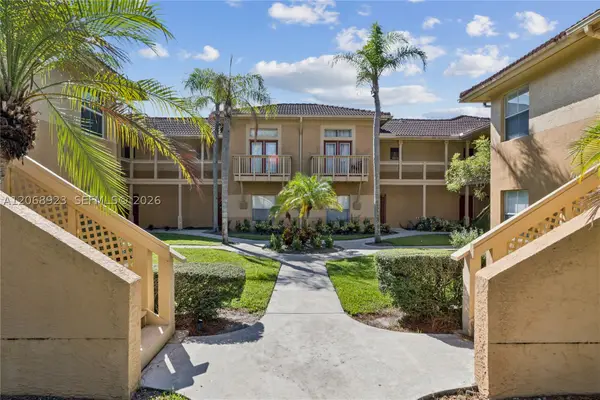 $159,000Active1 beds 1 baths745 sq. ft.
4863 Via Palm #807, West Palm Beach, FL 33417
MLS# A12068923Listed by: KELLER WILLIAMS EAGLE REALTY - New
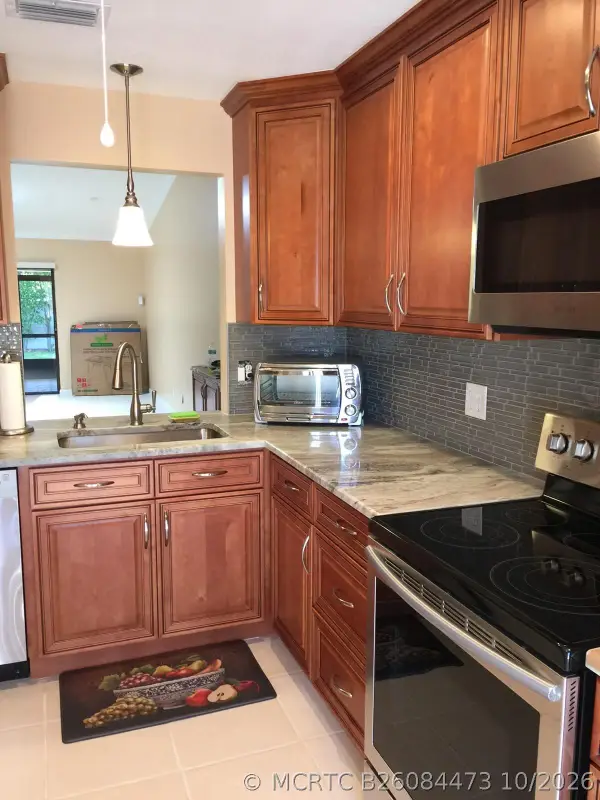 $274,990Active2 beds 2 baths1,178 sq. ft.
2641 Gately Drive W #402, West Palm Beach, FL 33415
MLS# B26084473Listed by: BLUE LIGHTHOUSE REALTY, INC - New
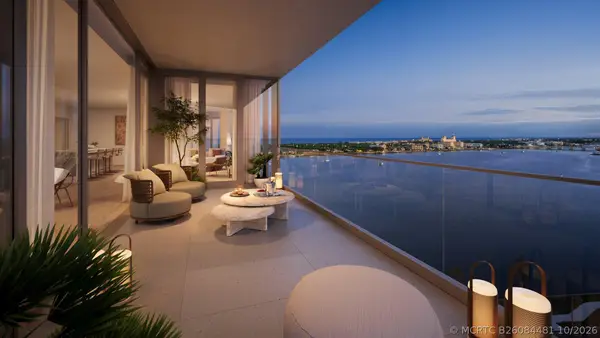 $3,990,000Active3 beds 4 baths2,470 sq. ft.
1865 N Flagler Drive #1004, West Palm Beach, FL 33407
MLS# B26084481Listed by: THE CORCORAN GROUP - New
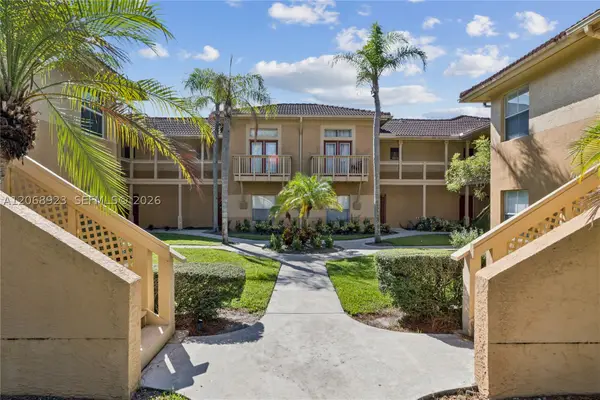 $159,000Active1 beds 1 baths745 sq. ft.
4863 Via Palm Lks #807, West Palm Beach, FL 33417
MLS# A12068923Listed by: KELLER WILLIAMS EAGLE REALTY


Protect your home and budget from life's surprises with an Assurant Home Warranty, backed by a partner that supports you through every step of homeownership. Explore Plans.
©2026 Century 21 Real Estate LLC. All rights reserved. CENTURY 21®, the CENTURY 21 Logo and C21® are service marks owned by Century 21 Real Estate LLC. Century 21 Real Estate LLC fully supports the principles of the Fair Housing Act and the Equal Opportunity Act. Each office is independently owned and operated. Listing information is deemed reliable but not guaranteed accurate.