
830 Valley Forge Road, West Palm Beach, FL 33405
Local realty services provided by:CENTURY 21 Move With Us
Listed by: aaron oken
Office: signature int'l premier properties
MLS#:B26083640
Source:FL_RAMC
Price summary
- Price:$725,000
- Price per sq. ft.:$294.72
About this home
Rare multi-use opportunity in the heart of West Palm Beach! This exceptional property offers an incredible combination of charm, flexibility, and income potential with three separate structures on one oversized lot - making it an ideal opportunity for an end user, multi-generational living, or an investor looking to maximize rental income and cash flow. The property features a charming 1920's Spanish-style main residence positioned at the front of the lot, a separate guest house/mother-in-law suite, and a top-of-the-line, fully renovated studio. Whether you're looking to accommodate visiting guests, create separate living quarters, generate additional income, or utilize the entire property as an investment, the possibilities are truly unique. Step inside the main home and immediately appreciate the character and charm that only a vintage Spanish-style property can offer. Beautiful architectural details blend seamlessly with thoughtful updates, including a recently replaced roof, electrical, plumbing, and A/C system. The home also features gas appliances, a highly desirable and uncommon upgrade in the area. An original fireplace in the main home with hand-painted tile serves as a stunning focal point, while the surprisingly functional layout and walk-in closets add a level of convenience not often found in homes of this era. An elongated private driveway provides ample off-street parking for multiple residents, guests, or tenants - an especially valuable feature in this sought-after West Palm Beach location. And then there's the location: truly hard to beat. Just minutes from downtown West Palm Beach, Palm Beach Island, Palm Beach International Airport, Interstate 95, and an array of popular restaurants, shops, and everyday conveniences. Several dining and shopping destinations are also within walking distance. Three structures. Multiple living configurations. Significant income potential. Timeless character. Major systems updated. Unbeatable location. Whether you're searching for a unique primary residence with additional accommodations or a property with multiple income-producing opportunities, this is a rare West Palm Beach offering that deserves to be seen....
Contact an agent
Home facts
- Year built:1928
- Subdivision & Development:HILLSIDE PARK
- Listing ID #:B26083640
- Added:2 day(s) ago
- Updated:October 05, 2026 at 04:34 PM
Rooms and interior
- Bedrooms:4
- Total bathrooms:5
- Full bathrooms:4
- Half bathrooms:1
- Rooms Total:3
- Flooring:Tile
- Dining Description:Breakfast Area, Kitchen/Dining Combo, Living/Dining Room, Separate Formal Dining Room
- Bathrooms Description:Separate Shower, Tub Shower
- Kitchen Description:Built-In Oven, Dishwasher, Disposal, Freezer, Gas Range, Ice Maker, Kitchen/Dining Combo, Microwave, Pantry, Refrigerator
- Bedroom Description:Closet Cabinetry, Split Bedroom, Walk-In Closet(s)
- Living area:2,237 sq. ft.
Heating and cooling
- Cooling:Central Air
- Heating:Central
- Central air:Yes
Structure and exterior
- Year built:1928
- Building area:2,237 sq. ft.
- Lot Features:Sprinklers Automatic
- Architectural Style:Spanish/Mediterranean
- Construction Materials:Frame
- Exterior Features:Sprinkler Irrigation, Storm/Security Shutters
- Levels:1 Story
Schools
- High school:Forest Hill Community
- Middle school:Conniston
- Elementary school:South Olive
Finances and disclosures
- Price:$725,000
- Price per sq. ft.:$294.72
- Tax amount:$10,564 (2025)
Features and amenities
- Appliances:Built-In Oven, Dishwasher, Disposal, Dryer, Freezer, Gas Range, Gas Water Heater, Ice Maker, Microwave, Refrigerator, Washer
- Laundry features:Dryer, Washer
- Amenities:Cathedral Ceilings, Closet Cabinetry, Custom Mirrors, Pantry, Security Lights
Parking
- Parking description:Driveway, Guest, Open
 The data relating to real estate for sale on this web site comes in part from a cooperative data exchange program of the Realtor<REGISTERED_LOGO> Association of Martin County, Inc. MLS. Real estate listings held by brokerage firms other than CENTURY 21 Move With Us are marked with the IDX logo (Broker Reciprocity) or name and detailed information about such listings includes the name of the listing brokers. Data provided is deemed reliable but is not guaranteed.
New listings near 830 Valley Forge Road
- New
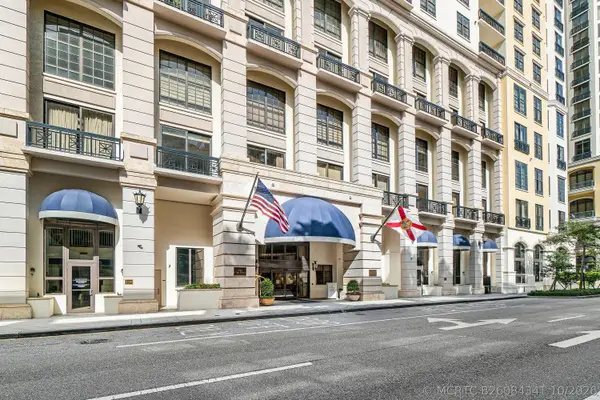 $595,000Active1 beds 2 baths887 sq. ft.
801 S Olive Avenue #Unit 820, West Palm Beach, FL 33401
MLS# B26084341Listed by: THE CORCORAN GROUP - New
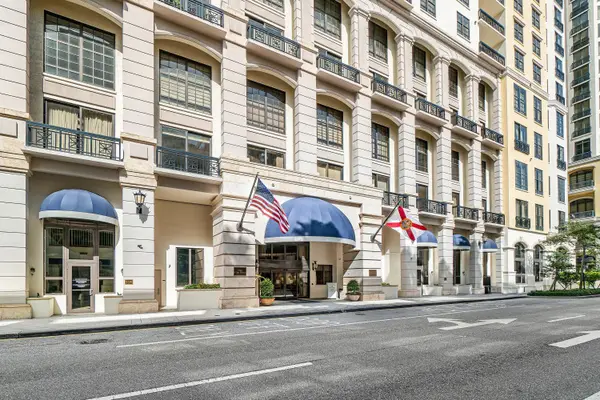 $595,000Active1 beds 2 baths887 sq. ft.
801 S Olive Avenue #Unit 820, West Palm Beach, FL 33401
MLS# B26084341Listed by: THE CORCORAN GROUP - New
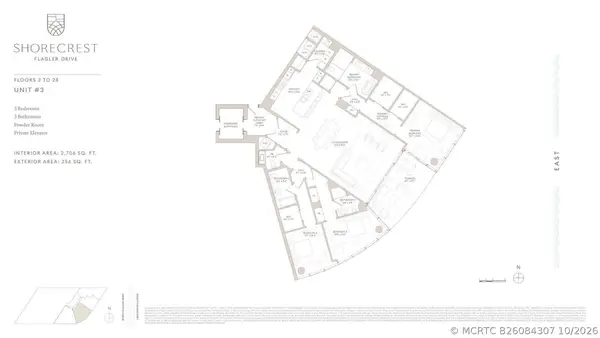 $7,568,000Active3 beds 4 baths2,706 sq. ft.
1865 N Flagler Drive #1703, West Palm Beach, FL 33407
MLS# B26084307Listed by: THE CORCORAN GROUP - New
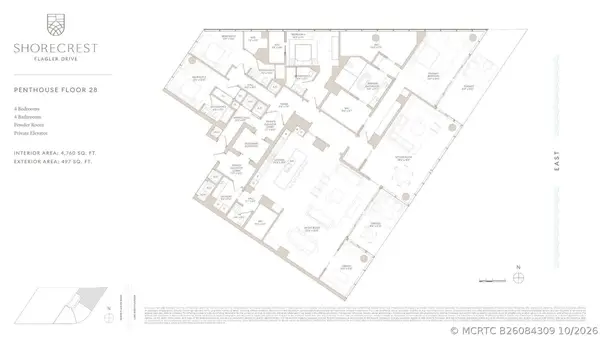 $14,750,000Active4 beds 5 baths4,760 sq. ft.
1865 N Flagler Drive #2801, West Palm Beach, FL 33407
MLS# B26084309Listed by: THE CORCORAN GROUP - New
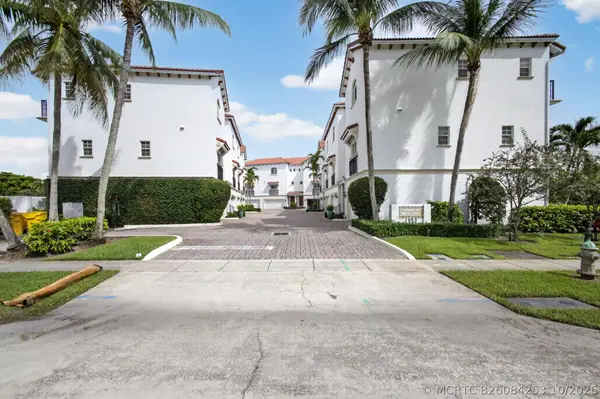 $575,000Active3 beds 4 baths1,743 sq. ft.
1950 Presidential Way #10, West Palm Beach, FL 33401
MLS# B26084253Listed by: THE KEYES COMPANY - New
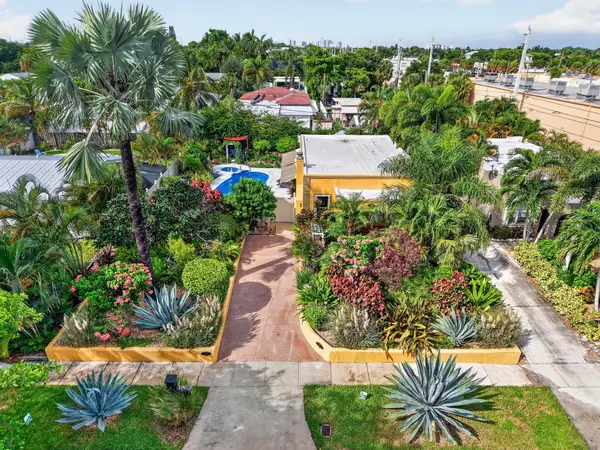 $1,249,000Active2 beds 2 baths1,000 sq. ft.
415 Colonial Road, West Palm Beach, FL 33405
MLS# B26084212Listed by: COLDWELL BANKER REALTY - New
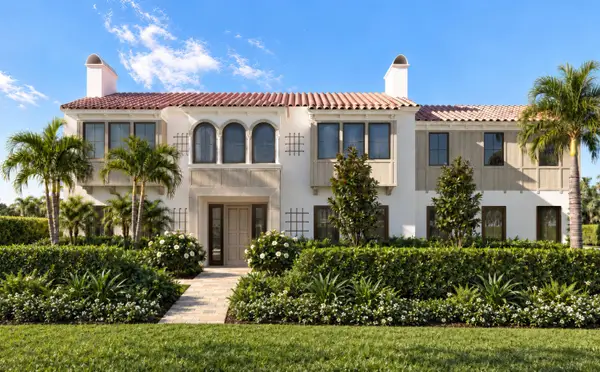 $12,500,000Active5 beds 15 baths6,300 sq. ft.
260 E Lakewood Road, West Palm Beach, FL 33405
MLS# B26084243Listed by: BROWN HARRIS STEVENS OF PB - New
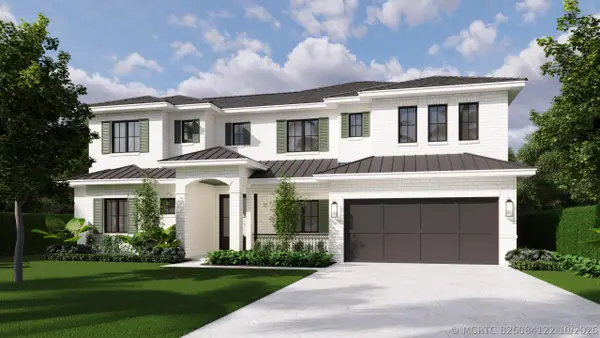 $5,875,000Active5 beds 6 baths4,352 sq. ft.
241 Forest Hill Boulevard, West Palm Beach, FL 33405
MLS# B26084122Listed by: LEIBOWITZ REALTY GROUP, LLC./PBG - New
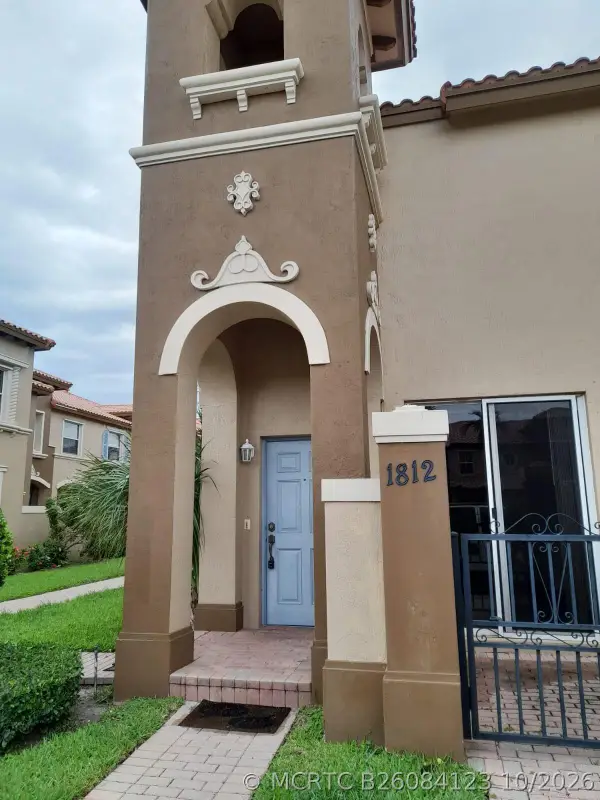 $329,900Active3 beds 3 baths1,272 sq. ft.
6516 Morgan Hill Trail #1812, West Palm Beach, FL 33411
MLS# B26084123Listed by: SAINAAM REALTY & INVESTMENT - New
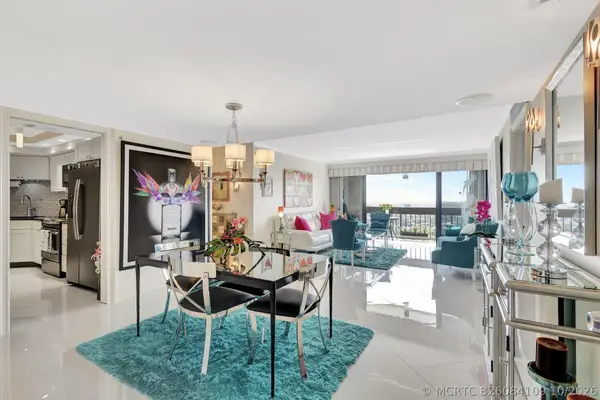 $359,000Active1 beds 2 baths894 sq. ft.
2000 Presidential Way #PH5, West Palm Beach, FL 33401
MLS# B26084109Listed by: RINKER REALTY INC


Protect your home and budget from life's surprises with an Assurant Home Warranty, backed by a partner that supports you through every step of homeownership. Explore Plans.
©2026 Century 21 Real Estate LLC. All rights reserved. CENTURY 21®, the CENTURY 21 Logo and C21® are service marks owned by Century 21 Real Estate LLC. Century 21 Real Estate LLC fully supports the principles of the Fair Housing Act and the Equal Opportunity Act. Each office is independently owned and operated. Listing information is deemed reliable but not guaranteed accurate.