
15672 Goldfinch, Westlake, FL 33470
Local realty services provided by:CENTURY 21 Move With Us
Listed by: dominic anfuso
Office: keyes company
MLS#:A12100559
Source:FL_RAMC
Price summary
- Price:$585,000
- Price per sq. ft.:$242.14
About this home
SKIP THE BUILD. KEEP THE UPGRADES! Meticulously maintained & lightly used ASTER MODEL, this Westlake standout pairs one of the community’s finest lots with BUILDER & OWNER UPGRADES ALREADY IN PLACE: 8,200+ SQ FT premium wide water view lot, complete impact windows & doors, Primary Bath with separate tub & shower combination, 100% tile flooring, upgraded kitchen cabinets with double oven & appliance package, fenced in yard, screened in patio, garage shelving, tankless gas water heater & the LIST GOES ON & ON! Features 2 beds, 2 baths, plus a den/office that can easily convert to a 3rd bedroom. Open & airy feel with 10ft+ ceilings throughout. AMAZING SUNSETS & WIDE WATER VIEWS. New landscaping just professionally installed. Golf cart-friendly community with a 25-acre Adventure Park! New businesses, more upcoming amenities, & a nearby elementary school under construction all add to the excitement. Why wait for construction & pay for extras when you can move right into an established neighborhood & home? SEE WHAT TRULY SETS 15672 GOLDFINCH CIRCLE APART!...
Contact an agent
Home facts
- Year built:2020
- Subdivision & Development:The Meadows
- Listing ID #:A12100559
- Added:17 day(s) ago
- Updated:October 23, 2026 at 03:57 PM
Rooms and interior
- Bedrooms:2
- Total bathrooms:2
- Full bathrooms:2
- Dining Description:Breakfast Area, Separate Formal Dining Room
- Bathrooms Description:Bathtub, Dual Sinks, Separate Shower
- Kitchen Description:Dishwasher, Disposal, Electric Range, Microwave, Pantry, Refrigerator
- Bedroom Description:Split Bedroom, Walk-In Closet(s)
- Living area:1,726 sq. ft.
Heating and cooling
- Cooling:Ceiling Fans, Central Air
- Heating:Central
- Central air:Yes
Structure and exterior
- Roof:Flat Tile
- Year built:2020
- Building area:1,726 sq. ft.
- Lot Features:Sprinklers Automatic
- Construction Materials:Block, Concrete
- Exterior Features:Fence, Porch, Screened
Utilities
- Water:Public Water, Water Available, Water Connected
- Sewer:Public Sewer, Sewer Available
Finances and disclosures
- Price:$585,000
- Price per sq. ft.:$242.14
- Tax amount:$4,959 (2025)
Features and amenities
- Appliances:Dishwasher, Disposal, Dryer, Electric Range, Gas Water Heater, Microwave, Refrigerator, Washer
- Laundry features:Dryer, Washer
- Amenities:Attic, Blinds, Entrance Foyer, High Ceilings, Pantry, Plantation Shutters, Smoke Detectors, Storm Windows
- Pool features:Community
Parking
- Total parking spaces:2
- Parking description:Attached, Covered, Driveway, Garage, Garage Door Opener
- Garage:Yes
 The data relating to real estate for sale on this web site comes in part from a cooperative data exchange program of the Realtor<REGISTERED_LOGO> Association of Martin County, Inc. MLS. Real estate listings held by brokerage firms other than CENTURY 21 Move With Us are marked with the IDX logo (Broker Reciprocity) or name and detailed information about such listings includes the name of the listing brokers. Data provided is deemed reliable but is not guaranteed.
New listings near 15672 Goldfinch
- Open Sat, 12 to 3pmNew
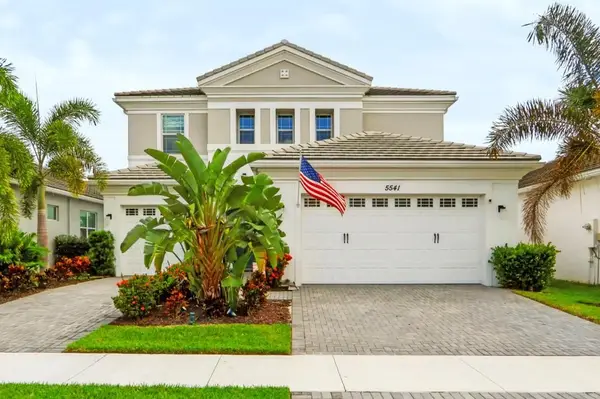 $689,900Active4 beds 3 baths2,579 sq. ft.
5541 Macoon Way, Westlake, FL 33470
MLS# B26090980Listed by: COLDWELL BANKER REALTY - New
 $580,000Active2 beds 2 baths1,920 sq. ft.
16159 Melogold Drive, Loxahatchee, FL 33470
MLS# B26089931Listed by: DOUGLAS ELLIMAN - New
 $520,000Active3 beds 3 baths1,677 sq. ft.
16403 Helix Court, Loxahatchee, FL 33470
MLS# B26089739Listed by: REALTY ONE GROUP INNOVATION - New
 $579,000Active2 beds 2 baths1,703 sq. ft.
15976 Whippoorwill Circle, Loxahatchee, FL 33470
MLS# B26088856Listed by: COMPASS FLORIDA LLC - New
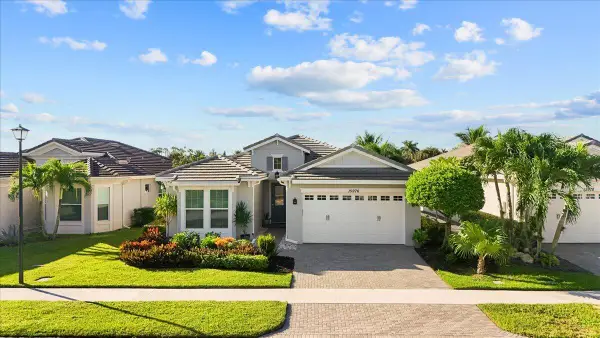 $579,000Active2 beds 2 baths1,703 sq. ft.
15976 Whippoorwill Circle, Westlake, FL 33470
MLS# B26088856Listed by: COMPASS FLORIDA LLC 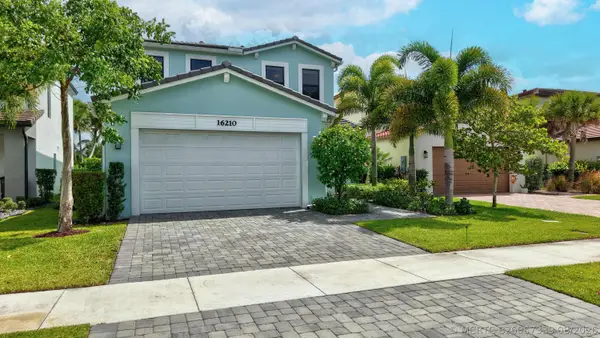 $694,000Active5 beds 4 baths2,755 sq. ft.
16210 Sandy Shore Drive, Wellington, FL 33470
MLS# B26067339Listed by: UNITED REALTY GROUP, INC- New
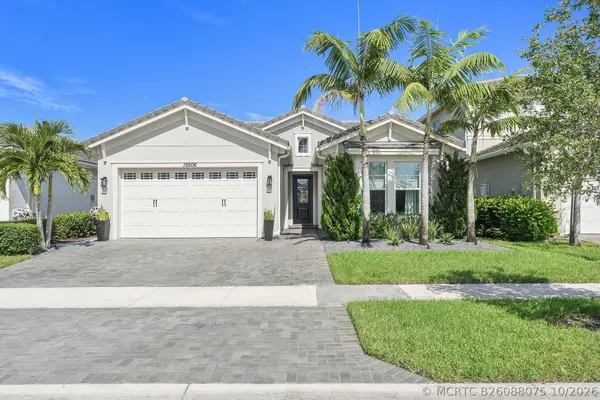 $729,999Active3 beds 3 baths2,306 sq. ft.
15606 Goldfinch Circle, Loxahatchee, FL 33470
MLS# B26088075Listed by: FLORIDA'S BEST REALTY SERVICES - New
 $599,995Active4 beds 4 baths2,788 sq. ft.
5966 Buttonbush, Westlake, FL 33470
MLS# A12101433Listed by: REACTION REALTY GROUP, INC. - New
 $779,000Active5 beds 4 baths3,330 sq. ft.
4630 Woodland Way, Westlake, FL 33470
MLS# B26087378Listed by: KW RESERVE PALM BEACH - Open Sat, 12 to 2pm
 $850,000Active4 beds 4 baths3,142 sq. ft.
5626 Macoon Way, Westlake, FL 33470
MLS# B26086736Listed by: REAL BROKER, LLC


Protect your home and budget from life's surprises with an Assurant Home Warranty, backed by a partner that supports you through every step of homeownership. Explore Plans.
©2026 Century 21 Real Estate LLC. All rights reserved. CENTURY 21®, the CENTURY 21 Logo and C21® are service marks owned by Century 21 Real Estate LLC. Century 21 Real Estate LLC fully supports the principles of the Fair Housing Act and the Equal Opportunity Act. Each office is independently owned and operated. Listing information is deemed reliable but not guaranteed accurate.