
1446 Springside, Weston, FL 33326
Local realty services provided by:CENTURY 21 Move With Us
Listed by: cristina garcia
Office: coldwell banker realty
MLS#:A12104436
Source:FL_RAMC
Price summary
- Price:$545,000
- Price per sq. ft.:$420.2
About this home
Soulful French Quarter Elegance Meets Modern Comfort. Every corner of this property tells a story. From the intricate paintwork to the textured finishes, this home is a masterpiece of style, offering an enchanting escape for those who appreciate true architectural character. This is a 3bed/2bath home. The Primary Suite: A peaceful sanctuary boasting romantic textures, ample space, and a serene ambiance. The 2 full bathrooms echo the French Quarter aesthetic with tub vintage tile work brass hardware. The living space feels grand yet intimitate. Step outside to its gorgeous garden patio outlooking the serene canal with beautiful peaceful views. This home will not dissapoint. Community offers ample guest parking and Community Pool.
Contact an agent
Home facts
- Year built:1988
- Subdivision & Development:COUNTRY ISLES PHASE II
- Listing ID #:A12104436
- Added:42 day(s) ago
- Updated:November 06, 2026 at 05:01 PM
Rooms and interior
- Bedrooms:3
- Total bathrooms:2
- Full bathrooms:2
- Flooring:Wood
- Kitchen Description:Dishwasher, Electric Range, Microwave, Pantry, Refrigerator
- Bedroom Description:Closet Cabinetry, Walk-In Closet(s)
- Living area:1,151 sq. ft.
Heating and cooling
- Cooling:Ceiling Fans, Electric
- Heating:Central
Structure and exterior
- Roof:Barrel Tile
- Year built:1988
- Building area:1,151 sq. ft.
- Construction Materials:Block, Concrete
- Exterior Features:Patio, Storm/Security Shutters
Schools
- High school:Cypress Bay
- Middle school:Sunrise
- Elementary school:Country Isles
Utilities
- Water:Public Water, Water Available, Water Connected
- Sewer:Public Sewer, Sewer Available
Finances and disclosures
- Price:$545,000
- Price per sq. ft.:$420.2
- Tax amount:$3,856 (2025)
Features and amenities
- Appliances:Dishwasher, Dryer, Electric Range, Microwave, Refrigerator, Some Electric Appliances, Washer, Water Heater
- Laundry features:Dryer, Washer
- Amenities:Closet Cabinetry, Pantry
- Pool features:Community
Parking
- Total parking spaces:2
- Parking description:Driveway, Guest
 The data relating to real estate for sale on this web site comes in part from a cooperative data exchange program of the Realtor<REGISTERED_LOGO> Association of Martin County, Inc. MLS. Real estate listings held by brokerage firms other than CENTURY 21 Move With Us are marked with the IDX logo (Broker Reciprocity) or name and detailed information about such listings includes the name of the listing brokers. Data provided is deemed reliable but is not guaranteed.
New listings near 1446 Springside
- Coming Soon
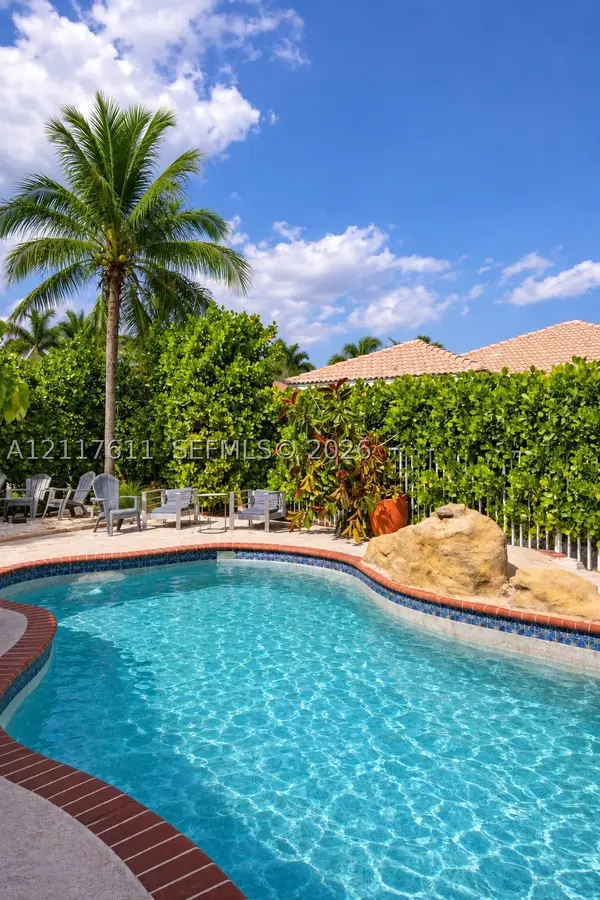 $686,999Coming Soon3 beds 2 baths1,662 sq. ft.
1920 Cedar Ct, Weston, FL 33327
MLS# A12117611Listed by: COLDWELL BANKER REALTY - New
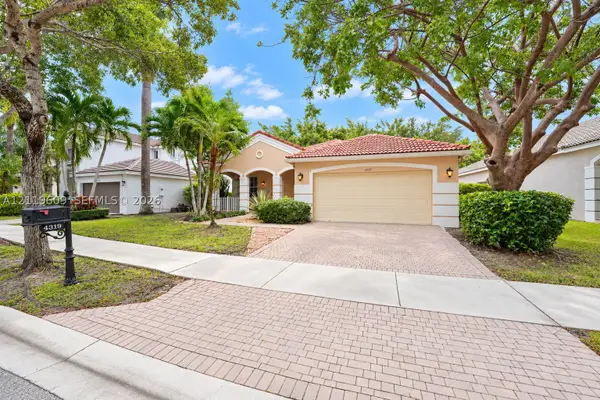 $859,000Active4 beds 3 baths2,116 sq. ft.
4319 Fox Holw, Weston, FL 33331
MLS# A12119609Listed by: COLDWELL BANKER REALTY - New
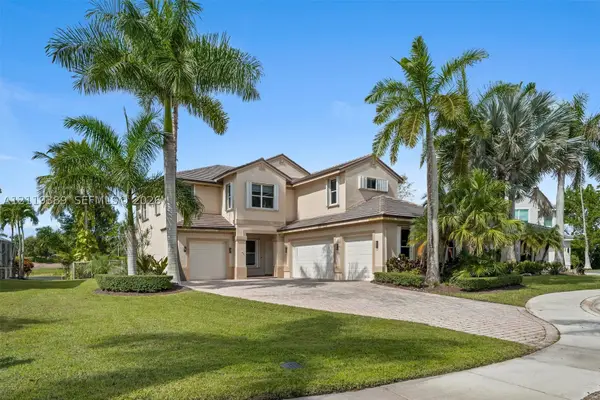 $1,780,000Active6 beds 4 baths3,479 sq. ft.
1887 Harbor View Cir, Weston, FL 33327
MLS# A12119389Listed by: FORTUNE CHRISTIE'S INTERNATIONAL REAL ESTATE - New
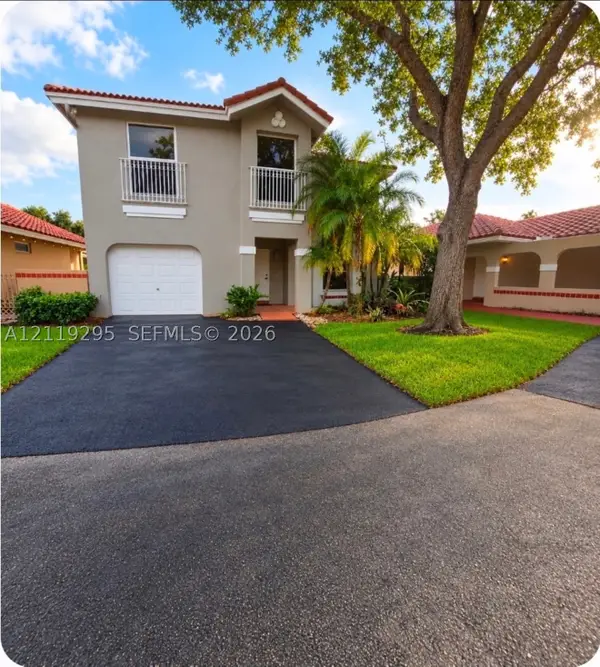 $550,000Active3 beds 2 baths1,502 sq. ft.
1292 Seagrape Cir, Weston, FL 33326
MLS# A12119295Listed by: GREAT MIAMI REALTY GROUP, LLC - New
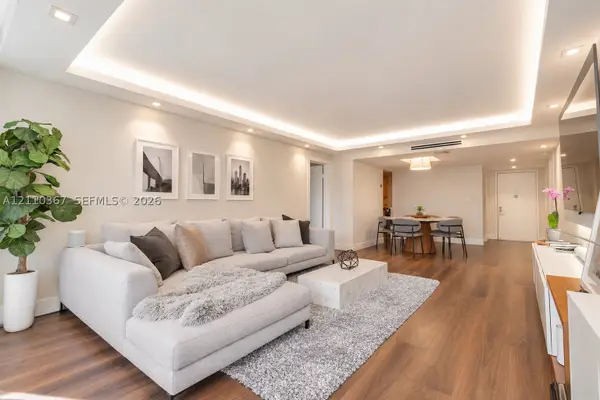 $365,000Active2 beds 3 baths1,235 sq. ft.
16401 Golf Club Rd #310, Weston, FL 33326
MLS# A12110367Listed by: WEICHERT REALTORS CAPELLA ESTATES - New
 $873,900Active5 beds 4 baths2,368 sq. ft.
873 Stanton Drive, Weston, FL 33326
MLS# B26097010Listed by: COLDWELL BANKER REALTY - Open Sat, 12 to 2pmNew
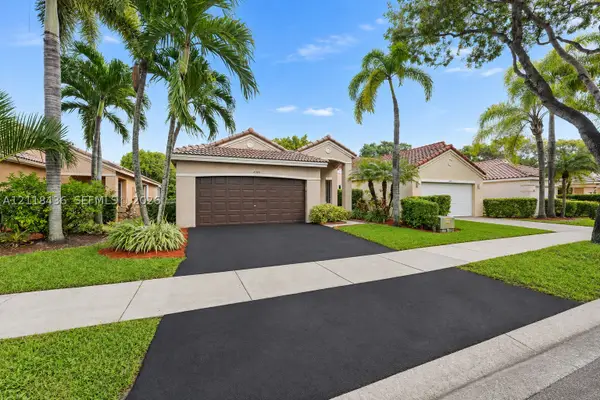 $699,000Active3 beds 2 baths1,542 sq. ft.
4305 Mahogany Ridge Dr, Weston, FL 33331
MLS# A12118436Listed by: COLDWELL BANKER REALTY - New
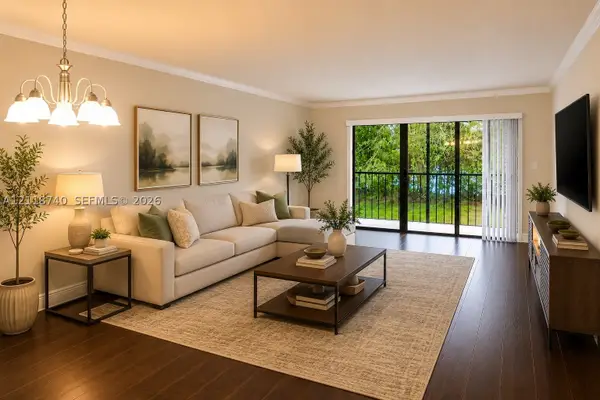 $320,000Active2 beds 2 baths1,231 sq. ft.
331 Lakeview #203, Weston, FL 33326
MLS# A12118740Listed by: CANVAS REAL ESTATE - Open Sun, 12 to 3pmNew
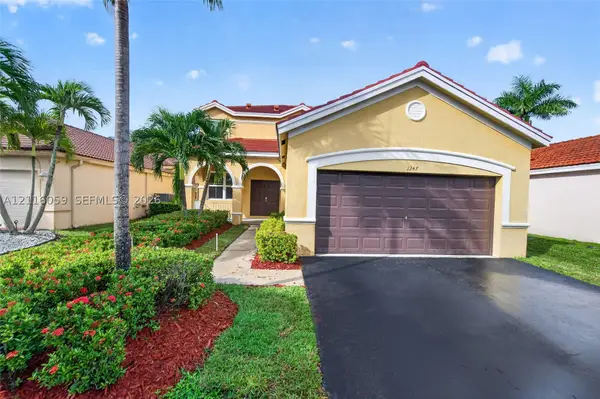 $885,000Active4 beds 3 baths2,240 sq. ft.
1247 Chinaberry, Weston, FL 33327
MLS# A12116059Listed by: COMPASS FLORIDA, LLC - Open Sat, 1 to 3pmNew
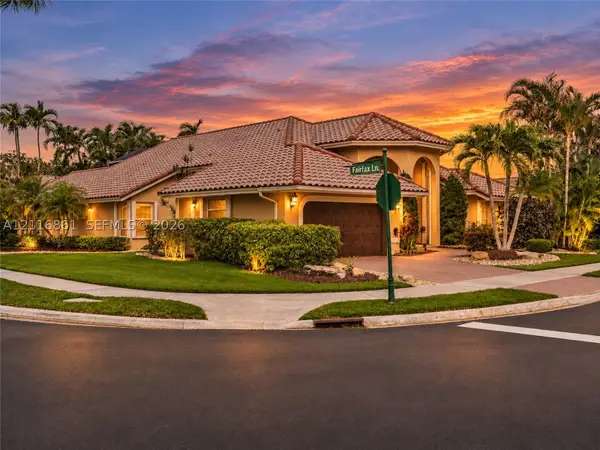 $1,150,000Active4 beds 4 baths2,414 sq. ft.
1175 Fairfax Ln, Weston, FL 33326
MLS# A12116861Listed by: DOUGLAS ELLIMAN


Protect your home and budget from life's surprises with an Assurant Home Warranty, backed by a partner that supports you through every step of homeownership. Explore Plans.
©2026 Century 21 Real Estate LLC. All rights reserved. CENTURY 21®, the CENTURY 21 Logo and C21® are service marks owned by Century 21 Real Estate LLC. Century 21 Real Estate LLC fully supports the principles of the Fair Housing Act and the Equal Opportunity Act. Each office is independently owned and operated. Listing information is deemed reliable but not guaranteed accurate.