
4305 Mahogany Ridge Dr, Weston, FL 33331
Local realty services provided by:CENTURY 21 North East
Upcoming open houses
- Sun, Nov 1501:00 pm - 03:00 pm
Listed by: ashlee harry
Office: coldwell banker realty954-384-0099
MLS#:A12118436
Source:SEFMLS
Price summary
- Price:$699,000
- Price per sq. ft.:$350.9
- Monthly HOA dues:$195
About this home
Rare availability in The Ridges, one of Weston’s most sought after guard gated neighborhoods! Welcome to 4305 Mahogany Ridge Drive, a beautifully upgraded 3 bedroom, 2 bathroom sanctuary built for effortless living. Turnkey perfection starts with complete peace of mind, featuring a brand new roof (2026), a newer A/C (2024), and a 2020 water heater. Step inside this bright open floor plan to crisp interior paint (2026), soaring volume ceilings, abundant natural light, 2 separate living areas, a luxurious primary bath renovation (2020), and a freshly resurfaced 2026 guest bath tub. Complete with a 2025 washer and dryer, 2024 smart garage access, and 2021 exterior paint, every detail is done for you. Give your family the lifestyle they deserve with 24 hour gated security, vibrant community amenities including a clubhouse, resort style pool, children's splash pad, playground, BBQ pavilion, tiki huts, sports fields & more, and top rated A plus schools. Schedule your private walkthrough today before this turnkey treasure is spoken for! Seller is providing a 1 year home warranty (American Home Shield Essential Policy) to buyer at no cost!...
Contact an agent
Home facts
- Year built:1997
- Subdivision & Development:The Ridges
- Listing ID #:A12118436
- Updated:November 13, 2026 at 06:06 AM
Rooms and interior
- Bedrooms:3
- Total bathrooms:2
- Full bathrooms:2
- Flooring:Tile
- Kitchen Description:Dishwasher, Electric Range, Microwave, Refrigerator
- Bedroom Description:Main Level Primary, Split Bedroom, Walk-In Closets
- Living area:1,542 sq. ft.
Heating and cooling
- Cooling:Central Air
- Heating:Central
- Central air:Yes
Structure and exterior
- Roof:Spanish Tile
- Year built:1997
- Building area:1,542 sq. ft.
- Lot area:0.09 Acres
- Lot Features:Interior Lot, Rectangular Lot
- Architectural Style:Detached, One Story, Ranch
- Construction Materials:Block
- Exterior Features:Open, Patio, Porch
- Levels:1 Story
Schools
- High school:Cypress Bay
- Middle school:Falcon Cove
- Elementary school:Everglades
Utilities
- Water:Public
- Sewer:Public Sewer
Finances and disclosures
- Price:$699,000
- Price per sq. ft.:$350.9
- Tax amount:$10,641 (2025)
Features and amenities
- Appliances:Dishwasher, Dryer, Electric Range, Electric Water Heater, Microwave, Refrigerator, Washer
- Laundry features:Dryer, In Garage, Washer
- Amenities:Gated Community, Vaulted Ceilings
- Pool features:Community
Parking
- Parking description:Attached, Covered, Driveway, Garage, Garage Door Opener
- Garage:Yes
- Garage spaces:2
New listings near 4305 Mahogany Ridge Dr
- Open Sat, 11am to 1pmNew
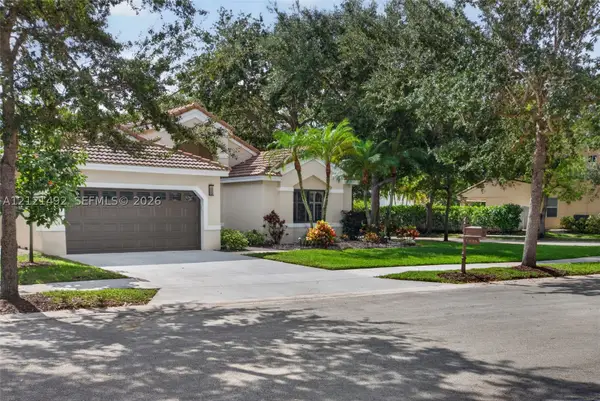 $859,000Active3 beds 3 baths2,178 sq. ft.
335 Lake Crest Ct, Weston, FL 33326
MLS# A12121492Listed by: COLDWELL BANKER REALTY - New
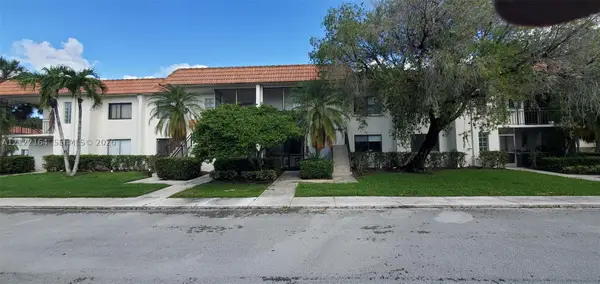 $305,000Active2 beds 2 baths1,256 sq. ft.
357 Lakeview Dr #103, Weston, FL 33326
MLS# A12122164Listed by: LA ROSA REALTY LLC - Open Sat, 11am to 2pmNew
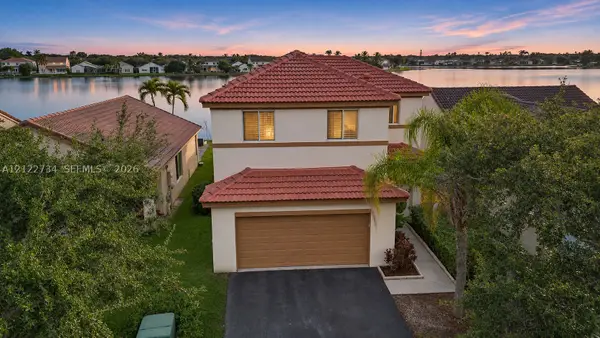 $795,000Active4 beds 3 baths1,882 sq. ft.
1421 Presidio Dr, Weston, FL 33327
MLS# A12122734Listed by: WEICHERT REALTORS CAPELLA ESTATES - New
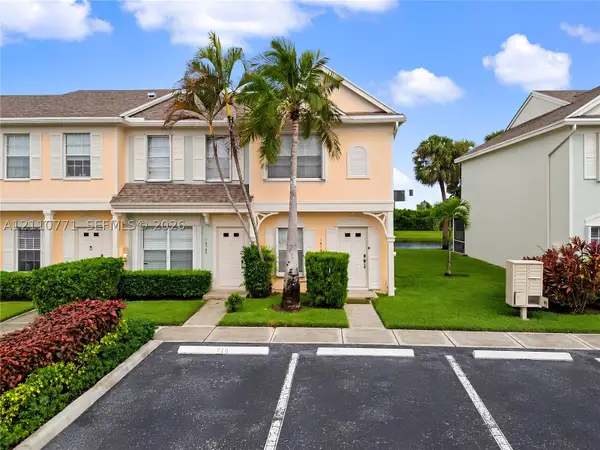 $405,000Active2 beds 3 baths1,110 sq. ft.
16761 Hemingway Dr, Weston, FL 33326
MLS# A12110771Listed by: REALTY ONE GROUP EVOLUTION - Open Sat, 1 to 3pmNew
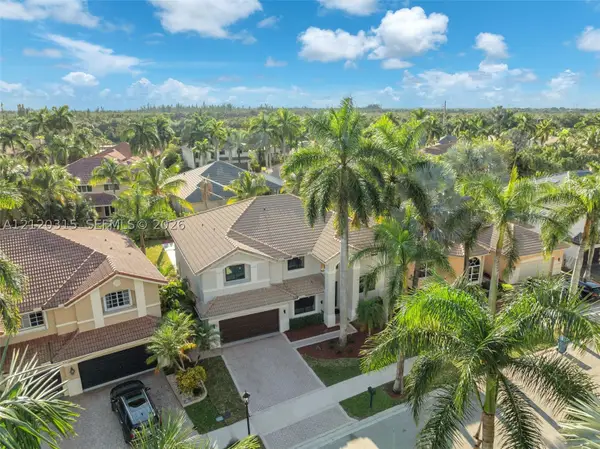 $2,400,000Active7 beds 4 baths4,094 sq. ft.
2455 Greenbrier Ct, Weston, FL 33327
MLS# A12120315Listed by: COLDWELL BANKER REALTY - Open Sun, 12 to 2pmNew
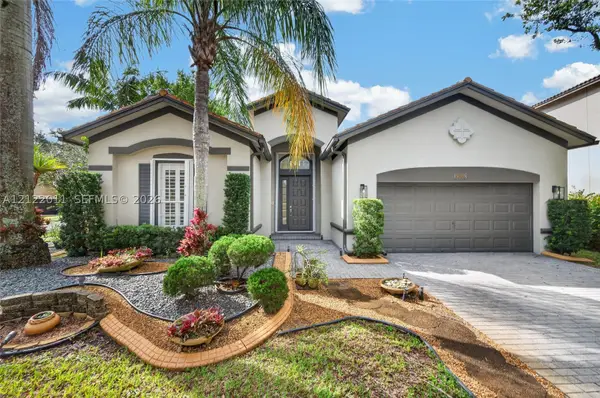 $965,000Active4 beds 3 baths2,476 sq. ft.
19308 Stonebrook St, Weston, FL 33332
MLS# A12122011Listed by: COMPASS FLORIDA, LLC - Open Sat, 2 to 5pmNew
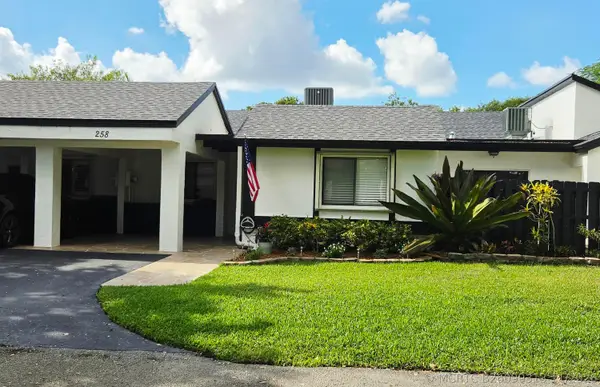 $499,999Active3 beds 2 baths1,562 sq. ft.
258 Fairway Circle #83, Weston, FL 33326
MLS# B26099313Listed by: J P RYDAR INC - Open Sun, 12 to 3pmNew
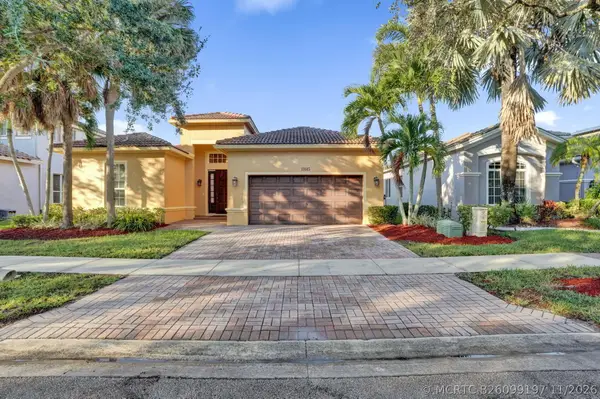 $1,150,000Active4 beds 3 baths2,476 sq. ft.
19145 Stonebrook Street, Weston, FL 33332
MLS# B26099197Listed by: THE KEYES COMPANY - New
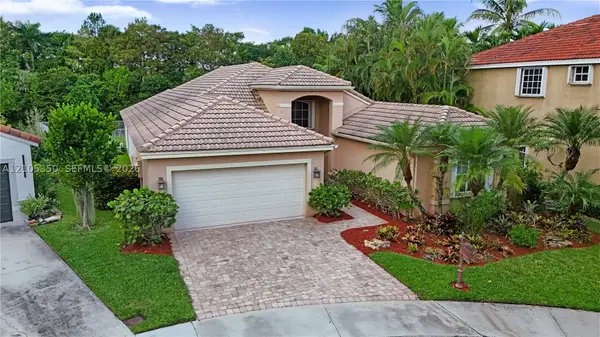 $879,111Active4 beds 3 baths2,322 sq. ft.
253 Cameron Drive, Weston, FL 33326
MLS# A12105350Listed by: COLDWELL BANKER REALTY - New
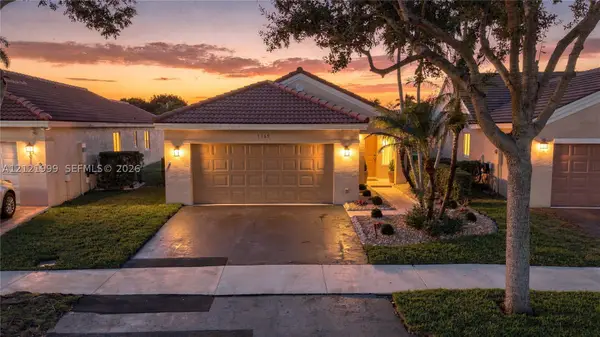 $690,000Active3 beds 2 baths1,390 sq. ft.
4469 Dogwood, Weston, FL 33331
MLS# A12121999Listed by: BEYCOME OF FLORIDA LLC


Protect your home and budget from life's surprises with an Assurant Home Warranty, backed by a partner that supports you through every step of homeownership. Explore Plans.
©2026 Century 21 Real Estate LLC. All rights reserved. CENTURY 21®, the CENTURY 21 Logo and C21® are service marks owned by Century 21 Real Estate LLC. Century 21 Real Estate LLC fully supports the principles of the Fair Housing Act and the Equal Opportunity Act. Each office is independently owned and operated. Listing information is deemed reliable but not guaranteed accurate.