
4389 Laurel Ridge, Weston, FL 33331
Local realty services provided by:CENTURY 21 Move With Us
Listed by: katrina campins, jennie gonzalez
Office: the campins company
MLS#:A12059866
Source:FL_RAMC
Price summary
- Price:$1,499,999
- Price per sq. ft.:$373.88
About this home
Nestled within the prestigious guard-gated community of The Ridges in Weston, this beautifully remodeled 6 bedroom, 4 bathroom residence offers the perfect blend of comfort, functionality, and South Florida living. Showcasing modern design throughout, the home features high-end finishes, contemporary fixtures, and stylish updates that create a fresh, move-in-ready living experience. Featuring a spacious, light-filled floor plan with generous living areas, this home is ideal for both everyday living and entertaining. The open-concept kitchen flows seamlessly into the family room and dining room. The thoughtfully designed layout provides ample space for family, guests, or a home office. Step outside to a private backyard designed for enjoying Florida’s year-round sunshine. Residents of The Ridges enjoy an exceptional lifestyle with 24-hour guard-gated security, a resort-style clubhouse, community pool, children’s splash area, playgrounds, basketball, pickleball and tennis courts, scenic
Contact an agent
Home facts
- Year built:1999
- Subdivision & Development:SECTORS 9 AND 10-PARCEL H
- Listing ID #:A12059866
- Added:2 day(s) ago
- Updated:September 04, 2026 at 11:02 AM
Rooms and interior
- Bedrooms:6
- Total bathrooms:4
- Full bathrooms:4
- Flooring:Ceramic Tile
- Dining Description:Breakfast Area, Family/Dining Room, Living/Dining Room
- Kitchen Description:Dishwasher, Disposal, Electric Range, Ice Maker, Microwave, Refrigerator
- Living area:3,184 sq. ft.
Heating and cooling
- Cooling:Central Air
- Heating:Central
- Central air:Yes
Structure and exterior
- Roof:Barrel Tile
- Year built:1999
- Building area:3,184 sq. ft.
- Construction Materials:Block, Concrete
- Exterior Features:Awnings, Fence
Schools
- High school:Cypress Bay
- Middle school:Falcon Cove
- Elementary school:Everglades
Utilities
- Water:Public Water, Water Available, Water Connected
- Sewer:Public Sewer, Sewer Available
Finances and disclosures
- Price:$1,499,999
- Price per sq. ft.:$373.88
- Tax amount:$14,201 (2025)
Features and amenities
- Appliances:Dishwasher, Disposal, Dryer, Electric Range, Ice Maker, Microwave, Refrigerator, Some Electric Appliances, Water Heater
- Laundry features:Dryer
- Pool features:Community, Fenced, In Ground
Parking
- Total parking spaces:3
- Parking description:Driveway
 The data relating to real estate for sale on this web site comes in part from a cooperative data exchange program of the Realtor<REGISTERED_LOGO> Association of Martin County, Inc. MLS. Real estate listings held by brokerage firms other than CENTURY 21 Move With Us are marked with the IDX logo (Broker Reciprocity) or name and detailed information about such listings includes the name of the listing brokers. Data provided is deemed reliable but is not guaranteed.
New listings near 4389 Laurel Ridge
- Coming Soon
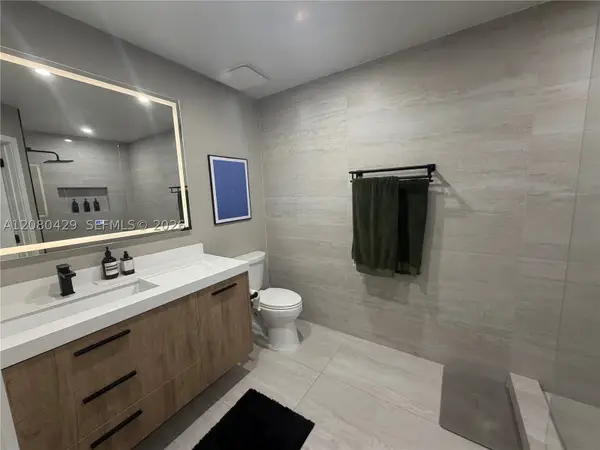 $404,999Coming Soon2 beds 2 baths1,110 sq. ft.
16676 Hemingway Dr, Weston, FL 33326
MLS# A12080429Listed by: FIRST SERVICE REALTY ERA - Coming Soon
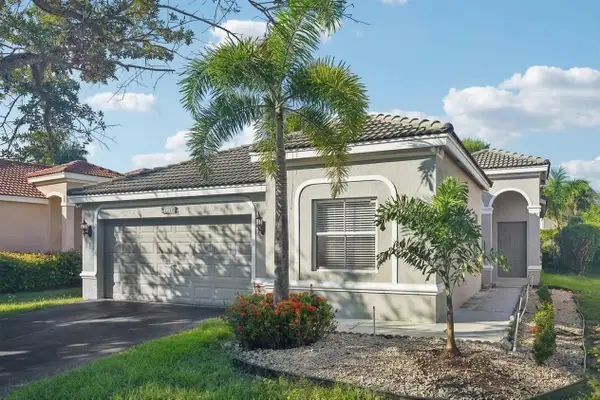 $715,000Coming Soon4 beds 3 baths1,825 sq. ft.
1283 Chinaberry Drive, WESTON, FL 33327
MLS# O6436564Listed by: IAD REAL ESTATE - New
 $450,000Active3 beds 2 baths1,268 sq. ft.
445 Lakeview #1, Weston, FL 33326
MLS# A12082775Listed by: PINNACLE REALTY OF FLORIDA CORP  $2,200,000Pending1.29 Acres
3020 Sorrel Ct, Weston, FL 33331
MLS# A12083229Listed by: COLDWELL BANKER REALTY- New
 $1,250,000Active4 beds 4 baths2,762 sq. ft.
2552 Jardin Ln, Weston, FL 33327
MLS# A12083067Listed by: COLDWELL BANKER REALTY - New
 $419,000Active3 beds 2 baths1,271 sq. ft.
611 Racquet Club #1, Weston, FL 33326
MLS# A12082627Listed by: LIFESTYLE INTERNATIONAL REALTY - Open Sat, 11:30am to 1:30pmNew
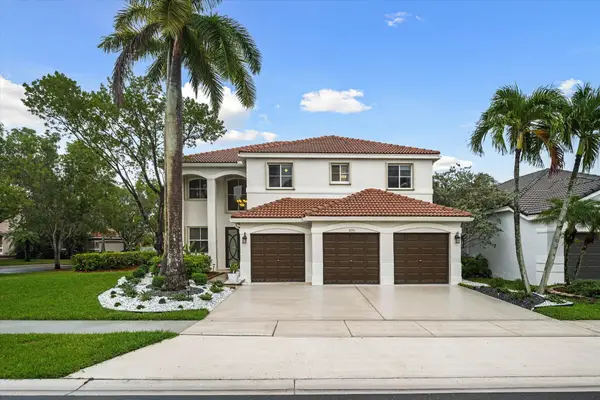 $1,100,000Active5 beds 4 baths3,122 sq. ft.
890 Hawthorn Terrace, Weston, FL 33327
MLS# B26071912Listed by: COLDWELL BANKER REALTY - Open Sat, 3 to 5pmNew
 $650,000Active3 beds 2 baths1,560 sq. ft.
2890 Kinsington Cir #22-1, Weston, FL 33332
MLS# A12082610Listed by: COLDWELL BANKER REALTY - New
 $1,200,000Active5 beds 4 baths2,826 sq. ft.
4154 Staghorn Ln, Weston, FL 33331
MLS# A12080404Listed by: UNITED REAL ESTATE ADVISORS - Open Fri, 5 to 7pmNew
 $590,000Active3 beds 2 baths1,292 sq. ft.
1931 Pisces Ter, Weston, FL 33327
MLS# A12081852Listed by: COLDWELL BANKER REALTY


Protect your home and budget from life's surprises with an Assurant Home Warranty, backed by a partner that supports you through every step of homeownership. Explore Plans.
©2026 Century 21 Real Estate LLC. All rights reserved. CENTURY 21®, the CENTURY 21 Logo and C21® are service marks owned by Century 21 Real Estate LLC. Century 21 Real Estate LLC fully supports the principles of the Fair Housing Act and the Equal Opportunity Act. Each office is independently owned and operated. Listing information is deemed reliable but not guaranteed accurate.