
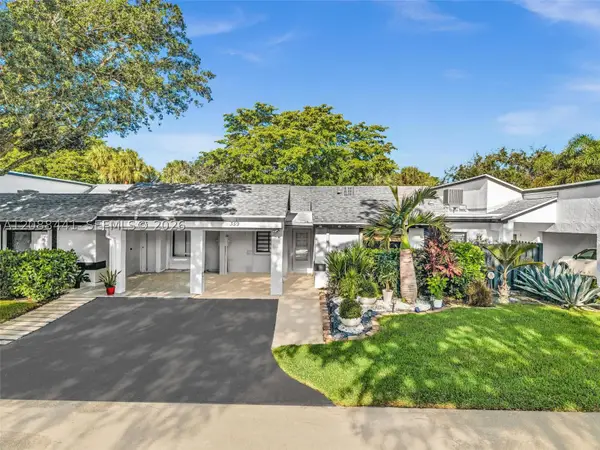
581 SW 169th Way, Weston, FL 33326
Local realty services provided by:CENTURY 21 Circle
Listed by: natalia echeverri
Office: coldwell banker realty954-384-0099
MLS#:A12062348
Source:SEFMLS
Price summary
- Price:$745,888
- Price per sq. ft.:$324.02
- Monthly HOA dues:$55
About this home
Welcome to this beautifully maintained 3-bedroom plus *** EXTRA room, 2-bathroom home featuring a highly desirable split floor plan and a spacious 2-car garage. This home has been thoughtfully updated with a new kitchen and appliances, updated bathrooms, a new pergola, and a new fence. High ceilings and abundant natural light create a bright, open feel throughout, with elegant Italian tile flooring that mimics the look of wood. Enjoy the best of both worlds: peace, quiet, and safety in a top-rated school district, plus room to park your BOAT or jet ski with no restrictions. Membership to the Bonaventure Town Center Club, so you can enjoy the best of Weston's private club amenities. Situated on an oversized 8,544 sqft lot, this property offers ample space for relaxation, entertainment, or future expansion with plenty of room for a pool. Located in a fantastic area close to top-rated schools, parks, and shopping. This move-in ready home is a must-see!
Contact an agent
Home facts
- Year built:1997
- Subdivision & Development:BONAVENTURE LAKES ADD 2
- Listing ID #:A12062348
- Updated:September 15, 2026 at 10:09 AM
Rooms and interior
- Bedrooms:3
- Total bathrooms:2
- Full bathrooms:2
- Flooring:Tile
- Dining Description:Breakfast Area, Dining Area, Family/Dining Room, Living/Dining Room, Separate Formal Dining Room
- Bathrooms Description:Dual Sinks
- Kitchen Description:Dishwasher, Disposal, Electric Range, Microwave, Refrigerator
- Bedroom Description:Split Bedroom, Walk-In Closets
- Living area:1,676 sq. ft.
Heating and cooling
- Cooling:Central Air
- Heating:Central
- Central air:Yes
Structure and exterior
- Roof:Spanish Tile
- Year built:1997
- Building area:1,676 sq. ft.
- Lot area:0.2 Acres
- Architectural Style:Detached, One Story
- Construction Materials:Block, Brick
- Exterior Features:Deck, Fence, Fruit Trees, Patio, Room For Pool, Security High Impact Doors, Storm Security Shutters
- Levels:1 Story
Schools
- High school:Western
- Middle school:Tequesta Trace
- Elementary school:Indian Trace
Utilities
- Water:Public
- Sewer:Public Sewer
Finances and disclosures
- Price:$745,888
- Price per sq. ft.:$324.02
- Tax amount:$7,549 (2025)
Features and amenities
- Appliances:Dishwasher, Disposal, Dryer, Electric Range, Microwave, Refrigerator, Washer
- Laundry features:Dryer, Washer
- Amenities:Lighting
- Pool features:Community
Parking
- Parking description:Driveway, Garage Door Opener
- Garage:Yes
- Garage spaces:2
New listings near 581 SW 169th Way
- Coming Soon
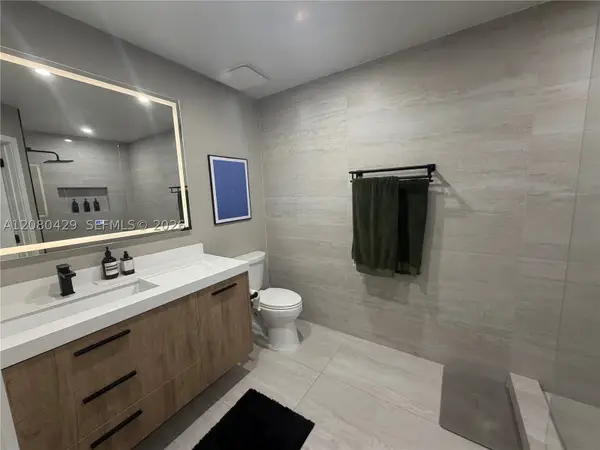 $404,999Coming Soon2 beds 2 baths1,110 sq. ft.
16676 Hemingway Dr, Weston, FL 33326
MLS# A12080429Listed by: FIRST SERVICE REALTY ERA - New
 $1,250,000Active6 beds 5 baths3,696 sq. ft.
1642 Blue Jay Cir, Weston, FL 33327
MLS# A12088851Listed by: TOP TIER INTERNATIONAL REALTY, LLC. - New
 $240,000Active1 beds 2 baths845 sq. ft.
303 Racquet Club Rd #311, Weston, FL 33326
MLS# A12088688Listed by: TDG REALTY - New
 $350,000Active2 beds 2 baths1,231 sq. ft.
374 Lakeview Dr #204, Weston, FL 33326
MLS# A12089104Listed by: MET REAL ESTATE CORP.  $570,000Active3 beds 3 baths1,461 sq. ft.
2319 Pasadena Way, Weston, FL 33327
MLS# A12071816Listed by: SOLID REALTY CORPORATION- New
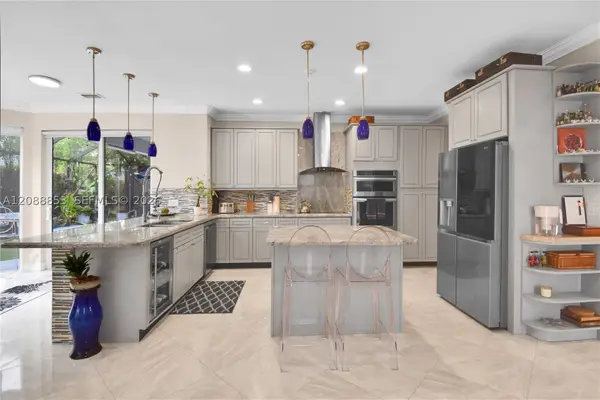 $1,095,000Active5 beds 4 baths2,935 sq. ft.
523 Stonemont Dr, Weston, FL 33326
MLS# A12088853Listed by: DOUGLAS ELLIMAN - New
 $1,265,020Active5 beds 3 baths2,651 sq. ft.
2647 Edgewater Drive, Weston, FL 33332
MLS# B26076030Listed by: COLDWELL BANKER REALTY - New
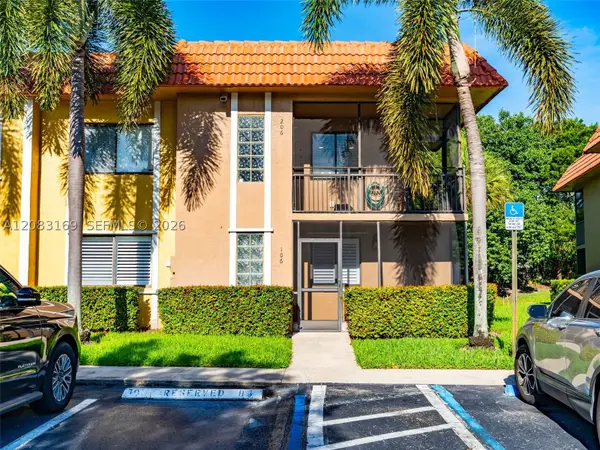 $319,000Active2 beds 2 baths1,231 sq. ft.
435 Lakeview Dr #106, Weston, FL 33326
MLS# A12083169Listed by: FI REAL ESTATE BROKERAGE LLC - New
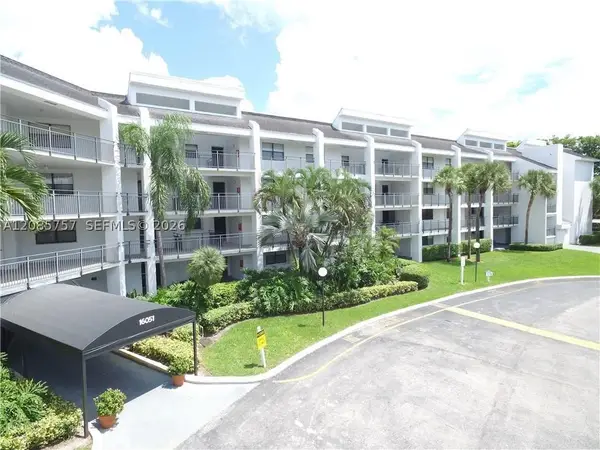 $350,000Active2 beds 2 baths1,292 sq. ft.
16051 Blatt Blvd #112, Weston, FL 33326
MLS# A12085757Listed by: FORTUNE CHRISTIE'S INTERNATIONAL REAL ESTATE - New
 $550,000Active3 beds 2 baths1,500 sq. ft.
359 Fairway Cir #59, Weston, FL 33326
MLS# A12088441Listed by: THE BROKERAGE SOUTH FLORIDA REAL ESTATE, LLC.


Protect your home and budget from life's surprises with an Assurant Home Warranty, backed by a partner that supports you through every step of homeownership. Explore Plans.
©2026 Century 21 Real Estate LLC. All rights reserved. CENTURY 21®, the CENTURY 21 Logo and C21® are service marks owned by Century 21 Real Estate LLC. Century 21 Real Estate LLC fully supports the principles of the Fair Housing Act and the Equal Opportunity Act. Each office is independently owned and operated. Listing information is deemed reliable but not guaranteed accurate.