
832 Waterview Drive, Weston, FL 33326
Local realty services provided by:CENTURY 21 Move With Us
Listed by: arnoldo vetencourt
Office: kores realty
MLS#:B26079107
Source:FL_RAMC
Price summary
- Price:$1,125,000
- Price per sq. ft.:$342.57
About this home
Beautiful 4-bedroom one-story home in gated Orchid Island, Weston, situated on a 12,500-SF corner lot with lake views. The home features marble tile flooring throughout the main living areas, with the kitchen, office and family room sharing coordinated finishes and design. Kitchen includes granite countertops and stainless-steel appliances. Primary suite offers two walk-in closets. Enjoy a private pool and spa plus a fully operational stainless-steel outdoor kitchen, ideal for entertaining. Additional features include accordion hurricane shutters, 2-car garage and exterior wired CCTV. Conveniently located near Weston's shopping, dining, parks, recreation and major roadways.
Contact an agent
Home facts
- Year built:1992
- Subdivision & Development:ORCHID ISLAND
- Listing ID #:B26079107
- Added:6 day(s) ago
- Updated:September 28, 2026 at 03:33 PM
Rooms and interior
- Bedrooms:4
- Total bathrooms:3
- Full bathrooms:2
- Half bathrooms:1
- Rooms Total:3
- Flooring:Marble, Tile, Wood
- Dining Description:Breakfast Area, Separate Formal Dining Room
- Bathrooms Description:Bathtub, Dual Sinks, Separate Shower
- Kitchen Description:Built-In Oven, Cooktop, Dishwasher, Disposal, Electric Range, Ice Maker, Kitchen Island, Microwave, Pantry, Refrigerator
- Bedroom Description:Split Bedroom, Walk-In Closet(s)
- Living area:2,370 sq. ft.
Heating and cooling
- Cooling:Ceiling Fans, Central Air, Electric
- Heating:Central, Electric
- Central air:Yes
Structure and exterior
- Roof:Flat Tile
- Year built:1992
- Building area:2,370 sq. ft.
- Lot Features:Corner Lot, Sprinklers Automatic
- Architectural Style:Ranch
- Construction Materials:Block, Concrete
- Exterior Features:Fence, Outdoor Grill, Sprinkler Irrigation, Storm/Security Shutters, Tennis Courts
- Levels:1 Story
Schools
- High school:Cypress Bay
- Middle school:Tequesta Trace
- Elementary school:Indian Trace
Finances and disclosures
- Price:$1,125,000
- Price per sq. ft.:$342.57
- Tax amount:$18,224 (2025)
Features and amenities
- Appliances:Built-In Oven, Cooktop, Dishwasher, Disposal, Dryer, Electric Range, Ice Maker, Microwave, Refrigerator, Some Electric Appliances, Washer, Water Heater
- Laundry features:Dryer, Washer
- Amenities:Attic, Blinds, Cathedral Ceilings, Closed Circuit Camera(s), Impact Glass, Key Card Entry, Pantry, Pull Down Attic Stairs, Security Lights
- Pool features:In Ground
Parking
- Total parking spaces:2
- Parking description:Attached, Driveway, Garage, Garage Door Opener
- Garage:Yes
 The data relating to real estate for sale on this web site comes in part from a cooperative data exchange program of the Realtor<REGISTERED_LOGO> Association of Martin County, Inc. MLS. Real estate listings held by brokerage firms other than CENTURY 21 Move With Us are marked with the IDX logo (Broker Reciprocity) or name and detailed information about such listings includes the name of the listing brokers. Data provided is deemed reliable but is not guaranteed.
New listings near 832 Waterview Drive
- Coming Soon
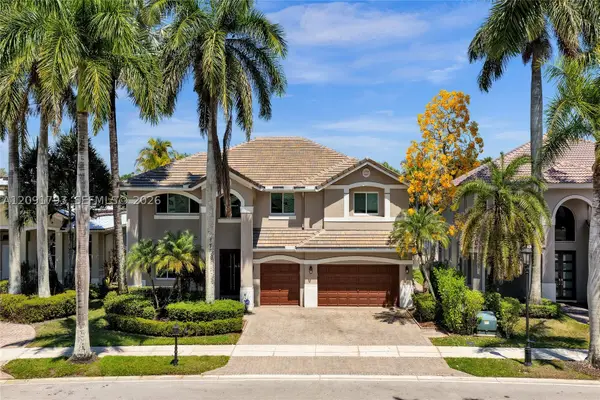 $2,095,000Coming Soon6 beds 4 baths3,894 sq. ft.
2410 Deer Creek Road, Weston, FL 33327
MLS# A12091793Listed by: COLDWELL BANKER REALTY - New
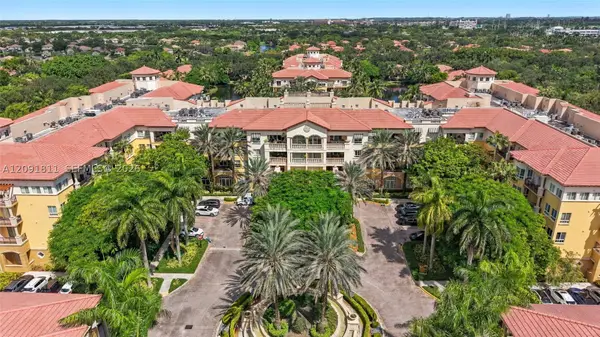 $725,000Active3 beds 3 baths1,742 sq. ft.
16102 Emerald Estates Dr #126, Weston, FL 33331
MLS# A12091811Listed by: COLDWELL BANKER REALTY - New
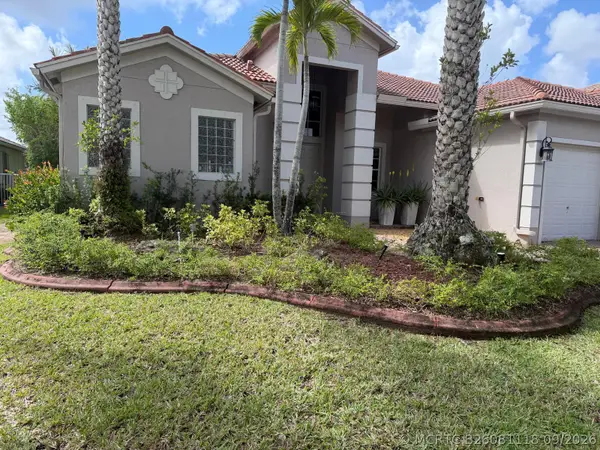 $1,800,000Active4 beds 3 baths2,982 sq. ft.
19486 N Coquina Way, Weston, FL 33332
MLS# B26081118Listed by: REALTY HUB - New
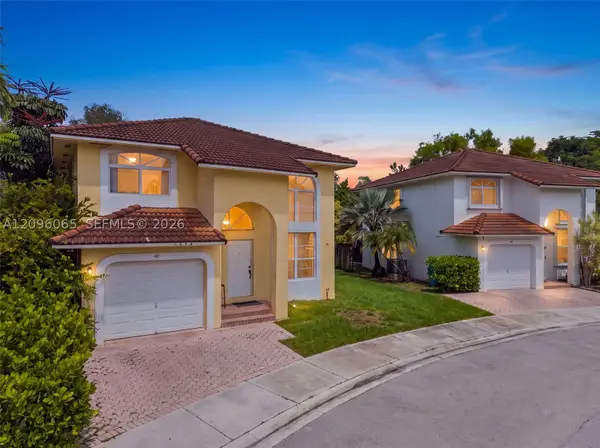 $515,000Active3 beds 3 baths1,479 sq. ft.
417 Kelly, Weston, FL 33326
MLS# A12096065Listed by: VERA SIGNATURE BROKERAGE LLC - New
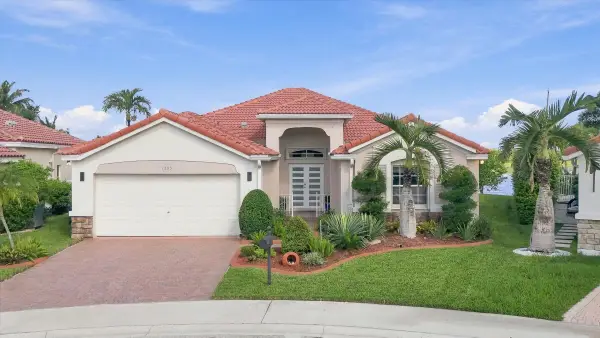 $875,000Active3 beds 3 baths2,125 sq. ft.
1295 Windsor Lane, Weston, FL 33327
MLS# B26080809Listed by: COLDWELL BANKER REALTY - New
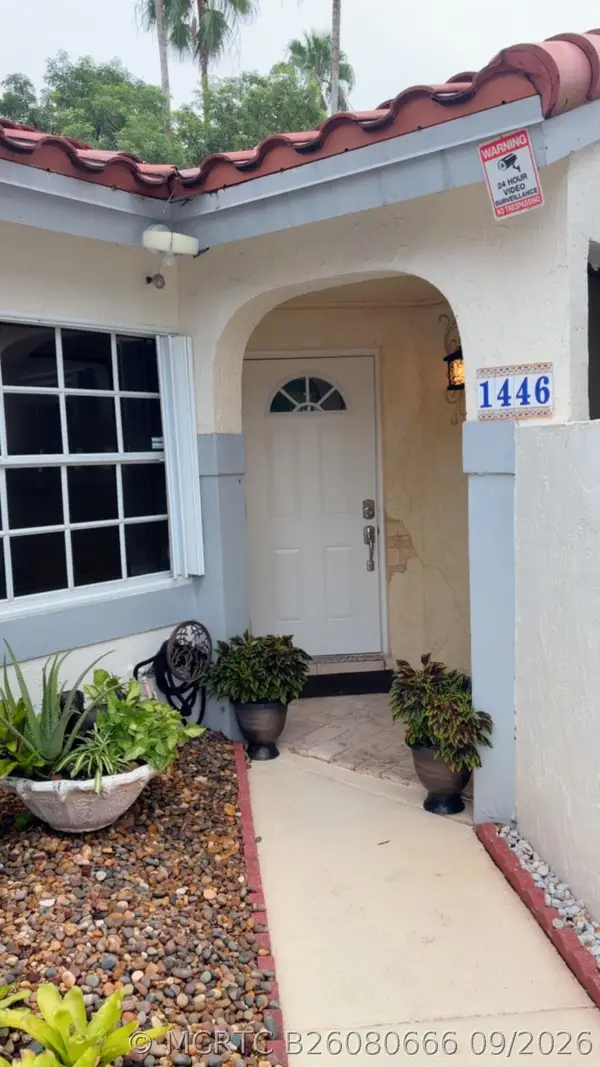 $545,000Active3 beds 2 baths1,151 sq. ft.
1446 Springside Drive, Weston, FL 33326
MLS# B26080666Listed by: SAVVY AVENUE, LLC - New
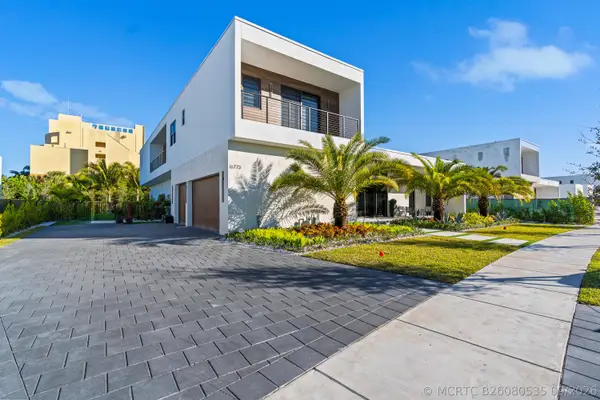 $2,949,999Active5 beds 7 baths5,368 sq. ft.
16773 Botaniko Drive S, Weston, FL 33326
MLS# B26080535Listed by: LIFESTYLE INTERNATIONAL REALTY - Open Sat, 12 to 2pmNew
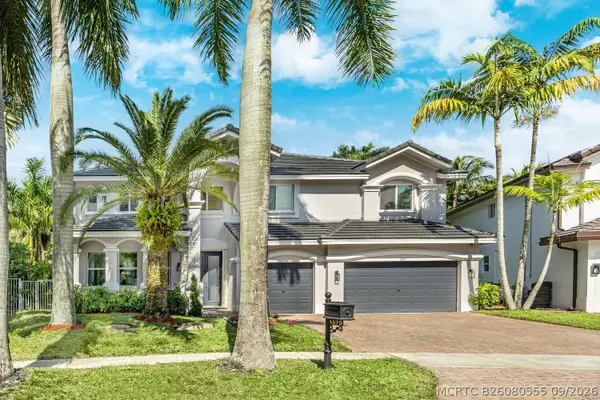 $1,645,000Active6 beds 5 baths3,894 sq. ft.
1879 Hidden Trail Lane, Weston, FL 33327
MLS# B26080555Listed by: COMPASS FLORIDA, LLC - New
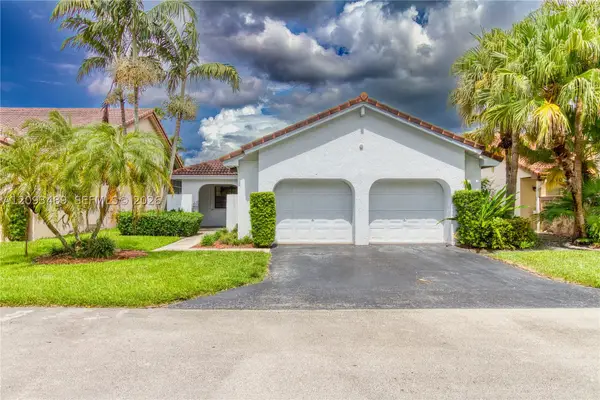 $599,900Active3 beds 2 baths1,547 sq. ft.
2156 Baton Rouge, Weston, FL 33326
MLS# A12093489Listed by: COMPASS FLORIDA, LLC - New
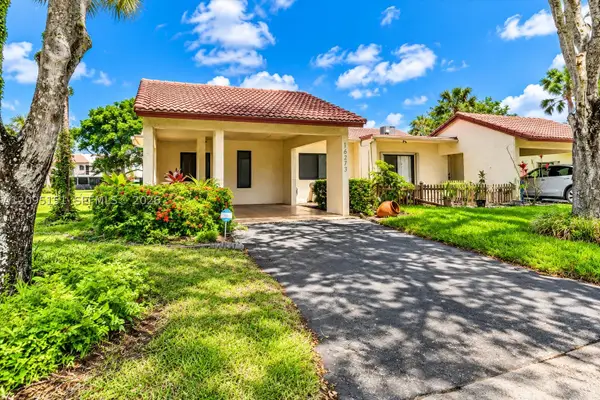 $435,000Active2 beds 2 baths1,580 sq. ft.
16273 Laurel #7, Weston, FL 33326
MLS# A12095151Listed by: LOKATION


Protect your home and budget from life's surprises with an Assurant Home Warranty, backed by a partner that supports you through every step of homeownership. Explore Plans.
©2026 Century 21 Real Estate LLC. All rights reserved. CENTURY 21®, the CENTURY 21 Logo and C21® are service marks owned by Century 21 Real Estate LLC. Century 21 Real Estate LLC fully supports the principles of the Fair Housing Act and the Equal Opportunity Act. Each office is independently owned and operated. Listing information is deemed reliable but not guaranteed accurate.