
11396 NE 62nd Pl, Williston, FL 32696
Local realty services provided by:CENTURY 21 Dianne Chewning & Associates
Listed by: jonathan f. colon
Office: watson realty--tioga
MLS#:799907
Source:FL_DGLMLS
Price summary
- Price:$199,900
About this home
3 bedroom 2 bath concrete block home in Oak Ridge estates community in Williston. Built in 2005 with 1,200 square feet of living space. The home has tile floors throughout (no carpet). Open kitchen design with an island and gas cook top. Primary bedroom is spacious and has a walk-in closet and an en-suite bath. Fenced yard includes a storage shed and a carport for a car or boat. Could make a nice short term rental. New roof being installed before closing. No HOA Fees! About a 30 minute drive to Gainesville.
Contact an agent
Home facts
- Year built:2005
- Subdivision & Development:Oak Ridge Estates
- Listing ID #:799907
- Added:1 day(s) ago
- Updated:September 10, 2026 at 10:41 AM
Rooms and interior
- Bedrooms:3
- Total bathrooms:2
- Full bathrooms:2
- Rooms Total:6
- Flooring:Tile
- Kitchen Description:Breakfast Bar, Gas Cooktop, Refrigerator, Wood Cabinets
Heating and cooling
- Heating:Central
Structure and exterior
- Roof:Shingle
- Year built:2005
- Lot area:0.23 Acres
- Lot Features:Square
- Architectural Style:Ranch
- Construction Materials:Concrete, Painted Block
- Foundation Description:Slab
Utilities
- Water:Well
- Sewer:Septic Tank
Finances and disclosures
- Price:$199,900
Features and amenities
- Appliances:Electric Water Heater, Refrigerator
- Laundry features:Laundry Room, W/D Hookups
- Amenities:Ceiling Fan(s), Open Floorplan, Walk-In Closet(s), Wood Cabinets
Parking
- Total parking spaces:1
- Parking description:Detached Carport, Dirt
- Carport spaces:1
New listings near 11396 NE 62nd Pl
- New
 $13,000Active0.23 Acres
0000 NE 149th Court, WILLISTON, FL 32696
MLS# OM731970Listed by: HARRIETT DOWNS REAL ESTATE LLC - New
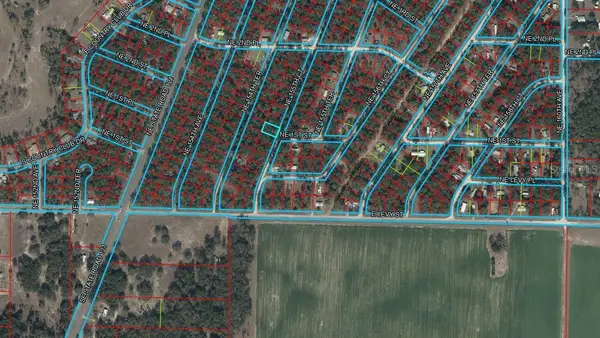 $10,000Active0.23 Acres
0000 NE 155th Court, WILLISTON, FL 32696
MLS# OM731975Listed by: HARRIETT DOWNS REAL ESTATE LLC - New
 $185,000Active2 beds 1 baths1,057 sq. ft.
520 SE 5th Street, WILLISTON, FL 32696
MLS# OM731968Listed by: COLDWELL REALTY SOLD GUARANTEE - New
 $12,999Active0.23 Acres
Ne 16 Pl, WILLISTON, FL 32696
MLS# OM731905Listed by: PLATINUM HOMES AND LAND REALTY - New
 $119,900Active2 beds 1 baths784 sq. ft.
1212 NE 1st Avenue, Williston, FL 32696
MLS# 2163812Listed by: MILLER REAL ESTATE, INC - New
 $849,000Active3 beds 2 baths1,704 sq. ft.
15151 NW 162nd Terrace, WILLISTON, FL 32696
MLS# OM731200Listed by: HORSE CAPITAL HOMES AND FARMS - New
 $2,190,000Active3 beds 4 baths1,923 sq. ft.
15101 NW 162nd Terrace, WILLISTON, FL 32696
MLS# OM731798Listed by: HORSE CAPITAL HOMES AND FARMS - New
 $9,000Active0.23 Acres
0 Ne 3rd Pl, WILLISTON, FL 32696
MLS# OM731813Listed by: WATSON REALTY CORP - New
 $22,000Active0.24 Acres
TBD NE 151 , Lot 1 Terrace, WILLISTON, FL 32696
MLS# GC543305Listed by: UNITED COUNTRY SMITH & ASSOCIATES - NEWBERRY


Protect your home and budget from life's surprises with an Assurant Home Warranty, backed by a partner that supports you through every step of homeownership. Explore Plans.
©2026 Century 21 Real Estate LLC. All rights reserved. CENTURY 21®, the CENTURY 21 Logo and C21® are service marks owned by Century 21 Real Estate LLC. Century 21 Real Estate LLC fully supports the principles of the Fair Housing Act and the Equal Opportunity Act. Each office is independently owned and operated. Listing information is deemed reliable but not guaranteed accurate.