
511 NW 4th Terrace, Williston, FL 32696
Local realty services provided by:CENTURY 21 RoseBay
511 NW 4th Terrace,Williston, FL 32696
$329,900
- 3 Beds
- 2 Baths
- 1,779 sq. ft.
- Single family
- Active
Listed by: moe mossa
Office: savvy avenue, llc.
MLS#:A4711163
Source:MFRMLS
Price summary
- Price:$329,900
- Price per sq. ft.:$136.44
- Monthly HOA dues:$72
About this home
PRISTINE HIGH-END ESTATE — BETTER THAN NEW!
Skip the wait and step into a meticulously maintained home where thoughtful upgrades, quality finishes, and move-in-ready condition come together beautifully. Ideally positioned between Gainesville and Ocala, this exceptional property offers the convenience of both cities while providing a peaceful residential setting in Williston.
From the moment you enter, the difference in quality is evident. Every wall and ceiling has been painted, creating a crisp, clean interior ready for immediate enjoyment or your own personal color selections. There is no builder-grade carpet and no inexpensive laminate or vinyl flooring—the home features attractive, durable, neutral tile flowing throughout the living spaces for a cohesive, sophisticated appearance. White window blinds complement the clean, contemporary aesthetic. The house is pet and smoke free, but it's a pet friendly community.
QUALITY UPGRADES THROUGHOUT
The home has been thoughtfully enhanced with a brand-new water heater, a whole-house water softening and filtration system, and professionally cleaned HVAC ductwork for pristine indoor air and water quality. Custom lighting added throughout the home. Premium seamless bedrooms tiles replacing builder grade carpet. The kitchen and bathrooms feature coordinated stainless-steel cabinet hardware, towel bars, and fixtures for a polished, unified look.
PRIVATE OWNER'S RETREAT
The spacious primary suite offers a private retreat with a remote-controlled ceiling fan and an impressive custom-tiled walk-in closet providing abundant storage and organization potential.
TWO-CAR GARAGE + EXPANSIVE DRIVEWAY
Parking is exceptionally accommodating with a true two-car garage plus a generously sized paved front driveway capable of comfortably accommodating approximately four additional vehicles. Whether you're entertaining guests, accommodating multiple vehicles, or simply enjoying extra parking space, this property delivers.
PRIVATE SCREENED OUTDOOR LIVING
Extend your living space outdoors into the large, fully enclosed screened-in patio, creating an ideal setting for morning coffee, outdoor dining, entertaining, or relaxing without the nuisance of insects.
ESTABLISHED EDIBLE LANDSCAPE
Garden enthusiasts will appreciate the established edible homestead featuring mature fruiting blueberry, persimmon, pecan, Brown Turkey/Mission fig, and lemon trees, along with two substantial 12' x 3' galvanized steel raised garden beds ready for seasonal vegetables, herbs, or flowers.
WELL-MAINTAINED COMMUNITY
Enjoy a low $72/month HOA that helps maintain the community's appearance and amenities, including paved roads and illuminated neighborhood streets.
THE ULTIMATE MICROCLIMATE BUFFER
Positioned on the outskirts of Williston, this pristine estate benefits from a rare, documented geographical shield (Chiefland-to-Williston Karst Uplift) and the property rests on the second-highest elevation in the entire area. When major weather systems move inland from the Gulf Coast, this unique elevation uplift and the Gulf-to-Atlantic atmospheric naturally disrupt and deflect severe weather tracks.
This is an outstanding opportunity for the buyer seeking quality, condition, extensive improvements, generous parking, outdoor living, and an established garden without taking on the delays and uncertainty of building new.
Experience this exceptional Williston property in person!...
Contact an agent
Home facts
- Year built:2023
- Subdivision & Development:COUNTRY LANE ESTATES
- Listing ID #:A4711163
- Added:1 day(s) ago
- Updated:October 29, 2026 at 06:38 PM
Rooms and interior
- Bedrooms:3
- Total bathrooms:2
- Full bathrooms:2
- Flooring:Ceramic Tile, Tile
- Dining Description:Eat In Kitchen, Living Room/Dining Room Combo
- Kitchen Description:Dishwasher, Disposal, Eat-in Kitchen, Exhaust Fan, Kitchen/Family Room Combo, Microwave, Range, Range Hood, Refrigerator, Solid Surface Counters, Stone Counters, Water Softener
- Bedroom Description:High Ceilings, Primary Bedroom Main Floor, Walk-In Closet(s)
- Living area:1,779 sq. ft.
Heating and cooling
- Cooling:Central Air
- Heating:Central, Electric, Exhaust Fan, Heat Pump
- Central air:Yes
Structure and exterior
- Roof:Shingle
- Year built:2023
- Building area:1,779 sq. ft.
- Lot area:0.23 Acres
- Construction Materials:Hardi Plank Type
- Exterior Features:Garden, Rain Gutters
- Foundation Description:Slab
- Levels:1 Story
Utilities
- Water:Public, Water Available, Water Connected
- Sewer:Public, Public Sewer, Sewer Available, Sewer Connected
Finances and disclosures
- Price:$329,900
- Price per sq. ft.:$136.44
- Tax amount:$4,533 (2025)
Features and amenities
- Appliances:Dishwasher, Disposal, Dryer, Exhaust Fan, Gas Water Heater, Irrigation Equipment, Microwave, Range, Range Hood, Refrigerator, Tankless Water Heater, Washer, Water Softener
- Laundry features:Dryer, Gas Dryer Hookup, Inside, Laundry Room, Washer
- Amenities:Cable Available, Cable Connected, Ceiling Fans(s), Eat-in Kitchen, Electricity Available, High Ceilings, Irrigation Equipment, Kitchen/Family Room Combo, Living Room/Dining Room Combo, Natural Gas Available, Natural Gas Connected, Open Floorplan, Primary Bedroom Main Floor, Smart Home, Solid Surface Counters, Stone Counters, Thermostat, Underground Utilities, Walk-In Closet(s), Window Treatments
- Pool features:Public Pool
Parking
- Parking description:Attached Garage
- Garage:Yes
- Garage spaces:2
 The information being provided by Stellar Mls is for the consumer's personal, non-commercial use and may not be used for any purpose other than to identify prospective properties consumer may be interested in purchasing. Any information relating to real estate for sale referenced on this web site comes from the Internet Data Exchange (IDX) program of the Stellar Mls. CENTURY 21 RoseBay is not a Multiple Listing Service (MLS), nor does it offer MLS access. This website is a service of CENTURY 21 RoseBay, a broker participant of Stellar Mls. This web site may reference real estate listing(s) held by a brokerage firm other than the broker and/or agent who owns this web site.
The accuracy of all information, regardless of source, including but not limited to open house information, square footages and lot sizes, is deemed reliable but not guaranteed and should be personally verified through personal inspection by and/or with the appropriate professionals. The data contained herein is copyrighted by Stellar Mls and is protected by all applicable copyright laws. Any unauthorized dissemination of this information is in violation of copyright laws and is strictly prohibited.
Properties in listings may have been sold or may no longer be available.
Copyright 2026 Stellar Mls. All rights reserved. MFRMLS Member Broker: Rebecca Culp
New listings near 511 NW 4th Terrace
- New
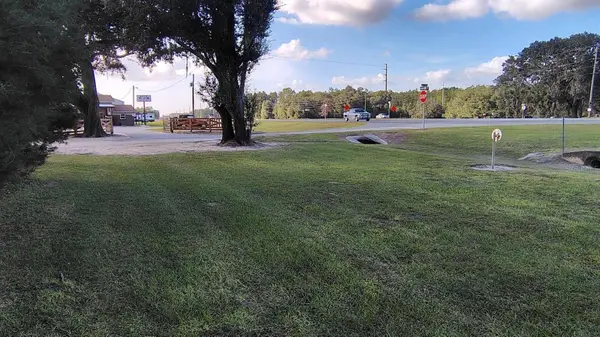 $33,500Active0.6 Acres
0000 NE Hwy 27 Alt, WILLISTON, FL 32696
MLS# OM734653Listed by: HARRIETT DOWNS REAL ESTATE LLC - New
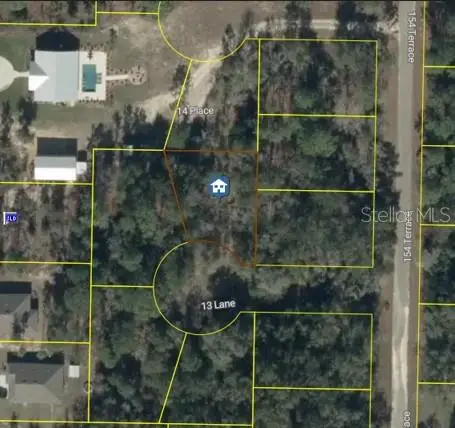 $12,900Active0.23 Acres
NE 13th Lane, WILLISTON, FL 32696
MLS# TB8562181Listed by: WEICHERT REALTORS EXCLUSIVE PROPERTIES - New
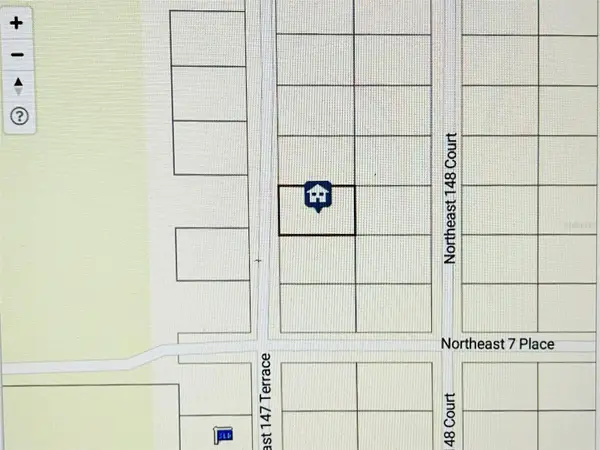 $16,000Active0.23 Acres
0 NE 147th Terrace, WILLISTON, FL 32696
MLS# OM734648Listed by: DALTON WADE INC - New
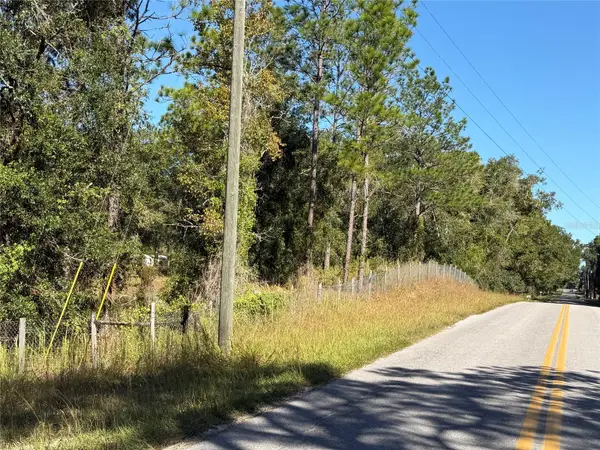 $82,500Active2 beds 2 baths952 sq. ft.
4290 NE 140th Ct, WILLISTON, FL 32696
MLS# OM734342Listed by: COOKIE KING REAL ESTATE, INC - New
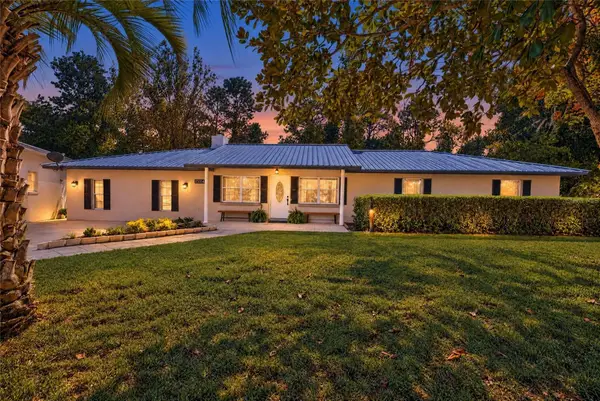 $325,000Active4 beds 3 baths2,500 sq. ft.
15164 S Country Club Drive, WILLISTON, FL 32696
MLS# GC544447Listed by: COLDWELL BANKER M.M. PARRISH REALTORS - New
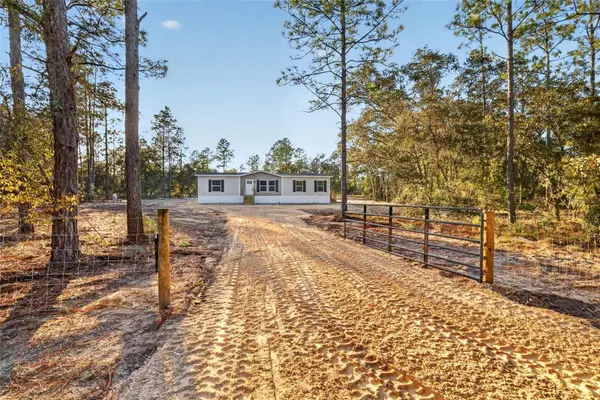 $244,999Active3 beds 2 baths1,568 sq. ft.
170 NE 138th Avenue, WILLISTON, FL 32696
MLS# OM734530Listed by: TERRY & TERRY CO LLC - New
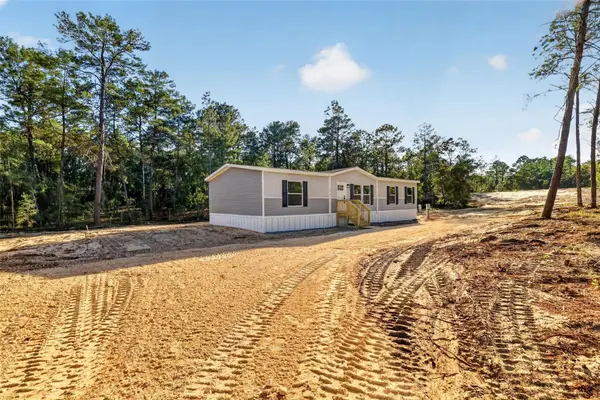 $244,999Active3 beds 2 baths1,568 sq. ft.
14470 SE 8th Street, WILLISTON, FL 32696
MLS# OM734528Listed by: TERRY & TERRY CO LLC - New
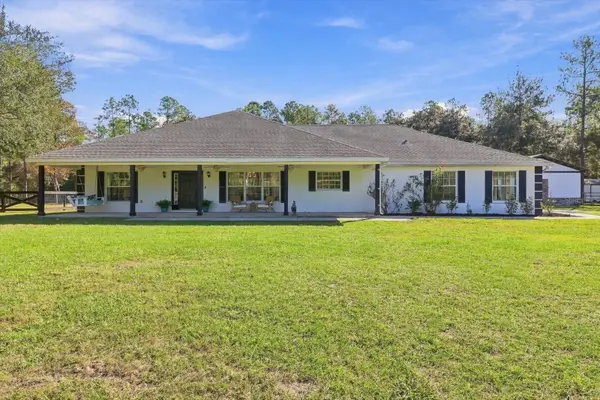 $675,000Active3 beds 3 baths2,704 sq. ft.
6251 NE 137th Court, WILLISTON, FL 32696
MLS# OM734499Listed by: FLORIDA HOMES REALTY & MORTGAGE - New
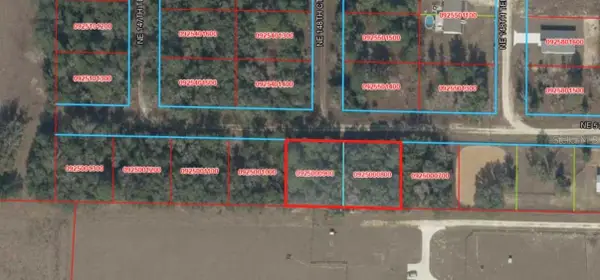 $27,000Active0.45 Acres
NE 5th Street, WILLISTON, FL 32696
MLS# A4710728Listed by: STARLINK REALTY


Protect your home and budget from life's surprises with an Assurant Home Warranty, backed by a partner that supports you through every step of homeownership. Explore Plans.
©2026 Century 21 Real Estate LLC. All rights reserved. CENTURY 21®, the CENTURY 21 Logo and C21® are service marks owned by Century 21 Real Estate LLC. Century 21 Real Estate LLC fully supports the principles of the Fair Housing Act and the Equal Opportunity Act. Each office is independently owned and operated. Listing information is deemed reliable but not guaranteed accurate.