
5151 NE 124th Terrace, Williston, FL 32696
Local realty services provided by:CENTURY 21 Affiliates
5151 NE 124th Terrace,Williston, FL 32696
$575,000
- 3 Beds
- 3 Baths
- 2,294 sq. ft.
- Single family
- Active
Listed by: brian butler, chad shaffer
Office: home env realty
MLS#:GC543588
Source:MFRMLS
Price summary
- Price:$575,000
- Price per sq. ft.:$250.65
About this home
Nestled on 6.75 picturesque acres, this one-of-a-kind country property offers space, character, and endless possibilities. The home features 3 bedrooms and 2 full bathrooms, highlighted by beautiful custom woodwork and unique natural wood accents throughout that create warmth and charm.
The partially finished lower level provides exceptional flexibility with a private entrance, spacious living area, third bathroom, and a nonconforming room with potential as a 4th bedroom, making it ideal for an in-law suite, guest quarters, or multi-generational living.
Step outside and enjoy your own private retreat with a refreshing swimming pool, expansive outdoor space, and peaceful country views. A large partially enclosed pole barn offers abundant storage for equipment, hobbies, recreational vehicles, or workshop space.
If you're looking for a property that combines rural tranquility, unique craftsmanship, and room to grow, this rare offering is a must-see. Concerned about living in the country and power outages the Generac whole house generator with its own buried propane tank will keep the lights on....
Contact an agent
Home facts
- Year built:2006
- Subdivision & Development:N/A
- Listing ID #:GC543588
- Added:1 day(s) ago
- Updated:September 18, 2026 at 05:42 PM
Rooms and interior
- Bedrooms:3
- Total bathrooms:3
- Full bathrooms:3
- Flooring:Luxury Vinyl, Tile, Wood
- Kitchen Description:Dishwasher, Kitchen/Family Room Combo, Microwave, Range, Refrigerator, Solid Wood Cabinets
- Bedroom Description:Primary Bedroom Main Floor
- Basement:Yes
- Basement Description:Basement, Block
- Living area:2,294 sq. ft.
Heating and cooling
- Cooling:Central Air, Mini-Split Unit(s)
- Heating:Central, Electric
- Central air:Yes
Structure and exterior
- Roof:Metal
- Year built:2006
- Building area:2,294 sq. ft.
- Lot area:6.75 Acres
- Lot Features:Unpaved
- Construction Materials:Wood Siding
- Exterior Features:Covered Porch/Patio, Front Porch, Rear Porch, Side Porch
- Foundation Description:Block
- Levels:1 Story
Utilities
- Water:Well
- Sewer:Septic Tank
Finances and disclosures
- Price:$575,000
- Price per sq. ft.:$250.65
- Tax amount:$5,687 (2026)
Features and amenities
- Appliances:Dishwasher, Electric Water Heater, Microwave, Range, Refrigerator
- Laundry features:Inside
- Amenities:Fiber Optics, Kitchen/Family Room Combo, Open Floorplan, Primary Bedroom Main Floor, Solid Wood Cabinets, Vaulted Ceiling(s)
- Pool features:Child Safety Fence, Gunite, Heated, In Ground, Private Pool, Salt Water
 The information being provided by Stellar Mls is for the consumer's personal, non-commercial use and may not be used for any purpose other than to identify prospective properties consumer may be interested in purchasing. Any information relating to real estate for sale referenced on this web site comes from the Internet Data Exchange (IDX) program of the Stellar Mls. CENTURY 21 Affiliates is not a Multiple Listing Service (MLS), nor does it offer MLS access. This website is a service of CENTURY 21 Affiliates, a broker participant of Stellar Mls. This web site may reference real estate listing(s) held by a brokerage firm other than the broker and/or agent who owns this web site.
The accuracy of all information, regardless of source, including but not limited to open house information, square footages and lot sizes, is deemed reliable but not guaranteed and should be personally verified through personal inspection by and/or with the appropriate professionals. The data contained herein is copyrighted by Stellar Mls and is protected by all applicable copyright laws. Any unauthorized dissemination of this information is in violation of copyright laws and is strictly prohibited.
Properties in listings may have been sold or may no longer be available.
Copyright 2026 Stellar Mls. All rights reserved.
The information being provided by Stellar Mls is for the consumer's personal, non-commercial use and may not be used for any purpose other than to identify prospective properties consumer may be interested in purchasing. Any information relating to real estate for sale referenced on this web site comes from the Internet Data Exchange (IDX) program of the Stellar Mls. CENTURY 21 Affiliates is not a Multiple Listing Service (MLS), nor does it offer MLS access. This website is a service of CENTURY 21 Affiliates, a broker participant of Stellar Mls. This web site may reference real estate listing(s) held by a brokerage firm other than the broker and/or agent who owns this web site.
The accuracy of all information, regardless of source, including but not limited to open house information, square footages and lot sizes, is deemed reliable but not guaranteed and should be personally verified through personal inspection by and/or with the appropriate professionals. The data contained herein is copyrighted by Stellar Mls and is protected by all applicable copyright laws. Any unauthorized dissemination of this information is in violation of copyright laws and is strictly prohibited.
Properties in listings may have been sold or may no longer be available.
Copyright 2026 Stellar Mls. All rights reserved.New listings near 5151 NE 124th Terrace
- New
 $345,000Active5 beds 3 baths
13850 NE 52nd Pl, Williston, FL 32696
MLS# 799977Listed by: Swanz Premier Realty - New
 $12,500Active0.23 Acres
NE 148th Court, WILLISTON, FL 32696
MLS# TB8548833Listed by: LPT REALTY, LLC - New
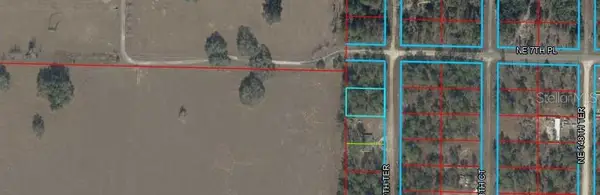 $10,999Active0.23 Acres
Ne 147th Terrace, WILLISTON, FL 32696
MLS# OM732371Listed by: PLATINUM HOMES AND LAND REALTY - New
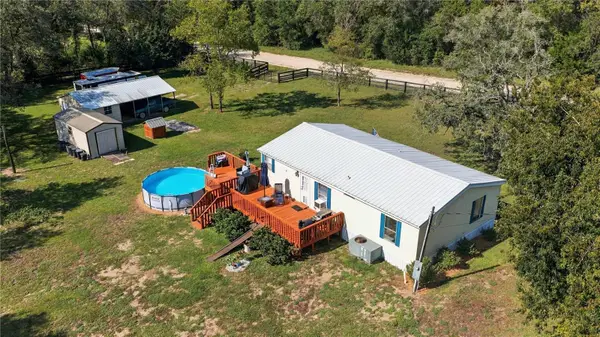 $159,900Active2 beds 2 baths960 sq. ft.
971 NE 134th Court, WILLISTON, FL 32696
MLS# OM732285Listed by: HARRIETT DOWNS REAL ESTATE LLC - Open Sat, 1 to 2pmNew
 $255,000Active3 beds 2 baths1,374 sq. ft.
15631 NE 14th Place, WILLISTON, FL 32696
MLS# OM732319Listed by: LANGAN REALTY CO - Open Sat, 2:30 to 3:30pmNew
 $225,000Active2 beds 2 baths1,137 sq. ft.
1570 NE 152nd Court, WILLISTON, FL 32696
MLS# OM732350Listed by: LANGAN REALTY CO 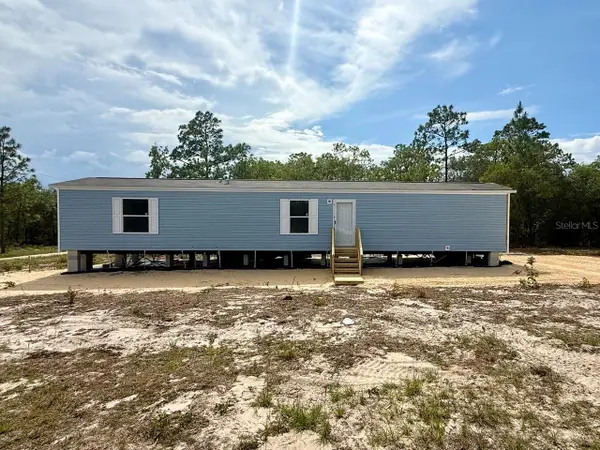 $165,000Active3 beds 2 baths1,001 sq. ft.
6470 NE 115th Avenue, WILLISTON, FL 32696
MLS# GC541108Listed by: GUIDELIGHT REALTY- New
 $249,900Active3 beds 2 baths1,352 sq. ft.
121 NW 5th Place, WILLISTON, FL 32696
MLS# GC543491Listed by: WATSON REALTY CORP - New
 $249,999Active3 beds 2 baths1,102 sq. ft.
Address Withheld By Seller, WILLISTON, FL 32696
MLS# OM732130Listed by: HIERS REALTY GROUP LLC


Protect your home and budget from life's surprises with an Assurant Home Warranty, backed by a partner that supports you through every step of homeownership. Explore Plans.
©2026 Century 21 Real Estate LLC. All rights reserved. CENTURY 21®, the CENTURY 21 Logo and C21® are service marks owned by Century 21 Real Estate LLC. Century 21 Real Estate LLC fully supports the principles of the Fair Housing Act and the Equal Opportunity Act. Each office is independently owned and operated. Listing information is deemed reliable but not guaranteed accurate.