
14203 Edinburgh Moor Drive, Wimauma, FL 33598
Local realty services provided by:CENTURY 21 Myers Rose Realty
14203 Edinburgh Moor Drive,Wimauma, FL 33598
$274,500
- 3 Beds
- 2 Baths
- 1,348 sq. ft.
- Single family
- Active
Listed by: mary adrian
Office: future home realty inc
MLS#:TB8564299
Source:MFRMLS
Price summary
- Price:$274,500
- Price per sq. ft.:$142.67
- Monthly HOA dues:$10.42
About this home
Welcome Home to Comfort, Thoughtful Updates, and Pride of Ownership in Ayersworth Glen! This Lovingly Maintained One-Owner Home offers 3 Bedrooms, 2 Bathrooms, and a Practical Layout with Inviting Living Spaces. The Spacious Great Room with a French Door that opens to a Covered, Screened patio, creating an easy connection to outdoor relaxation and the Large Backyard. Luxury Vinyl Plank Flooring adds to the appeal, while the Kitchen, just off the Great Room, offers ample Counter Space and a Roomy Dinette Area that is perfect for mealtimes or entertaining family & friends. The Primary Suite features a French Door out to the Patio, an En Suite Bathroom with Linen Closet, Walk-In Stall Shower and a good size Walk-In Closet. Recent Updates Include New Kitchen and Bathroom Faucets, a New Kitchen Sink. Additional items in the home that add everyday convenience are Water Softener, In-Wall Pest Control System, and a Ceiling Fan in the Great Room and Primary Bedroom. Hurricane Shutters (Included in Sale) provide added storm preparedness, and the Flood Zone X Location offers additional peace of mind. Enjoy LOW HOA FEES and an Array of Ayersworth Glen Amenities, including a Clubhouse, Pool, Fitness Center (with recently updated equipment), Basketball Court, Playground, Dog Park, and Walking Trails. Nearby Shopping, Dining, Banking, and Schools put daily essentials within easy reach. Convenient Access to US Highway 301 for St Joe’s Hospital South and the VA Clinic. This Home is just a Short Distance from I-75 that will connect you to Tampa, McDill Air Force Base, Tampa International Airport, Tampa General Hospital and So Much More! This property is eligible for USDA Financing for qualified buyers. Come discover the comfort and community that Make This Home Stand Out—Schedule Your Showing Today and be moved in before Christmas!...
Contact an agent
Home facts
- Year built:2013
- Subdivision & Development:AYERSWORTH GLEN+
- Listing ID #:TB8564299
- Added:1 day(s) ago
- Updated:November 06, 2026 at 08:42 PM
Rooms and interior
- Bedrooms:3
- Total bathrooms:2
- Full bathrooms:2
- Flooring:Carpet, Luxury Vinyl, Tile
- Dining Description:Eat In Kitchen
- Kitchen Description:Dishwasher, Disposal, Eat-in Kitchen, Microwave, Range, Refrigerator, Solid Wood Cabinets, Water Softener
- Bedroom Description:High Ceilings, Split Bedroom, Walk-In Closet(s)
- Living area:1,348 sq. ft.
Heating and cooling
- Cooling:Central Air
- Heating:Central, Electric, Heat Pump
- Central air:Yes
Structure and exterior
- Roof:Shingle
- Year built:2013
- Building area:1,348 sq. ft.
- Lot area:0.13 Acres
- Lot Features:Paved, Sidewalk
- Architectural Style:Contemporary, Florida
- Construction Materials:Block, Concrete, Stucco
- Exterior Features:Covered Porch/Patio, Front Porch, Patio, Porch, Rear Porch, Screened, Sidewalk
- Foundation Description:Slab
- Levels:1 Story
Schools
- High school:Sumner High School
- Middle school:Eisenhower-HB
- Elementary school:Belmont Elementary School
Utilities
- Water:Public, Water Connected
- Sewer:Public Sewer
Finances and disclosures
- Price:$274,500
- Price per sq. ft.:$142.67
- Tax amount:$4,320 (2026)
Features and amenities
- Appliances:Dishwasher, Disposal, Electric Water Heater, Irrigation Equipment, Microwave, Range, Refrigerator, Water Softener
- Laundry features:Inside, Laundry Closet
- Amenities:Cathedral Ceiling(s), Ceiling Fans(s), Eat-in Kitchen, Fitness Center, High Ceilings, Irrigation Equipment, Open Floorplan, Park, Playground, Pool, Recreation Facilities, Solid Wood Cabinets, Split Bedroom, Vaulted Ceiling(s), Walk-In Closet(s), Window Treatments
- Pool features:Pool, Public Pool
Parking
- Parking description:Attached Garage, Driveway
- Garage:Yes
 The information being provided by Stellar Mls is for the consumer's personal, non-commercial use and may not be used for any purpose other than to identify prospective properties consumer may be interested in purchasing. Any information relating to real estate for sale referenced on this web site comes from the Internet Data Exchange (IDX) program of the Stellar Mls. CENTURY 21 Myers Rose Realty is not a Multiple Listing Service (MLS), nor does it offer MLS access. This website is a service of CENTURY 21 Myers Rose Realty, a broker participant of Stellar Mls. This web site may reference real estate listing(s) held by a brokerage firm other than the broker and/or agent who owns this web site.
The accuracy of all information, regardless of source, including but not limited to open house information, square footages and lot sizes, is deemed reliable but not guaranteed and should be personally verified through personal inspection by and/or with the appropriate professionals. The data contained herein is copyrighted by Stellar Mls and is protected by all applicable copyright laws. Any unauthorized dissemination of this information is in violation of copyright laws and is strictly prohibited.
Properties in listings may have been sold or may no longer be available.
Copyright 2026 Stellar Mls. All rights reserved. MFRMLS Member Broker: Gretchen Rose-Zagame
New listings near 14203 Edinburgh Moor Drive
- Coming Soon
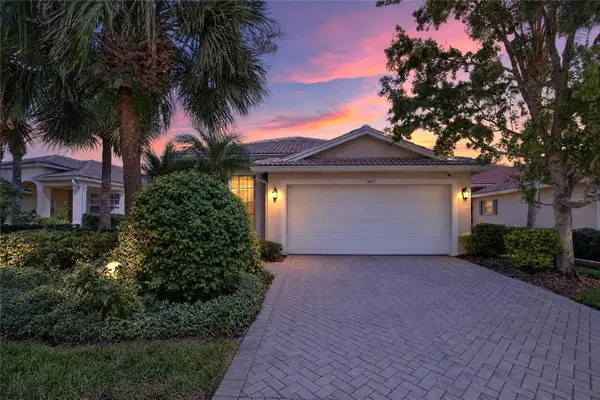 $325,000Coming Soon3 beds 2 baths1,593 sq. ft.
15617 Crystal Waters Drive, WIMAUMA, FL 33598
MLS# TB8562802Listed by: 27NORTH REALTY - Coming SoonOpen Sat, 1 to 3pm
 $339,900Coming Soon2 beds 2 baths1,683 sq. ft.
17401 Holly Well Avenue, WIMAUMA, FL 33598
MLS# TB8561563Listed by: COMPASS FLORIDA LLC - New
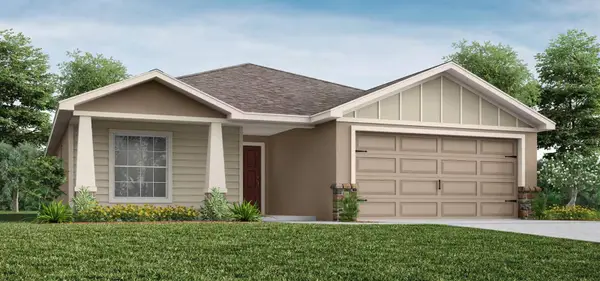 $347,270Active4 beds 2 baths1,715 sq. ft.
5939 Mangrove Creek Road, WIMAUMA, FL 33598
MLS# L4966319Listed by: CAMBRIDGE REALTY OF CENTRAL FL - New
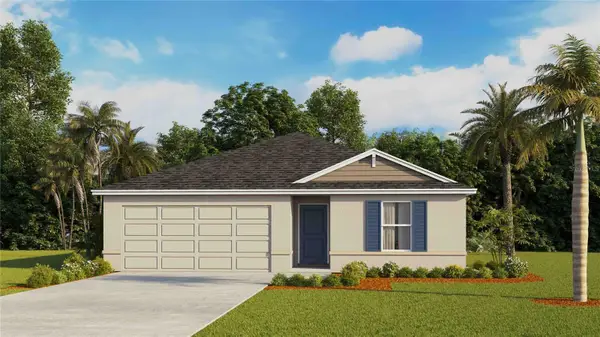 $320,000Active3 beds 2 baths1,328 sq. ft.
15010 Crosshall Stream Drive, WIMAUMA, FL 33598
MLS# TB8565357Listed by: D R HORTON REALTY OF TAMPA LLC - New
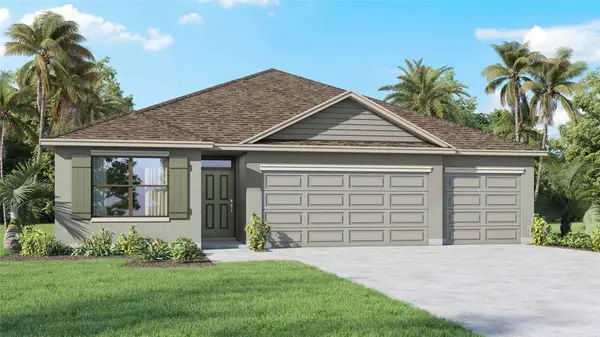 $398,990Active4 beds 3 baths2,020 sq. ft.
15035 Shelley Lane, WIMAUMA, FL 33598
MLS# TB8565373Listed by: D R HORTON REALTY OF TAMPA LLC - New
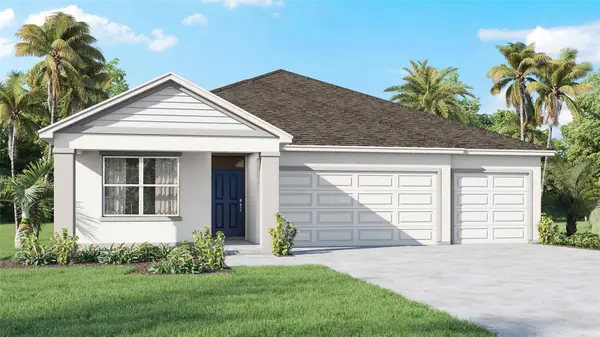 $397,990Active4 beds 3 baths2,020 sq. ft.
15031 Shelley Lane, WIMAUMA, FL 33598
MLS# TB8565380Listed by: D R HORTON REALTY OF TAMPA LLC - New
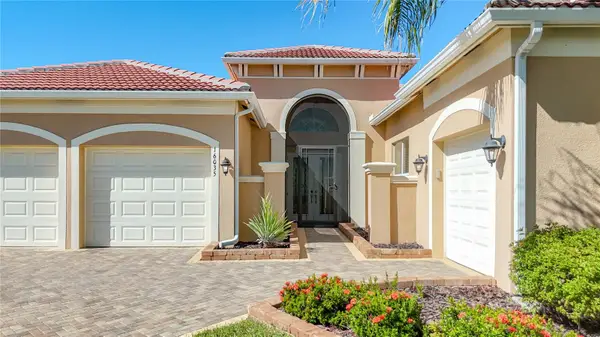 $735,000Active3 beds 4 baths3,077 sq. ft.
16035 Cape Coral Drive, WIMAUMA, FL 33598
MLS# TB8557079Listed by: CHARLES RUTENBERG REALTY INC - New
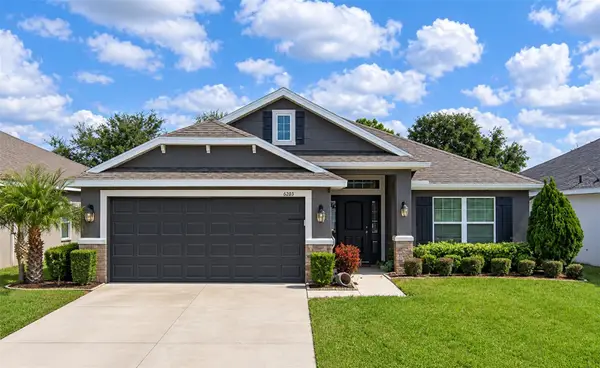 $330,000Active4 beds 2 baths1,846 sq. ft.
14516 Haddon Mist Drive, WIMAUMA, FL 33598
MLS# TB8564795Listed by: REAL BROKER, LLC 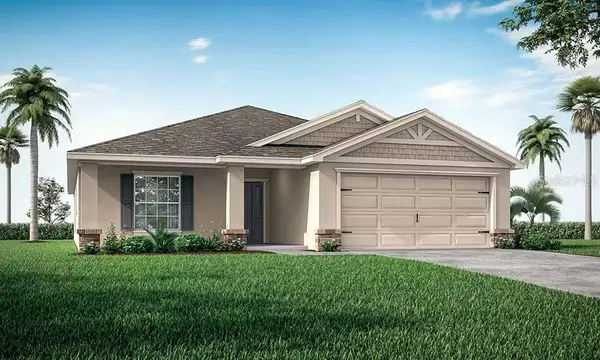 $354,675Pending4 beds 2 baths1,819 sq. ft.
2657 Scenic Park Loop, WIMAUMA, FL 33598
MLS# L4966299Listed by: CAMBRIDGE REALTY OF CENTRAL FL


Protect your home and budget from life's surprises with an Assurant Home Warranty, backed by a partner that supports you through every step of homeownership. Explore Plans.
©2026 Century 21 Real Estate LLC. All rights reserved. CENTURY 21®, the CENTURY 21 Logo and C21® are service marks owned by Century 21 Real Estate LLC. Century 21 Real Estate LLC fully supports the principles of the Fair Housing Act and the Equal Opportunity Act. Each office is independently owned and operated. Listing information is deemed reliable but not guaranteed accurate.