
16301 Garnet Glen Place, Wimauma, FL 33598
Local realty services provided by:CENTURY 21 RoseBay
Listed by: paula dysle
Office: re/max premier group
MLS#:TB8560420
Source:MFRMLS
Price summary
- Price:$575,000
- Price per sq. ft.:$157.28
- Monthly HOA dues:$590
About this home
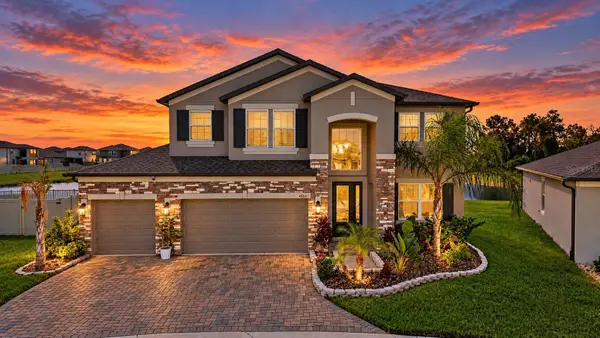
Thoughtful upgrades, generous entertaining spaces, and a secluded extended lanai make this customized Royal Collection Vizcaya a standout in Valencia Lakes. Built in 2018 on a spacious cul-de-sac lot, this 3-bedroom, 3.5-bath home offers a great room, den/study, formal dining room, large eat-in kitchen, and an expanded 3-car garage—all complemented by the community’s resort-style amenities.
Beveled-glass double entry doors create an inviting first impression, opening to a versatile layout designed for comfortable everyday living and hosting overnight guests. Crown molding, plantation shutters, designer lighting, and tile flooring throughout bring a cohesive, finished feel with no carpet to maintain. Three en suite bedrooms provide added privacy, and every bedroom features a generous walk-in closet. The primary suite includes two walk-in closets with built-in cabinetry while its spacious bath offers separate vanities, a soaking tub, and a large shower.
The well-appointed kitchen combines quartz countertops, a glass backsplash, stainless steel appliances, an oven/microwave combination, and a smooth-top cooktop with a vented hood. Upgraded cabinetry with solid wood shelving, illuminated glass-front cabinets, and upper and lower cabinet lighting provide both practical storage and an attractive setting for preparing meals and gathering with friends.
Enjoy morning coffee or relaxed evenings on the extended screened lanai, framed by mature landscaping for a secluded outdoor retreat. Hurricane shutters and a motorized RollShield hurricane screen on the lanai add protection. A backup generator, whole-house water filtration system, water softener, and water heater replaced in 2025 further enhance the home’s functionality.
The 3-car garage offers two additional feet of depth, ceiling-mounted storage racks, insulated doors and ceiling, and a mini-split system for heating and cooling. A widened driveway adds convenience, while the laundry room includes cabinetry for additional storage.
Beyond your front door, Valencia Lakes offers an active 55+ lifestyle with a waterfront recreation area, resort-style heated pool, lap swimming area, and resistance pool. The clubhouse features a social hall, fitness facilities, exercise classes, steam rooms, saunas, billiards, and card rooms. Tennis, pickleball, bocce, shuffleboard, a dog park, softball field, and community garden offer plenty of ways to enjoy the outdoors and connect with neighbors. Discover a home with room to entertain, space to unwind, and a community lifestyle to make your own....
Contact an agent
Home facts
- Year built:2018
- Subdivision & Development:VALENCIA LAKES TR P
- Listing ID #:TB8560420
- Added:1 day(s) ago
- Updated:October 23, 2026 at 11:46 PM
Rooms and interior
- Bedrooms:3
- Total bathrooms:4
- Full bathrooms:3
- Half bathrooms:1
- Flooring:Ceramic Tile
- Dining Description:Eat In Kitchen, Formal Dining Room
- Kitchen Description:Cooktop, Dishwasher, Disposal, Eat-in Kitchen, Microwave, Range, Stone Counters, Water Softener
- Bedroom Description:High Ceilings, Primary Bedroom Main Floor, Split Bedroom, Walk-In Closet(s)
- Living area:2,723 sq. ft.
Heating and cooling
- Cooling:Central Air
- Heating:Central, Electric
- Central air:Yes
Structure and exterior
- Roof:Tile
- Year built:2018
- Building area:2,723 sq. ft.
- Lot area:0.26 Acres
- Lot Features:Cul-de-sac, Landscaped, Level, Paved, Private, Sidewalk
- Architectural Style:Contemporary
- Construction Materials:Stucco
- Exterior Features:Patio, Private Mailbox, Screened, Sidewalk
- Foundation Description:Slab
- Levels:1 Story
Utilities
- Water:Public
- Sewer:Public, Public Sewer
Finances and disclosures
- Price:$575,000
- Price per sq. ft.:$157.28
- Tax amount:$9,988 (2025)
Features and amenities
- Appliances:Cooktop, Dishwasher, Disposal, Dryer, Electric Water Heater, Irrigation Equipment, Microwave, Range, Washer, Water Softener
- Laundry features:Dryer, Inside, Laundry Room, Washer
- Amenities:Cable TV, Ceiling Fans(s), Clubhouse, Crown Molding, Eat-in Kitchen, Fence Restrictions, Fitness Center, High Ceilings, Irrigation Equipment, Lobby Key Required, Open Floorplan, Pickleball Court(s), Pool, Primary Bedroom Main Floor, Recreation Facilities, Spa/Hot Tub, Split Bedroom, Stone Counters, Tennis Court(s), Tray Ceiling(s), Vehicle Restrictions, Walk-In Closet(s), Wheelchair Access
- Pool features:Pool, Public Pool
Parking
- Parking description:Attached Garage, Oversized
- Garage:Yes
- Garage spaces:3
 The information being provided by Stellar Mls is for the consumer's personal, non-commercial use and may not be used for any purpose other than to identify prospective properties consumer may be interested in purchasing. Any information relating to real estate for sale referenced on this web site comes from the Internet Data Exchange (IDX) program of the Stellar Mls. CENTURY 21 RoseBay is not a Multiple Listing Service (MLS), nor does it offer MLS access. This website is a service of CENTURY 21 RoseBay, a broker participant of Stellar Mls. This web site may reference real estate listing(s) held by a brokerage firm other than the broker and/or agent who owns this web site.
The accuracy of all information, regardless of source, including but not limited to open house information, square footages and lot sizes, is deemed reliable but not guaranteed and should be personally verified through personal inspection by and/or with the appropriate professionals. The data contained herein is copyrighted by Stellar Mls and is protected by all applicable copyright laws. Any unauthorized dissemination of this information is in violation of copyright laws and is strictly prohibited.
Properties in listings may have been sold or may no longer be available.
Copyright 2026 Stellar Mls. All rights reserved. MFRMLS Member Broker: Rebecca Culp
New listings near 16301 Garnet Glen Place
- New
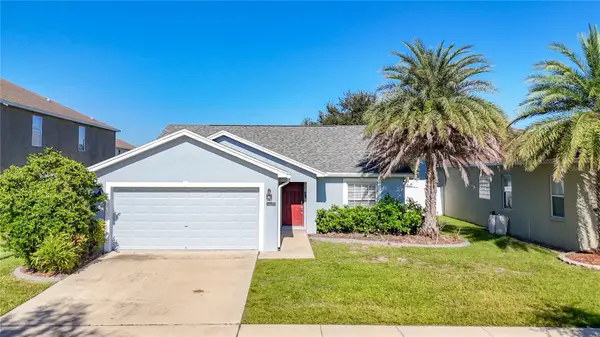 $285,000Active3 beds 2 baths1,368 sq. ft.
10852 Standing Stone Drive, WIMAUMA, FL 33598
MLS# TB8559665Listed by: CHARLES RUTENBERG REALTY INC - New
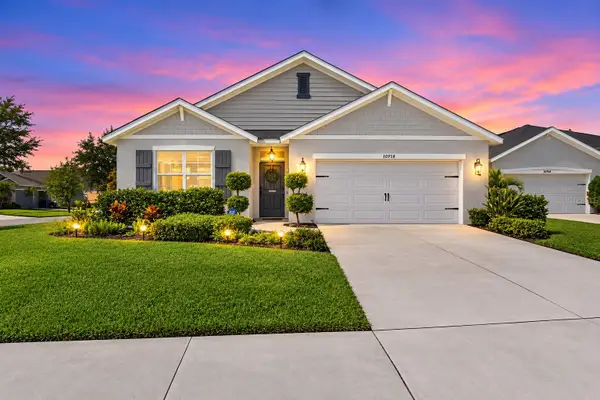 $339,990Active4 beds 2 baths1,846 sq. ft.
16472 Little Garden Drive, WIMAUMA, FL 33598
MLS# TB8560961Listed by: PINEYWOODS REALTY LLC - New
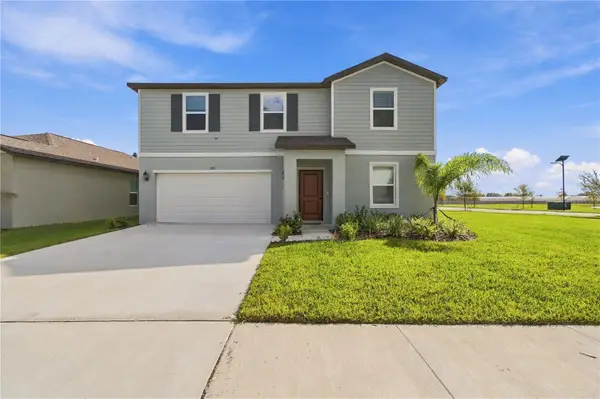 $379,980Active5 beds 3 baths2,451 sq. ft.
5821 Yellow Hornbill Avenue, WIMAUMA, FL 33598
MLS# TB8561102Listed by: PEOPLE'S CHOICE REALTY SVC LLC - New
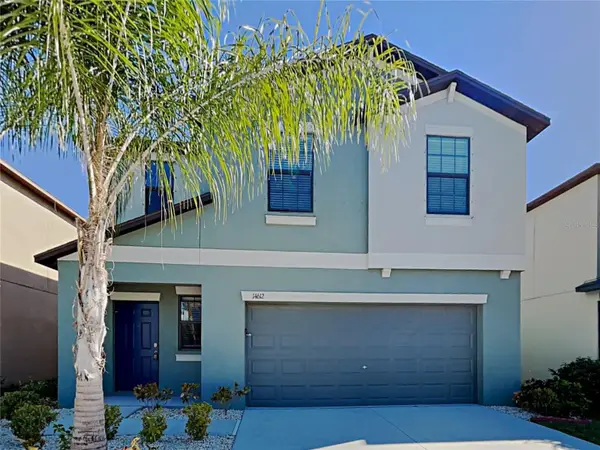 $315,000Active4 beds 3 baths1,942 sq. ft.
14612 Crescent Rock Drive, WIMAUMA, FL 33598
MLS# C7532410Listed by: SOVEREIGN REAL ESTATE GROUP - New
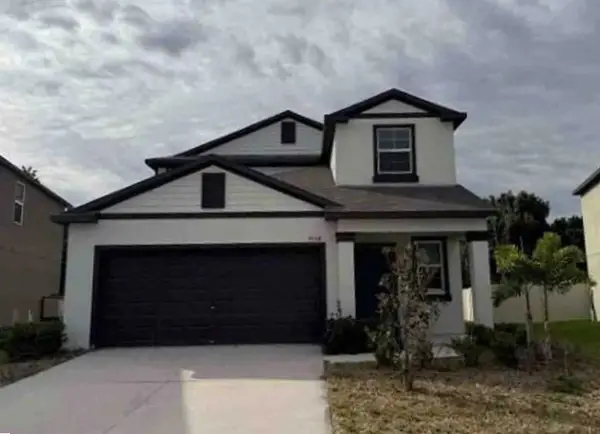 $5,000Active5 beds 3 baths2,430 sq. ft.
5558 Blue Azure Drive, Other Florida, FL 33598
MLS# 406310Listed by: JAMIE L BOONE LLC - New
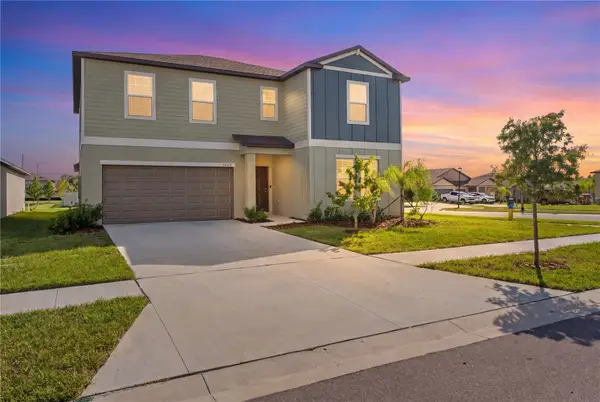 $574,999Active6 beds 3 baths3,362 sq. ft.
5009 Fiddle Fig Avenue, WIMAUMA, FL 33598
MLS# TB8560085Listed by: REALTY HUB - New
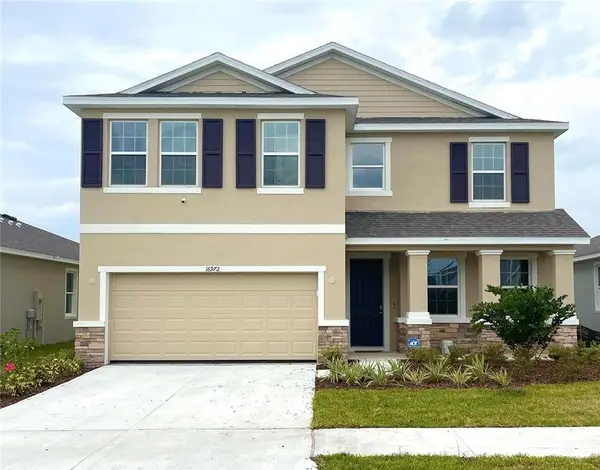 $5,000Active4 beds 3 baths2,738 sq. ft.
16972 Oval Rum Drive, Other Florida, FL 33598
MLS# 406275Listed by: JAMIE L BOONE LLC - New
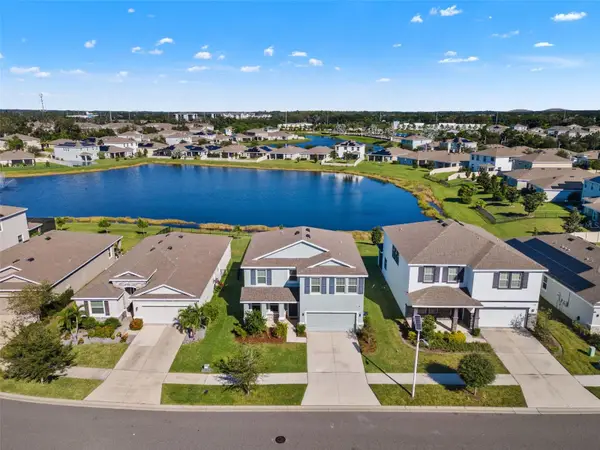 $399,990Active4 beds 3 baths2,738 sq. ft.
5126 Jackel Chase Drive, WIMAUMA, FL 33598
MLS# TB8560504Listed by: EXP REALTY LLC - New
 $575,000Active6 beds 4 baths3,566 sq. ft.
4904 Eagle Rock Drive, WIMAUMA, FL 33598
MLS# TB8559487Listed by: AGILE GROUP REALTY


Protect your home and budget from life's surprises with an Assurant Home Warranty, backed by a partner that supports you through every step of homeownership. Explore Plans.
©2026 Century 21 Real Estate LLC. All rights reserved. CENTURY 21®, the CENTURY 21 Logo and C21® are service marks owned by Century 21 Real Estate LLC. Century 21 Real Estate LLC fully supports the principles of the Fair Housing Act and the Equal Opportunity Act. Each office is independently owned and operated. Listing information is deemed reliable but not guaranteed accurate.