
2925 Butler Bay Drive N, Windermere, FL 34786
Local realty services provided by:CENTURY 21 Alliance Realty Group
Upcoming open houses
- Sat, Nov 1401:00 pm - 03:00 pm
- Sun, Nov 1501:00 pm - 03:00 pm
Listed by: fernanda pizzamiglio
Office: wra business & real estate
MLS#:O6454349
Source:MFRMLS
Price summary
- Price:$2,200,000
- Price per sq. ft.:$410.6
- Monthly HOA dues:$215.83
About this home
LUXURY LAKEFRONT ESTATE | 0.64-ACRE LOT | PRIVATE DOCK | PRIVATE POOL | OUTDOOR SUMMER KITCHEN | 3-CAR GARAGE
Experience luxury living at its finest in this stunning contemporary lakefront estate, set on an impressive 0.64-acre lot. Featuring two levels of thoughtfully designed living space, this exceptional residence combines elegant architecture, upscale finishes, and breathtaking panoramic lake views.
Upon entering through the beautiful solid wood double doors, you are welcomed by an impressive formal living room and a spacious formal dining area. Large panoramic windows frame the spectacular lake views, bringing natural light into the home and creating a seamless connection with the surrounding landscape. A beautifully appointed private office provides the perfect setting for working from home.
The gourmet kitchen is truly a chef's dream, featuring high-quality custom cabinetry, quartz countertops, an oversized island, a spacious pantry, and generous workspace. Designed for both everyday living and entertaining, the kitchen flows effortlessly into the inviting family room, complete with custom built-in shelving and a gas fireplace.
The luxurious primary suite is a private retreat, featuring elegant wood flooring, separate walk-in closets, and magnificent views of the pool and lake. The spa-inspired primary bathroom offers a large soaking tub and an expansive walk-in shower with dual showerheads.
The lower level features three generously sized bedrooms, including one private en-suite bedroom. The remaining two bedrooms share a beautifully designed Jack-and-Jill bathroom, providing comfort and functionality for family members and guests.
Additional interior highlights include a fully equipped laundry room with custom cabinetry and a convenient half bathroom with direct access to the pool area.
The three-car side-entry garage features built-in storage cabinets, an electric vehicle charging station, and durable epoxy flooring.
Step outside and discover your own private paradise! The covered lanai overlooks the beautiful pool and surrounding lake views, creating the perfect setting for relaxation and entertaining. The fully equipped outdoor summer kitchen features a sink, refrigerator, and built-in grill, making outdoor dining and entertaining effortless. Adding to this exceptional property is a private covered dock, offering a unique opportunity to enjoy the waterfront lifestyle.
This remarkable lakefront estate brings together space, privacy, luxury, and spectacular views in one extraordinary property. A rare opportunity to own a truly exceptional home where every detail has been thoughtfully designed to elevate everyday living.
SCHEDULE YOUR PRIVATE SHOWING TODAY AND EXPERIENCE THIS EXTRAORDINARY LAKEFRONT LIFESTYLE!...
Contact an agent
Home facts
- Year built:1998
- Subdivision & Development:BUTLER BAY
- Listing ID #:O6454349
- Added:1 day(s) ago
- Updated:November 03, 2026 at 02:48 PM
Rooms and interior
- Bedrooms:5
- Total bathrooms:5
- Full bathrooms:4
- Half bathrooms:1
- Flooring:Carpet, Ceramic Tile, Laminate, Wood
- Dining Description:Eat In Kitchen, Living Room/Dining Room Combo
- Kitchen Description:Dishwasher, Eat-in Kitchen, Kitchen/Family Room Combo, Microwave, Range, Refrigerator, Solid Wood Cabinets, Stone Counters
- Bedroom Description:High Ceilings, Walk-In Closet(s)
- Living area:3,839 sq. ft.
Heating and cooling
- Cooling:Central Air
- Heating:Central
- Central air:Yes
Structure and exterior
- Roof:Shingle
- Year built:1998
- Building area:3,839 sq. ft.
- Lot area:0.64 Acres
- Lot Features:Oversized, Paved, Sidewalk
- Architectural Style:Contemporary
- Construction Materials:Block, Stucco
- Exterior Features:Covered Porch/Patio, Garden, Outdoor Grill, Outdoor Kitchen, Patio, Private Mailbox, Sidewalk
- Foundation Description:Slab
- Levels:2 Story
Schools
- High school:Windermere High School
- Middle school:Bridgewater Middle
- Elementary school:Windermere Elem
Utilities
- Water:Public, Water Available
- Sewer:Public Sewer, Sewer Available
Finances and disclosures
- Price:$2,200,000
- Price per sq. ft.:$410.6
- Tax amount:$25,728 (2025)
Features and amenities
- Appliances:Dishwasher, Dryer, Microwave, Range, Refrigerator, Washer
- Laundry features:Dryer, Inside, Laundry Room, Washer
- Amenities:BB/HS Internet Available, Cable Available, Ceiling Fans(s), Eat-in Kitchen, Electricity Available, High Ceilings, Kitchen/Family Room Combo, Living Room/Dining Room Combo, Open Floorplan, Solid Wood Cabinets, Stone Counters, Thermostat, Walk-In Closet(s)
- Pool features:Gunite, In Ground, Private Pool, Screen Enclosure
Parking
- Parking description:Attached Garage, Driveway, Garage Door Opener
- Garage:Yes
- Garage spaces:3
 The information being provided by Stellar Mls is for the consumer's personal, non-commercial use and may not be used for any purpose other than to identify prospective properties consumer may be interested in purchasing. Any information relating to real estate for sale referenced on this web site comes from the Internet Data Exchange (IDX) program of the Stellar Mls. CENTURY 21 Alliance Realty Group is not a Multiple Listing Service (MLS), nor does it offer MLS access. This website is a service of CENTURY 21 Alliance Realty Group, a broker participant of Stellar Mls. This web site may reference real estate listing(s) held by a brokerage firm other than the broker and/or agent who owns this web site.
The accuracy of all information, regardless of source, including but not limited to open house information, square footages and lot sizes, is deemed reliable but not guaranteed and should be personally verified through personal inspection by and/or with the appropriate professionals. The data contained herein is copyrighted by Stellar Mls and is protected by all applicable copyright laws. Any unauthorized dissemination of this information is in violation of copyright laws and is strictly prohibited.
Properties in listings may have been sold or may no longer be available.
Copyright 2026 Stellar Mls. All rights reserved. MFRMLS Member Broker: Joseph Pettinella
New listings near 2925 Butler Bay Drive N
- Coming Soon
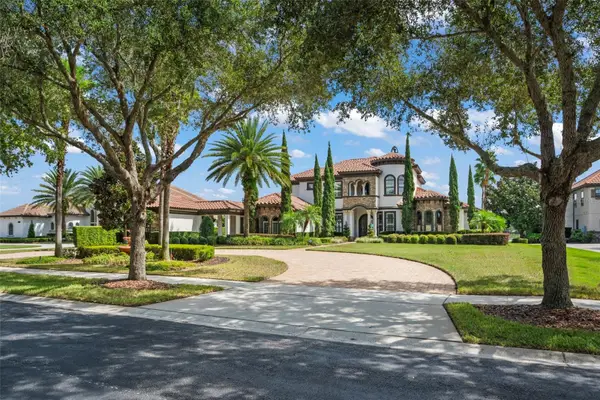 $3,350,000Coming Soon5 beds 6 baths5,483 sq. ft.
5509 Marleon Drive, WINDERMERE, FL 34786
MLS# O6446897Listed by: STOCKWORTH REALTY GROUP - Coming Soon
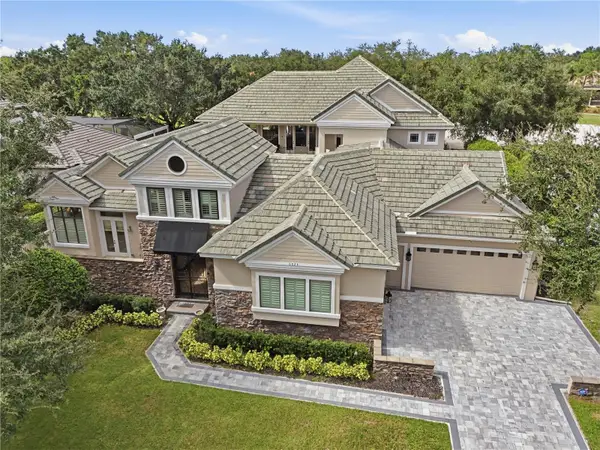 $3,250,000Coming Soon5 beds 6 baths6,370 sq. ft.
6024 Greatwater Drive, WINDERMERE, FL 34786
MLS# O6452995Listed by: CORCORAN PREMIER REALTY - Coming Soon
 $1,250,000Coming Soon4 beds 4 baths4,175 sq. ft.
1521 Lake Whitney Drive, WINDERMERE, FL 34786
MLS# O6452902Listed by: EXP REALTY LLC - Coming Soon
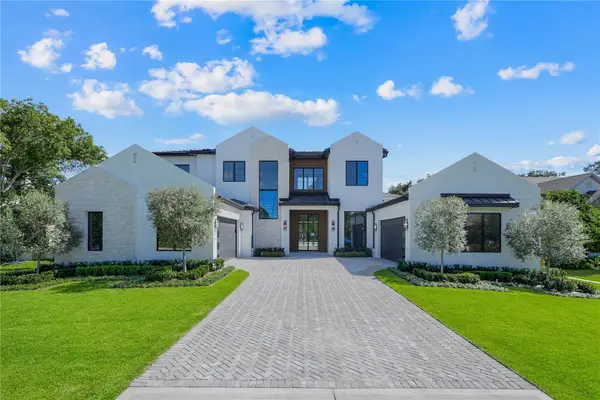 $4,100,000Coming Soon6 beds 7 baths5,920 sq. ft.
1113 Dingens Avenue, WINDERMERE, FL 34786
MLS# O6451800Listed by: EXP REALTY LLC - Coming Soon
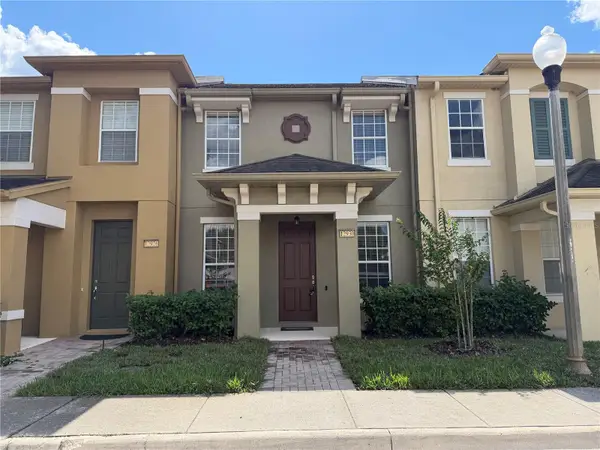 $349,000Coming Soon3 beds 3 baths1,644 sq. ft.
12930 Vennetta Way, WINDERMERE, FL 34786
MLS# O6450743Listed by: RE/MAX TOWN & COUNTRY REALTY - New
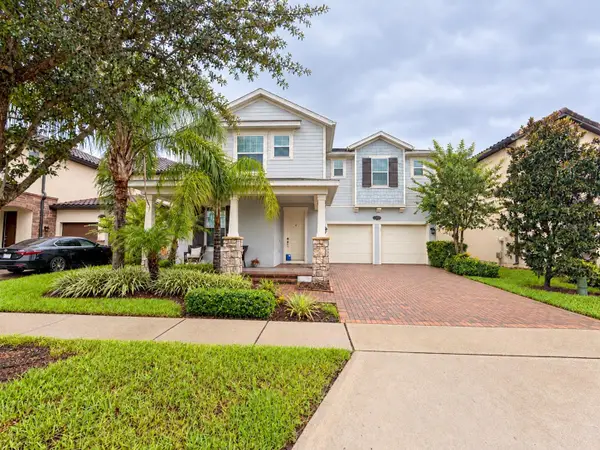 $899,000Active6 beds 4 baths4,199 sq. ft.
13555 Gorgona Isle Drive, WINDERMERE, FL 34786
MLS# O6450150Listed by: COLDWELL BANKER REALTY - New
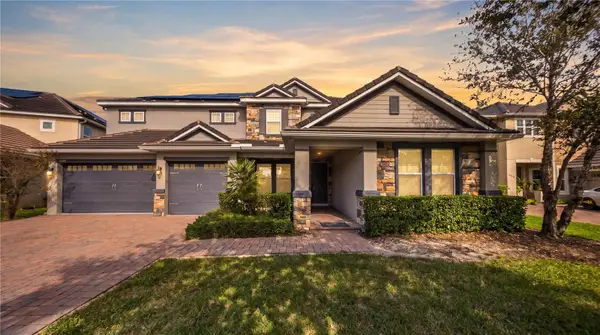 $2,200,000Active8 beds 9 baths4,735 sq. ft.
11545 Brickyard Pond Lane, WINDERMERE, FL 34786
MLS# O6454194Listed by: NOVA REAL ESTATE SERVICES INC - New
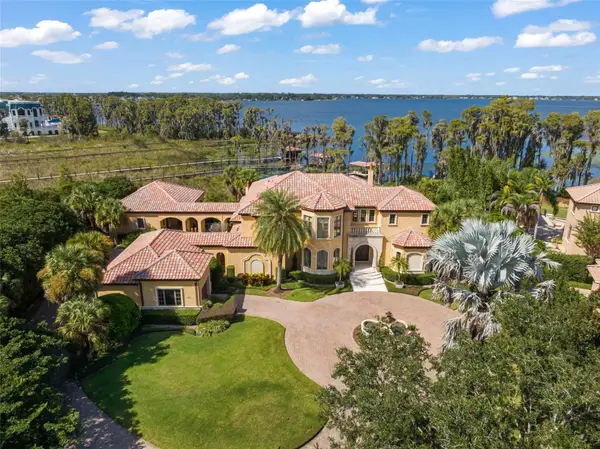 $6,750,000Active5 beds 8 baths9,403 sq. ft.
11103 Bridge House Road, WINDERMERE, FL 34786
MLS# O6453159Listed by: STOCKWORTH REALTY GROUP - New
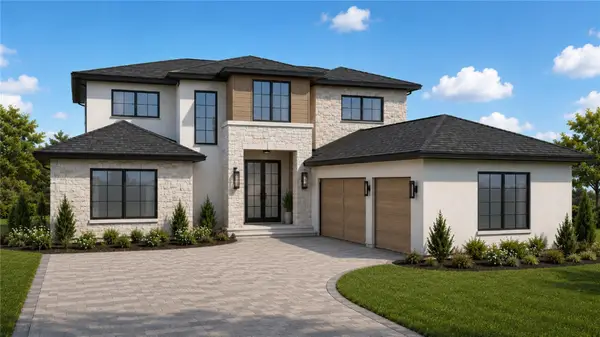 $2,700,000Active5 beds 6 baths4,430 sq. ft.
105 Forest Street, WINDERMERE, FL 34786
MLS# O6450227Listed by: ALIGN REAL ESTATE LLC


Protect your home and budget from life's surprises with an Assurant Home Warranty, backed by a partner that supports you through every step of homeownership. Explore Plans.
©2026 Century 21 Real Estate LLC. All rights reserved. CENTURY 21®, the CENTURY 21 Logo and C21® are service marks owned by Century 21 Real Estate LLC. Century 21 Real Estate LLC fully supports the principles of the Fair Housing Act and the Equal Opportunity Act. Each office is independently owned and operated. Listing information is deemed reliable but not guaranteed accurate.