
6024 Greatwater Drive, Windermere, FL 34786
Local realty services provided by:CENTURY 21 Selling Paradise
Listed by: alice anne jackson
Office: corcoran premier realty
MLS#:O6452995
Source:MFRMLS
Price summary
- Price:$3,250,000
- Price per sq. ft.:$360.91
- Monthly HOA dues:$298.17
About this home
Ideally located within the highly desirable, guard-gated Keene’s Pointe community and situated on the 17th fairway of the Jack Nicklaus-designed Golden Bear Golf Course, this stunning, custom-built estate with 3-car garage has outstanding curb appeal and is cleverly designed to effortlessly surround a center courtyard whilst still availing of sweeping views of the golf course. On arrival, the residence is accessed via a double wrought iron gate with solid wooden doors leading to the California/Mediterranean-style courtyard immediately setting a scene of grandeur and providing both a welcoming entryway to the home as well as coveted al fresco living, dining & entertainment spaces. Featuring a tranquil water fountain, a spa anchored by a custom fireplace, and a summer kitchen with a full wet bar, enjoy the Florida lifestyle seamlessly blending indoor and outdoor living whilst retaining a true sense of privacy. The home itself spans 6,370 square feet of air-conditioned space and provides the ultimate in elegance and luxury living. A double door entrance opens to a 2-story foyer with impressive grand staircase. Elevated finishes are abound and include rich hardwood flooring, crown molding, plantation shutters, and elegant tongue-and-groove ceilings. The gourmet kitchen with separate breakfast area is a chef's dream, with ample cabinetry, sleek quartz countertops and backsplash, high-end Thermador appliances, a double oven, and a custom range hood, all perfectly situated opposite a fully equipped wet bar and generous family room with a double-sided fireplace enhanced by views over the golf course and with sliding glass doors providing direct access to the yard. A raised dining room provides a more formal eating space. The thoughtful layout features 5 bedrooms, including a secluded 1st-floor owner's retreat that spans an entire wing with full ensuite bathroom, a sitting area and its own completely private courtyard, a secondary 1st-floor guest suite with courtyard access (currently used as a music room), and an upstairs mother-in-law suite with balcony. Designed for modern living, the estate also boasts a private executive office, a home theater/media room, a large upstairs bonus room/flex space, a loft with a built-in entertainment center and wrap around balconies adorn both the front and back side of the house. The resort-style backyard is an outdoor oasis, showcasing a sparkling heated pool with water features, professional evening uplighting, and both covered & open outdoor lounge seating spaces overlooking the lush, mature landscaping of the yard and views of the fairway. Recent upgrades in the home include Anderson windows, 2 HVAC units and all HVAC units in the home have UV light system, 2 water heaters and water softener, new driveway & home side paths, newer pool, spa and fountain equipment and newer painted interior with freshly painted exterior Oct 2026. Residents enjoy exclusive neighborhood amenities, including community playgrounds, basketball courts, and private boat ramp access to Lake Burden, with optional club memberships available for the fitness center, clubhouse, swimming, tennis courts, and championship golf course....
Contact an agent
Home facts
- Year built:2002
- Subdivision & Development:KEENES POINTE
- Listing ID #:O6452995
- Updated:October 28, 2026 at 10:49 AM
Rooms and interior
- Bedrooms:5
- Total bathrooms:6
- Full bathrooms:4
- Half bathrooms:2
- Flooring:Carpet, Ceramic Tile, Travertine, Wood
- Dining Description:Breakfast Room, Eat In Kitchen, Formal Dining Room, Living Room/Dining Room Combo
- Kitchen Description:Bar Fridge, Dishwasher, Disposal, Dry Bar, Eat-in Kitchen, Exhaust Fan, Freezer, Kitchen/Family Room Combo, Microwave, Range, Range Hood, Refrigerator, Solid Surface Counters, Solid Wood Cabinets, Stone Counters, Water Filtration System, Wet Bar, Wine Refrigerator
- Bedroom Description:High Ceilings, Primary Bedroom Main Floor, Split Bedroom, Walk-In Closet(s)
- Living area:6,370 sq. ft.
Heating and cooling
- Cooling:Central Air, Mini-Split Unit(s), Zoned
- Heating:Exhaust Fan, Heat Pump, Natural Gas
- Central air:Yes
Structure and exterior
- Roof:Tile
- Year built:2002
- Building area:6,370 sq. ft.
- Lot area:0.4 Acres
- Lot Features:Cul-de-sac, Landscaped, On Golf Course, Paved, Private, Sidewalk
- Architectural Style:Courtyard, Mediterranean
- Construction Materials:Block, Brick, Stucco
- Exterior Features:Balcony, Deck, Lighting, Outdoor Grill, Outdoor Kitchen, Outdoor Shower, Patio, Porch, Rain Gutters, Sidewalk, Sprinkler Metered, Wrap Around
- Foundation Description:Slab
- Levels:2 Story
Schools
- High school:Windermere High School
- Middle school:Bridgewater Middle
- Elementary school:Windermere Elem
Utilities
- Water:Public, Water Available, Water Connected
- Sewer:Public, Septic Tank
Finances and disclosures
- Price:$3,250,000
- Price per sq. ft.:$360.91
- Tax amount:$36,968 (2026)
Features and amenities
- Appliances:Bar Fridge, Dishwasher, Disposal, Exhaust Fan, Freezer, Gas Water Heater, Irrigation Equipment, Microwave, Range, Range Hood, Refrigerator, Water Filtration System, Wine Refrigerator
- Laundry features:Inside, Laundry Closet, Laundry Room
- Amenities:Basketball Court, Built-In Features, Cable Available, Cable Connected, Cathedral Ceiling(s), Ceiling Fans(s), Clubhouse, Coffered Ceiling(s), Crown Molding, Dry Bar, Eat-in Kitchen, Electricity Available, Fire Hydrant, Fitness Center, Gated, Golf Course, High Ceilings, In Wall Pest System, Irrigation Equipment, Kitchen/Family Room Combo, Living Room/Dining Room Combo, Natural Gas Available, Natural Gas Connected, Open Floorplan, Pest Guard System, Phone Available, Playground, Pool, Primary Bedroom Main Floor, Recreation Facilities, Sauna, Security, Solid Surface Counters, Solid Wood Cabinets, Spa/Hot Tub, Split Bedroom, Stone Counters, Storage, Tennis Court(s), Thermostat, Tray Ceiling(s), Underground Utilities, Vaulted Ceiling(s), Vehicle Restrictions, Walk-In Closet(s), Wet Bar, Window Treatments
- Pool features:Child Safety Fence, Chlorine Free, Gunite, Heated, In Ground, Outside Bath Access, Pool, Pool/Deck, Private Pool, Salt Water, Tile
Parking
- Parking description:Attached Garage, Curb Parking, Driveway, Garage, Garage Door Opener, Golf Cart Parking, On Street
- Garage:Yes
 The information being provided by Stellar Mls is for the consumer's personal, non-commercial use and may not be used for any purpose other than to identify prospective properties consumer may be interested in purchasing. Any information relating to real estate for sale referenced on this web site comes from the Internet Data Exchange (IDX) program of the Stellar Mls. CENTURY 21 Selling Paradise is not a Multiple Listing Service (MLS), nor does it offer MLS access. This website is a service of CENTURY 21 Selling Paradise, a broker participant of Stellar Mls. This web site may reference real estate listing(s) held by a brokerage firm other than the broker and/or agent who owns this web site.
The accuracy of all information, regardless of source, including but not limited to open house information, square footages and lot sizes, is deemed reliable but not guaranteed and should be personally verified through personal inspection by and/or with the appropriate professionals. The data contained herein is copyrighted by Stellar Mls and is protected by all applicable copyright laws. Any unauthorized dissemination of this information is in violation of copyright laws and is strictly prohibited.
Properties in listings may have been sold or may no longer be available.
Copyright 2026 Stellar Mls. All rights reserved. MFRMLS Member Broker: Robert Mahan
New listings near 6024 Greatwater Drive
- Coming Soon
 $1,250,000Coming Soon4 beds 4 baths4,175 sq. ft.
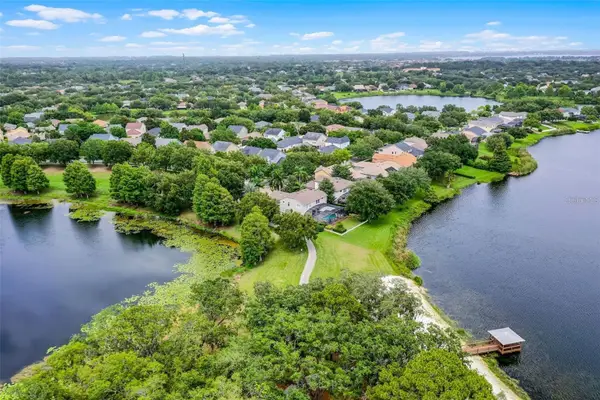
1521 Lake Whitney Drive, WINDERMERE, FL 34786
MLS# O6452902Listed by: EXP REALTY LLC - Coming Soon
 $1,100,000Coming Soon4 beds 4 baths3,348 sq. ft.
14038 Bluebird Park Road, WINDERMERE, FL 34786
MLS# O6452272Listed by: RE/MAX TOWN & COUNTRY REALTY - Coming Soon
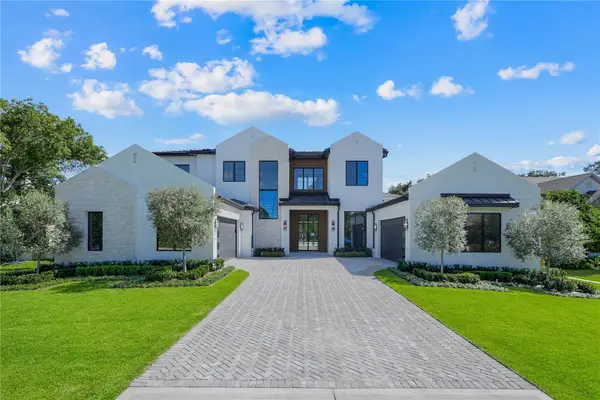 $4,100,000Coming Soon6 beds 7 baths5,920 sq. ft.
1113 Dingens Avenue, WINDERMERE, FL 34786
MLS# O6451800Listed by: EXP REALTY LLC - Coming Soon
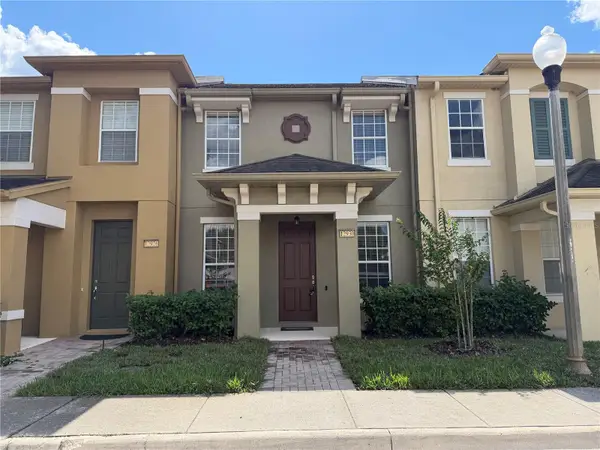 $349,000Coming Soon3 beds 3 baths1,644 sq. ft.
12930 Vennetta Way, WINDERMERE, FL 34786
MLS# O6450743Listed by: RE/MAX TOWN & COUNTRY REALTY - New
 $369,990Active3 beds 3 baths1,398 sq. ft.
7663 Bramwell Street, WINDERMERE, FL 34786
MLS# TB8561943Listed by: LOKATION - New
 $465,000Active3 beds 3 baths2,113 sq. ft.
13731 Calera Alley, WINDERMERE, FL 34786
MLS# O6452681Listed by: STOCKWORTH REALTY GROUP - New
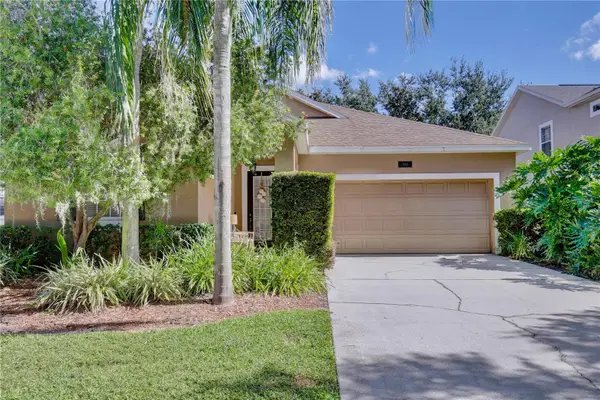 $625,000Active4 beds 3 baths2,427 sq. ft.
5021 Carillon Lane, WINDERMERE, FL 34786
MLS# O6451867Listed by: REALTY OF AMERICA - New
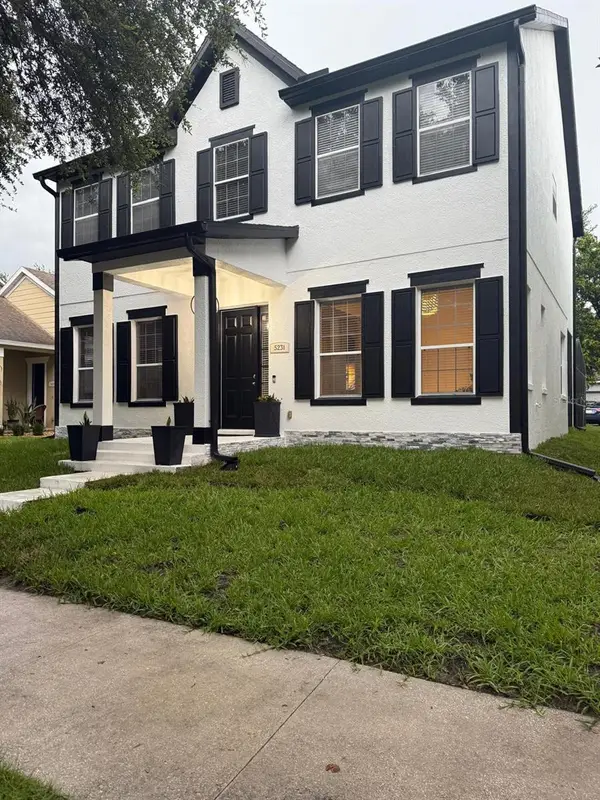 $559,900Active4 beds 4 baths2,311 sq. ft.
5231 Lemon Twist Lane, WINDERMERE, FL 34786
MLS# S5160165Listed by: AGENT TRUST REALTY CORPORATION - New
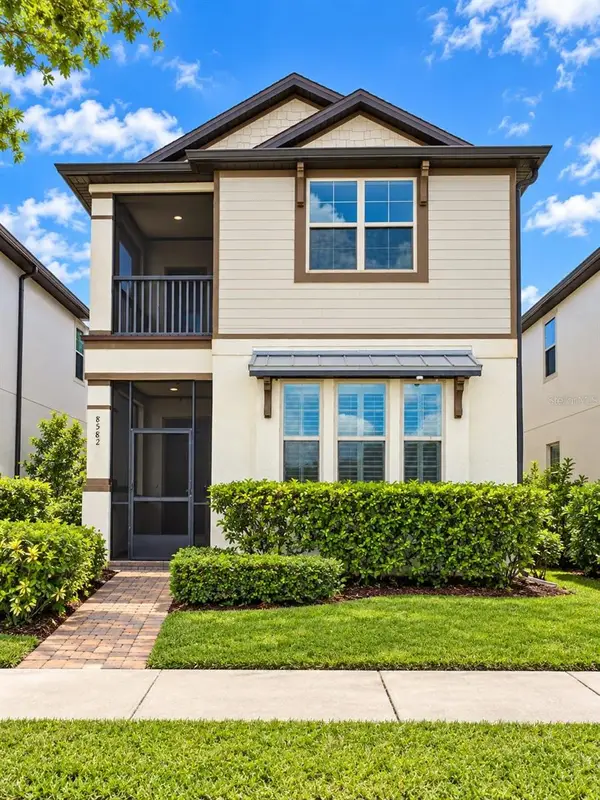 $630,000Active4 beds 4 baths2,454 sq. ft.
8582 Powder Ridge Trail, WINDERMERE, FL 34786
MLS# S5158690Listed by: LPT REALTY, LLC


Protect your home and budget from life's surprises with an Assurant Home Warranty, backed by a partner that supports you through every step of homeownership. Explore Plans.
©2026 Century 21 Real Estate LLC. All rights reserved. CENTURY 21®, the CENTURY 21 Logo and C21® are service marks owned by Century 21 Real Estate LLC. Century 21 Real Estate LLC fully supports the principles of the Fair Housing Act and the Equal Opportunity Act. Each office is independently owned and operated. Listing information is deemed reliable but not guaranteed accurate.