
5638 Nectarine Drive, Windermere, FL 34786
Local realty services provided by:CENTURY 21 AllPoints Realty
Listed by: aziz elbrak
Office: la rosa realty llc.
MLS#:O6452714
Source:MFRMLS
Price summary
- Price:$1,550,000
- Price per sq. ft.:$347.92
- Monthly HOA dues:$106
About this home
BEAUTIFUL LAKE CAWOOD VIEWS AND WATER ACCESS SET THE SCENE FOR THIS NEWLY BUILT WINDERMERE HOME! Situated on a PREMIUM LOT in Lake Cawood Cove, this residence welcomes you with a SPACIOUS COVERED FRONT PORCH, thoughtfully selected upgrades, and an elegant, spacious design. This Ashton Woods DUVAL FLOOR PLAN offers approximately 3,612 square feet of living space, 5 BEDROOMS, 4 FULL BATHROOMS, 1 HALF BATHROOM, and a 3-CAR TANDEM GARAGE, with the opportunity to build your own PRIVATE BOAT DOCK.
Inside, 10-FOOT FIRST-FLOOR CEILINGS, 9-FOOT SECOND-FLOOR CEILINGS, and 8-FOOT DOORS enhance the spacious feel. LUXURY VINYL PLANK FLOORING extends throughout the living areas, bedrooms, and staircase, while the bathrooms and laundry room feature tile flooring.
At the heart of the home, the GOURMET KITCHEN showcases UPGRADED CABINETRY EXTENDING TO THE CEILING, creating a beautifully finished appearance with abundant storage. A SPACIOUS ISLAND with additional cabinetry on the back, an upgraded appliance package, and a customized pantry layout combine style with everyday functionality. The kitchen connects seamlessly to the breakfast area and an impressive GREAT ROOM WITH A SOARING 2-STORY CEILING. Windows welcome natural light and capture views toward the lake, creating an inviting setting for everyday living and entertaining. A separate dining room provides additional space for special gatherings.
The FIRST-FLOOR BEDROOM SUITE includes a closet and private full bathroom, offering a comfortable retreat for guests. Upstairs, the spacious PRIMARY SUITE features a TRAY CEILING, a LARGE WALK-IN CLOSET, separate vanities, and a walk-in shower. An additional bedroom suite includes its own full bathroom, while two more bedrooms share another full bathroom. A versatile LOFT offers space for a lounge, study, or recreation area, and the conveniently located upstairs laundry room completes the second floor.
Carefully selected enhancements include UPGRADED BATHROOM TILE with wall tile extending to the ceiling, LIGHTING UPGRADES, and wood stair railings. Additional features include sound insulation in selected walls, FOAM INSULATION in the block walls of the living space and garage, and prewiring for ceiling fans, security, and two additional wireless access points.
An UPGRADED FRENCH DOOR opens to the COVERED LANAI, where beautiful water views and a conservation area toward Lake Cawood create a peaceful, natural backdrop. At the rear of the home, BEAUTIFUL SUNSET VIEWS OVER THE WATER provide a picturesque setting for relaxing evenings and outdoor gatherings. SUMMER KITCHEN PLUMBING AND ELECTRICAL PROVISIONS provide the flexibility to personalize your outdoor entertaining space.
Enjoy convenient access to Windermere Preparatory School, Windermere High School, Publix, Aldi, shopping, dining, Winter Garden Village, the 429 Expressway, and Central Florida’s world-famous theme parks. With its premium setting, distinctive finishes, and generous living spaces, this newly built residence offers an exceptional opportunity to enjoy the Windermere lifestyle. Schedule your private showing today! VIDEO, 3D TOUR, AND FLOOR PLAN LINKS ABOVE....
Contact an agent
Home facts
- Year built:2026
- Subdivision & Development:LAKE CAWOOD COVE
- Listing ID #:O6452714
- Added:1 day(s) ago
- Updated:October 29, 2026 at 05:33 PM
Rooms and interior
- Bedrooms:5
- Total bathrooms:5
- Full bathrooms:4
- Half bathrooms:1
- Flooring:Ceramic Tile, Luxury Vinyl
- Dining Description:Eat In Kitchen
- Kitchen Description:Built-In Oven, Convection Oven, Dishwasher, Disposal, Eat-in Kitchen, Exhaust Fan, Kitchen/Family Room Combo, Microwave, Stone Counters
- Bedroom Description:High Ceilings, Primary Bedroom Upstairs, Split Bedroom
- Living area:3,612 sq. ft.
Heating and cooling
- Cooling:Central Air
- Heating:Central, Electric
- Central air:Yes
Structure and exterior
- Roof:Shingle
- Year built:2026
- Building area:3,612 sq. ft.
- Lot area:1.52 Acres
- Lot Features:Paved, Sidewalk
- Construction Materials:Block, Stucco
- Exterior Features:Covered Porch/Patio, Front Porch, Rear Porch, Sidewalk
- Foundation Description:Slab
- Levels:2 Story
Schools
- High school:Windermere High School
- Middle school:Bridgewater Middle
- Elementary school:Keene Crossing Elementary
Utilities
- Water:Public, Water Connected
- Sewer:Public, Public Sewer, Sewer Connected
Finances and disclosures
- Price:$1,550,000
- Price per sq. ft.:$347.92
Features and amenities
- Appliances:Built-in Oven, Convection Oven, Dishwasher, Disposal, Electric Water Heater, Exhaust Fan, Irrigation Equipment, Microwave
- Laundry features:Laundry Room
- Amenities:Cable Connected, Eat-in Kitchen, High Ceilings, Irrigation Equipment, Kitchen/Family Room Combo, Open Floorplan, Playground, Pool, Primary Bedroom Upstairs, Split Bedroom, Stone Counters, Tray Ceiling(s)
- Pool features:Pool, Public Pool
Parking
- Parking description:Attached Garage, Garage Door Opener, Tandem
- Garage:Yes
- Garage spaces:3
 The information being provided by Stellar Mls is for the consumer's personal, non-commercial use and may not be used for any purpose other than to identify prospective properties consumer may be interested in purchasing. Any information relating to real estate for sale referenced on this web site comes from the Internet Data Exchange (IDX) program of the Stellar Mls. CENTURY 21 AllPoints Realty is not a Multiple Listing Service (MLS), nor does it offer MLS access. This website is a service of CENTURY 21 AllPoints Realty, a broker participant of Stellar Mls. This web site may reference real estate listing(s) held by a brokerage firm other than the broker and/or agent who owns this web site.
The accuracy of all information, regardless of source, including but not limited to open house information, square footages and lot sizes, is deemed reliable but not guaranteed and should be personally verified through personal inspection by and/or with the appropriate professionals. The data contained herein is copyrighted by Stellar Mls and is protected by all applicable copyright laws. Any unauthorized dissemination of this information is in violation of copyright laws and is strictly prohibited.
Properties in listings may have been sold or may no longer be available.
Copyright 2026 Stellar Mls. All rights reserved. MFRMLS Member Broker: Ryan Peterson
New listings near 5638 Nectarine Drive
- Coming Soon
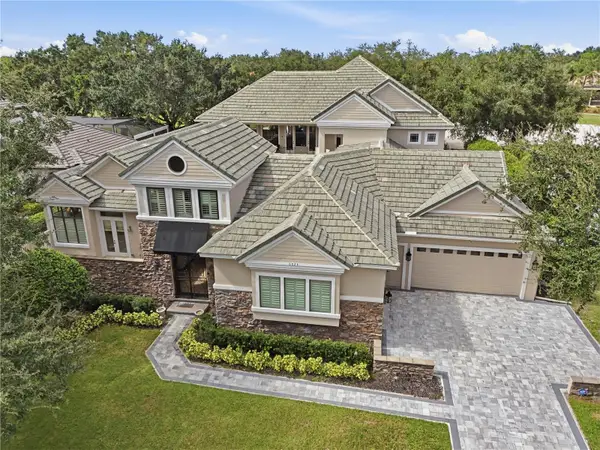 $3,250,000Coming Soon5 beds 6 baths6,370 sq. ft.
6024 Greatwater Drive, WINDERMERE, FL 34786
MLS# O6452995Listed by: CORCORAN PREMIER REALTY - Coming Soon
 $1,250,000Coming Soon4 beds 4 baths4,175 sq. ft.
1521 Lake Whitney Drive, WINDERMERE, FL 34786
MLS# O6452902Listed by: EXP REALTY LLC - Coming Soon
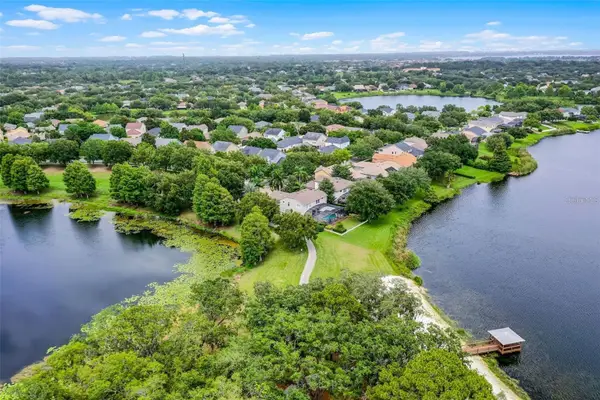 $1,100,000Coming Soon4 beds 4 baths3,348 sq. ft.
14038 Bluebird Park Road, WINDERMERE, FL 34786
MLS# O6452272Listed by: RE/MAX TOWN & COUNTRY REALTY - Coming Soon
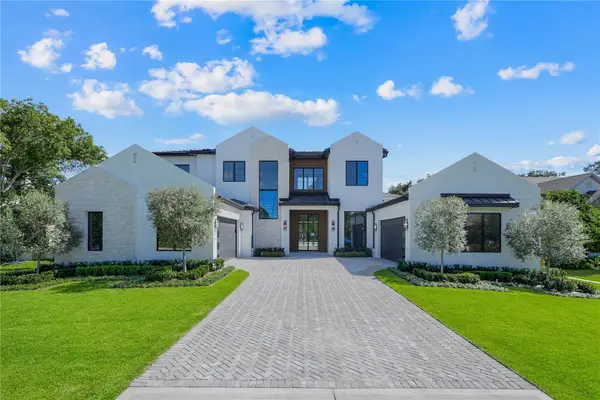 $4,100,000Coming Soon6 beds 7 baths5,920 sq. ft.
1113 Dingens Avenue, WINDERMERE, FL 34786
MLS# O6451800Listed by: EXP REALTY LLC - Coming Soon
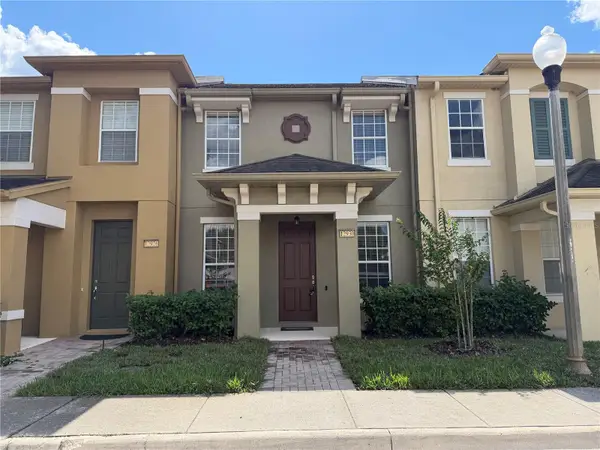 $349,000Coming Soon3 beds 3 baths1,644 sq. ft.
12930 Vennetta Way, WINDERMERE, FL 34786
MLS# O6450743Listed by: RE/MAX TOWN & COUNTRY REALTY - New
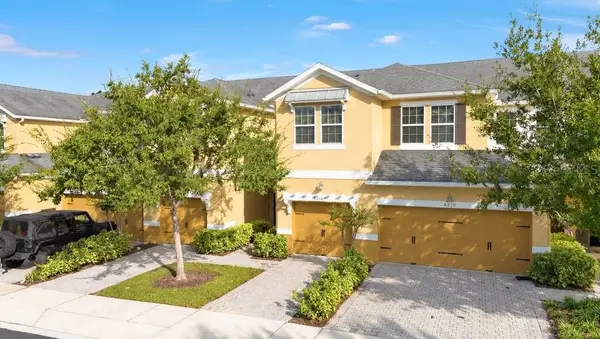 $350,000Active3 beds 3 baths1,512 sq. ft.
8214 Serenity Spring Drive #2405, WINDERMERE, FL 34786
MLS# O6453473Listed by: THE SIMON SIMAAN GROUP - New
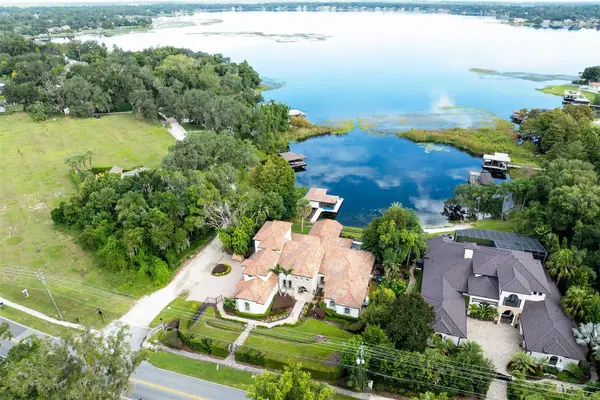 $3,450,000Active4 beds 5 baths5,152 sq. ft.
703 E 6th Avenue, WINDERMERE, FL 34786
MLS# O6453037Listed by: PREMIER SOTHEBYS INT'L REALTY - New
 $3,600,000Active5 beds 7 baths7,223 sq. ft.
11066 Ullswater Lane, WINDERMERE, FL 34786
MLS# S5160321Listed by: MILA REALTY - New
 $580,000Active3 beds 3 baths1,984 sq. ft.
6206 Golden Dewdrop Trail, WINDERMERE, FL 34786
MLS# O6451210Listed by: ATRIUM REALTY, LLC


Protect your home and budget from life's surprises with an Assurant Home Warranty, backed by a partner that supports you through every step of homeownership. Explore Plans.
©2026 Century 21 Real Estate LLC. All rights reserved. CENTURY 21®, the CENTURY 21 Logo and C21® are service marks owned by Century 21 Real Estate LLC. Century 21 Real Estate LLC fully supports the principles of the Fair Housing Act and the Equal Opportunity Act. Each office is independently owned and operated. Listing information is deemed reliable but not guaranteed accurate.