
2802 Sunset Drive Nw, Winter Haven, FL 33881
Local realty services provided by:CENTURY 21 Affiliates
Listed by: brian reeves
Office: lpt realty, llc.
MLS#:S5155622
Source:MFRMLS
Price summary
- Price:$269,900
- Price per sq. ft.:$132.82
About this home
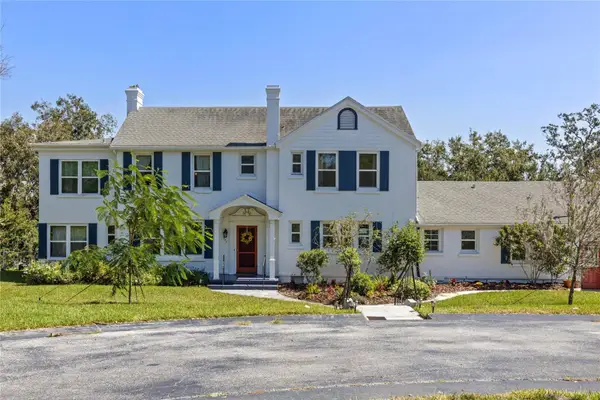
WELCOME TO 2802 SUNSET DRIVE NW IN WINTER HAVEN! NO HOA AND A SPACIOUS LOT. THIS INVITING 3-BEDROOM, 2-BATHROOM HOME OFFERS A WONDERFUL OPPORTUNITY FOR BUYERS LOOKING FOR COMFORT, FUNCTIONALITY, AND A GREAT LOCATION. THE SPACIOUS LAYOUT PROVIDES PLENTY OF ROOM FOR EVERYDAY LIVING AND ENTERTAINING, WITH WELL-APPOINTED BEDROOMS AND TWO FULL BATHROOMS. ENJOY THE FLORIDA LIFESTYLE FROM THIS SPACIOUS LANAI, CONVENIENTLY SITUATED NEAR SHOPPING, DINING, BOAT RAMPS, PARKS, AND AREA ATTRACTIONS. WHETHER YOU ARE A FIRST-TIME BUYER LOOKING FOR A FAMILY HOME OR SEEKING AN INVESTMENT OPPORTUNITY, THIS PROPERTY IS LOCATED ON A DEAD-END STREET. HOA AND A PRIME LOCATION NEAR THE POLK PARKWAY JUST OFF HIGHWAY 92, THIS HOME COMBINES COMFORT, CONVENIENCE, AND VALUE. THE SELLERS ARE OFFERING A GENEROUS $10,000 CREDIT TO BE APPLIED TOWARD THE BUYER'S PREPAID EXPENSES AND CLOSING COSTS. THIS INCENTIVE PROVIDES ADDED FLEXIBILITY AND CAN HELP REDUCE OUT-OF-POCKET EXPENSES AT CLOSING, MAKING HOMEOWNERSHIP EVEN MORE ATTAINABLE. SCHEDULE YOUR PRIVATE SHOWING TODAY....
Contact an agent
Home facts
- Year built:1972
- Subdivision & Development:IDYLWILD HEIGHTS
- Listing ID #:S5155622
- Added:1 day(s) ago
- Updated:August 21, 2026 at 10:14 PM
Rooms and interior
- Bedrooms:3
- Total bathrooms:2
- Full bathrooms:2
- Flooring:Carpet, Concrete, Tile, Wood
- Dining Description:Living Room/Dining Room Combo
- Kitchen Description:Cooktop, Dishwasher, Kitchen/Family Room Combo, Microwave, Refrigerator
- Bedroom Description:Primary Bedroom Main Floor
- Living area:1,576 sq. ft.
Heating and cooling
- Cooling:Central Air
- Heating:Central
- Central air:Yes
Structure and exterior
- Roof:Shingle
- Year built:1972
- Building area:1,576 sq. ft.
- Lot area:0.25 Acres
- Construction Materials:Block, Brick
- Exterior Features:Lighting, Private Mailbox, Rain Gutters
- Foundation Description:Slab
- Levels:1 Story
Utilities
- Water:Public
- Sewer:Septic Tank, Sewer Connected
Finances and disclosures
- Price:$269,900
- Price per sq. ft.:$132.82
- Tax amount:$2,279 (2025)
Features and amenities
- Appliances:Cooktop, Dishwasher, Microwave, Refrigerator
- Laundry features:Laundry Room
- Amenities:Cable Connected, Ceiling Fans(s), Kitchen/Family Room Combo, Living Room/Dining Room Combo, Open Floorplan, Primary Bedroom Main Floor, Thermostat
- Pool features:Public Pool
Parking
- Parking description:Attached Garage
- Garage:Yes
- Garage spaces:1
 The information being provided by Stellar Mls is for the consumer's personal, non-commercial use and may not be used for any purpose other than to identify prospective properties consumer may be interested in purchasing. Any information relating to real estate for sale referenced on this web site comes from the Internet Data Exchange (IDX) program of the Stellar Mls. CENTURY 21 Affiliates is not a Multiple Listing Service (MLS), nor does it offer MLS access. This website is a service of CENTURY 21 Affiliates, a broker participant of Stellar Mls. This web site may reference real estate listing(s) held by a brokerage firm other than the broker and/or agent who owns this web site.
The accuracy of all information, regardless of source, including but not limited to open house information, square footages and lot sizes, is deemed reliable but not guaranteed and should be personally verified through personal inspection by and/or with the appropriate professionals. The data contained herein is copyrighted by Stellar Mls and is protected by all applicable copyright laws. Any unauthorized dissemination of this information is in violation of copyright laws and is strictly prohibited.
Properties in listings may have been sold or may no longer be available.
Copyright 2026 Stellar Mls. All rights reserved.
The information being provided by Stellar Mls is for the consumer's personal, non-commercial use and may not be used for any purpose other than to identify prospective properties consumer may be interested in purchasing. Any information relating to real estate for sale referenced on this web site comes from the Internet Data Exchange (IDX) program of the Stellar Mls. CENTURY 21 Affiliates is not a Multiple Listing Service (MLS), nor does it offer MLS access. This website is a service of CENTURY 21 Affiliates, a broker participant of Stellar Mls. This web site may reference real estate listing(s) held by a brokerage firm other than the broker and/or agent who owns this web site.
The accuracy of all information, regardless of source, including but not limited to open house information, square footages and lot sizes, is deemed reliable but not guaranteed and should be personally verified through personal inspection by and/or with the appropriate professionals. The data contained herein is copyrighted by Stellar Mls and is protected by all applicable copyright laws. Any unauthorized dissemination of this information is in violation of copyright laws and is strictly prohibited.
Properties in listings may have been sold or may no longer be available.
Copyright 2026 Stellar Mls. All rights reserved.New listings near 2802 Sunset Drive Nw
- New
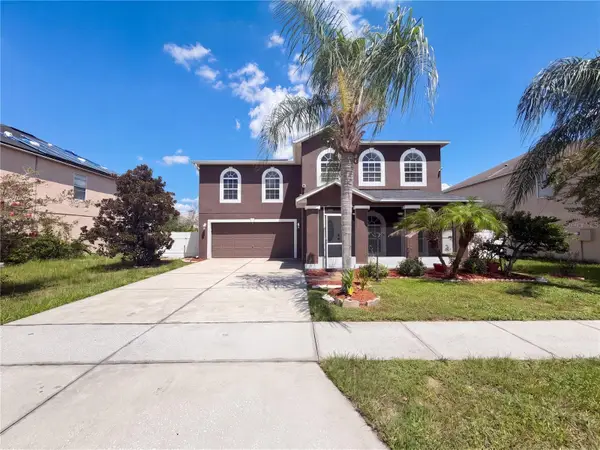 $370,000Active5 beds 4 baths3,756 sq. ft.
5604 Royal Hills Drive, WINTER HAVEN, FL 33881
MLS# O6435590Listed by: MARK SPAIN REAL ESTATE - New
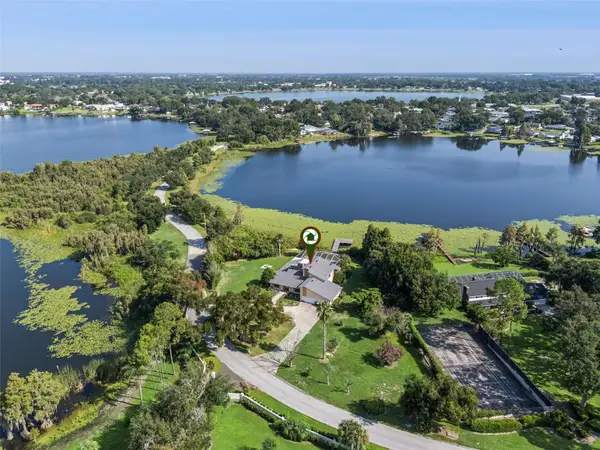 $849,900Active5 beds 4 baths4,108 sq. ft.
25 Lakewood Causeway, WINTER HAVEN, FL 33884
MLS# O6435502Listed by: KEENE'S POINTE REALTY - Open Sat, 11am to 2pmNew
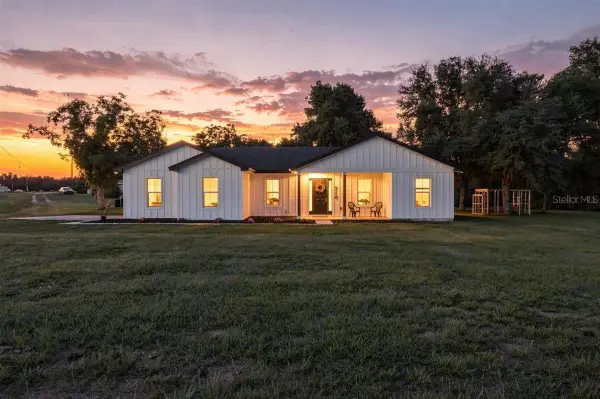 $435,000Active3 beds 2 baths1,572 sq. ft.
795 Crosstower Drive, WINTER HAVEN, FL 33880
MLS# L4964346Listed by: LA ROSA REALTY PRESTIGE - New
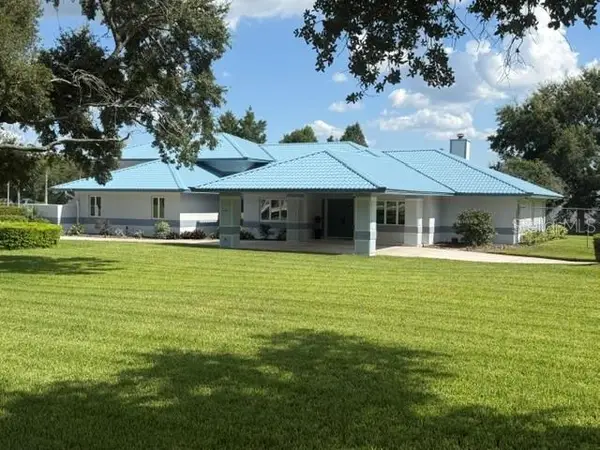 $649,900Active3 beds 4 baths3,020 sq. ft.
2241 Winterset Road, WINTER HAVEN, FL 33884
MLS# B4902341Listed by: KLINE REAL ESTATE SERVICES - New
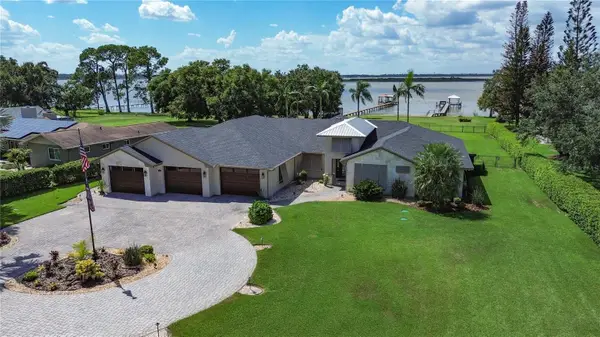 $1,399,900Active4 beds 3 baths3,309 sq. ft.
3640 Crump Road, WINTER HAVEN, FL 33881
MLS# L4964316Listed by: LOCKHART & ASSOCIATES INC - New
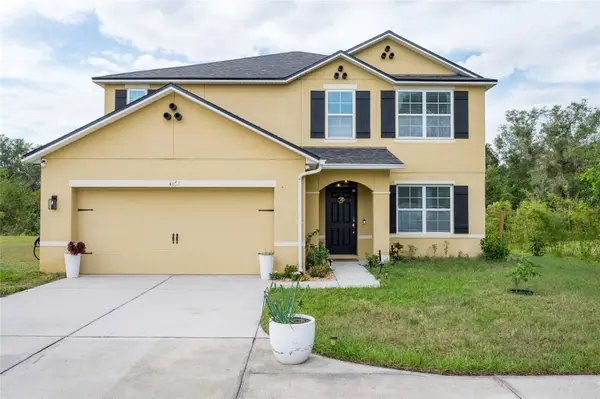 $424,999Active5 beds 4 baths2,905 sq. ft.
4162 Roberta Drive, WINTER HAVEN, FL 33881
MLS# O6435392Listed by: REAL BROKER, LLC - New
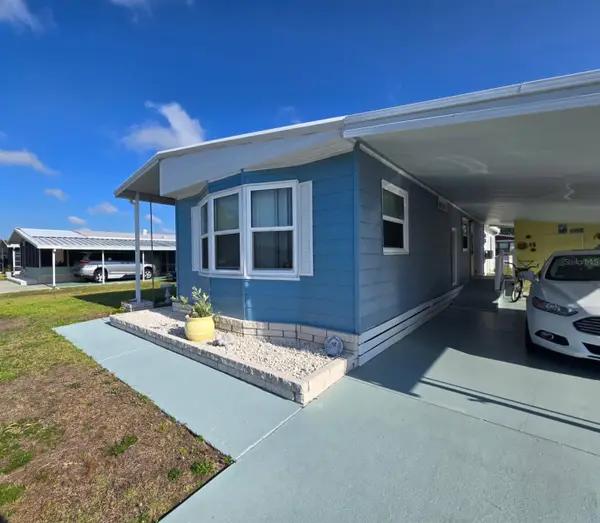 $103,000Active2 beds 2 baths1,260 sq. ft.
86 Parson Drive, WINTER HAVEN, FL 33884
MLS# P4939656Listed by: TOWN & COUNTRY REAL ESTATE - New
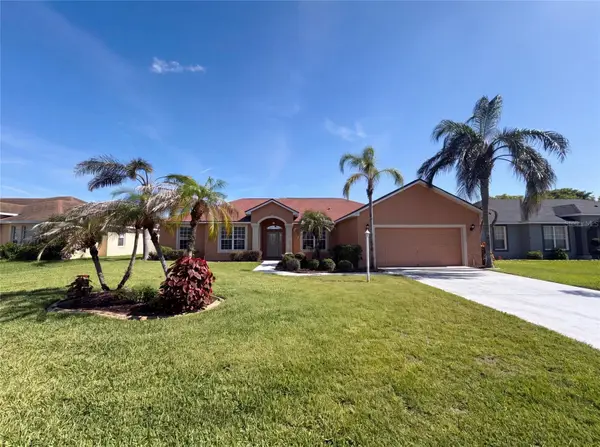 $360,000Active4 beds 2 baths2,256 sq. ft.
313 Terranova Boulevard, WINTER HAVEN, FL 33884
MLS# O6435475Listed by: OPENDOOR BROKERAGE LLC - Open Sat, 2 to 4pmNew
 $949,000Active4 beds 3 baths3,483 sq. ft.
694 Lake Otis Drive Se, WINTER HAVEN, FL 33880
MLS# L4964434Listed by: LOCKHART & ASSOCIATES INC


Protect your home and budget from life's surprises with an Assurant Home Warranty, backed by a partner that supports you through every step of homeownership. Explore Plans.
©2026 Century 21 Real Estate LLC. All rights reserved. CENTURY 21®, the CENTURY 21 Logo and C21® are service marks owned by Century 21 Real Estate LLC. Century 21 Real Estate LLC fully supports the principles of the Fair Housing Act and the Equal Opportunity Act. Each office is independently owned and operated. Listing information is deemed reliable but not guaranteed accurate.