
1061 Aragon Avenue #1061, Winter Park, FL 32789
Local realty services provided by:CENTURY 21 Alliance Realty Group
Listed by: lois ann cox, pa
Office: watson realty corp
MLS#:S5152353
Source:MFRMLS
Price summary
- Price:$510,000
- Price per sq. ft.:$305.57
- Monthly HOA dues:$400
About this home
Excellent Winter Park location! This 3 bedroom 2.5 bath quad-condo LIVES LIKE A PRIVATE 2-STORY HOME, with attached oversized 2 car garage, private patio and back fenced area. (The unit is attached to another only by a common garage wall.) Priced below market value and LOWEST PRICE PER SQ FT in the area, to be sold AS-IS for the seller's convenience and TLC needed. ** ONE YEAR AHS Home Warranty included.** Nestled between Denning Dr and Orlando Ave, this home is an easy walk to the vibrant charm of Park Avenue, and close to the Winter Park Library, SunRail, and Rollins College. Publix and restaurants are just down the street! The first floor is tiled, with foyer entry, and comfortable family/dining/kitchen living area complete with fireplace. Sliding doors lead to a private patio. Upstairs, the large primary suite is a nice retreat with high ceilings, double walk in closets, double vanity and ample sized shower. Two more bedrooms and another bath complete the 2nd floor. High end washer and dryer are included in the attached garage, and a full wall workshop is in the garage too. Call to see it today!...
Contact an agent
Home facts
- Year built:1987
- Subdivision & Development:VILLAS OF ARAGON CONDO
- Listing ID #:S5152353
- Added:46 day(s) ago
- Updated:September 15, 2026 at 01:46 PM
Rooms and interior
- Bedrooms:3
- Total bathrooms:3
- Full bathrooms:2
- Half bathrooms:1
- Flooring:Carpet, Ceramic Tile, Vinyl
- Dining Description:Living Room/Dining Room Combo
- Kitchen Description:Dishwasher, Kitchen/Family Room Combo, Microwave, Range, Refrigerator
- Bedroom Description:Primary Bedroom Upstairs
- Living area:1,669 sq. ft.
Heating and cooling
- Cooling:Central Air
- Heating:Central, Electric
- Central air:Yes
Structure and exterior
- Roof:Shingle
- Year built:1987
- Building area:1,669 sq. ft.
- Lot area:0.06 Acres
- Lot Features:Level, Near Public Transit, Paved, Sidewalk
- Architectural Style:Contemporary
- Construction Materials:Block, Stucco
- Exterior Features:Patio, Side Porch, Sidewalk
- Foundation Description:Slab
- Levels:2 Story
Schools
- High school:Winter Park High
- Elementary school:Audubon Park K8
Utilities
- Water:Public, Water Connected
- Sewer:Public, Public Sewer
Finances and disclosures
- Price:$510,000
- Price per sq. ft.:$305.57
- Tax amount:$2,918 (2025)
Features and amenities
- Appliances:Dishwasher, Dryer, Electric Water Heater, Irrigation Equipment, Microwave, Range, Refrigerator, Washer
- Laundry features:Dryer, In Garage, Washer
- Amenities:Ceiling Fans(s), Irrigation Equipment, Kitchen/Family Room Combo, Living Room/Dining Room Combo, Open Floorplan, Primary Bedroom Upstairs, Window Treatments
- Pool features:Public Pool
Parking
- Parking description:Attached Garage, Common, Driveway, Garage Door Opener, Ground Level, Workshop in Garage
- Garage:Yes
- Garage spaces:2
 The information being provided by Stellar Mls is for the consumer's personal, non-commercial use and may not be used for any purpose other than to identify prospective properties consumer may be interested in purchasing. Any information relating to real estate for sale referenced on this web site comes from the Internet Data Exchange (IDX) program of the Stellar Mls. CENTURY 21 Alliance Realty Group is not a Multiple Listing Service (MLS), nor does it offer MLS access. This website is a service of CENTURY 21 Alliance Realty Group, a broker participant of Stellar Mls. This web site may reference real estate listing(s) held by a brokerage firm other than the broker and/or agent who owns this web site.
The accuracy of all information, regardless of source, including but not limited to open house information, square footages and lot sizes, is deemed reliable but not guaranteed and should be personally verified through personal inspection by and/or with the appropriate professionals. The data contained herein is copyrighted by Stellar Mls and is protected by all applicable copyright laws. Any unauthorized dissemination of this information is in violation of copyright laws and is strictly prohibited.
Properties in listings may have been sold or may no longer be available.
Copyright 2026 Stellar Mls. All rights reserved. MFRMLS Member Broker: Joseph Pettinella
The information being provided by Stellar Mls is for the consumer's personal, non-commercial use and may not be used for any purpose other than to identify prospective properties consumer may be interested in purchasing. Any information relating to real estate for sale referenced on this web site comes from the Internet Data Exchange (IDX) program of the Stellar Mls. CENTURY 21 Alliance Realty Group is not a Multiple Listing Service (MLS), nor does it offer MLS access. This website is a service of CENTURY 21 Alliance Realty Group, a broker participant of Stellar Mls. This web site may reference real estate listing(s) held by a brokerage firm other than the broker and/or agent who owns this web site.
The accuracy of all information, regardless of source, including but not limited to open house information, square footages and lot sizes, is deemed reliable but not guaranteed and should be personally verified through personal inspection by and/or with the appropriate professionals. The data contained herein is copyrighted by Stellar Mls and is protected by all applicable copyright laws. Any unauthorized dissemination of this information is in violation of copyright laws and is strictly prohibited.
Properties in listings may have been sold or may no longer be available.
Copyright 2026 Stellar Mls. All rights reserved. MFRMLS Member Broker: Joseph PettinellaNew listings near 1061 Aragon Avenue #1061
- Coming Soon
 $965,000Coming Soon3 beds 3 baths1,957 sq. ft.
1256 S Pennsylvania Avenue #9, WINTER PARK, FL 32789
MLS# O6439864Listed by: PREMIER SOTHEBY'S INTL. REALTY - Coming Soon
 $6,200,000Coming Soon5 beds 6 baths5,096 sq. ft.
698 N New York Avenue, WINTER PARK, FL 32789
MLS# O6439388Listed by: PREMIER SOTHEBY'S INTL. REALTY - Coming Soon
 $6,995,000Coming Soon5 beds 6 baths5,479 sq. ft.
901 Golfview Terrace, WINTER PARK, FL 32789
MLS# O6437917Listed by: PREMIER SOTHEBY'S INTL. REALTY - Coming Soon
 $1,649,000Coming Soon3 beds 3 baths2,857 sq. ft.
1200 Woodmere Drive, WINTER PARK, FL 32789
MLS# O6437944Listed by: PREMIER SOTHEBY'S INTL. REALTY - Coming Soon
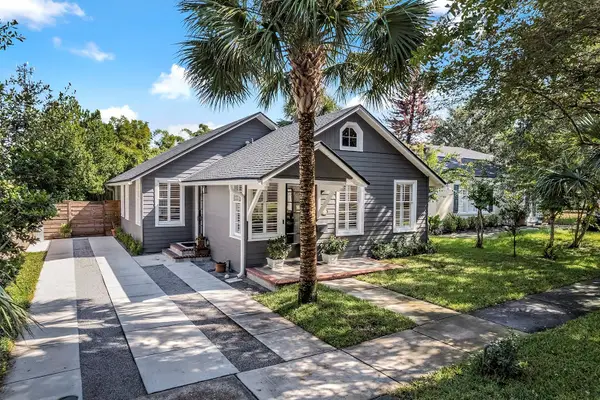 $1,050,000Coming Soon3 beds 2 baths1,469 sq. ft.
393 Holt Avenue, WINTER PARK, FL 32789
MLS# O6437397Listed by: PREMIER SOTHEBY'S INTL. REALTY - New
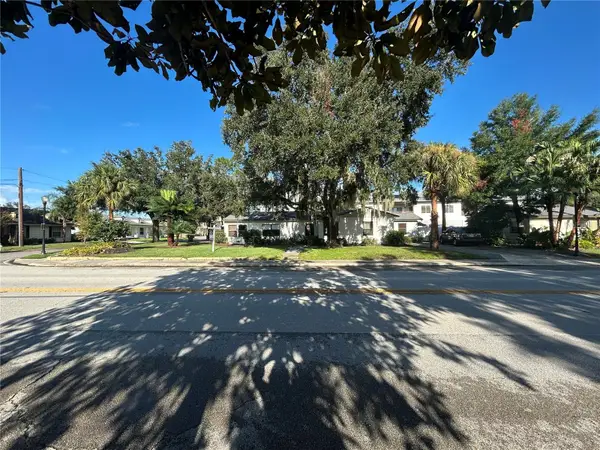 $3,950,000Active4 beds 2 baths1,652 sq. ft.
540 N Pennsylvania Avenue, WINTER PARK, FL 32789
MLS# O6436046Listed by: COLDWELL BANKER REALTY - New
 $234,900Active2 beds 2 baths1,295 sq. ft.
2383 Sun Valley Circle #2383, WINTER PARK, FL 32792
MLS# O6440965Listed by: RE/MAX PRIME PROPERTIES - New
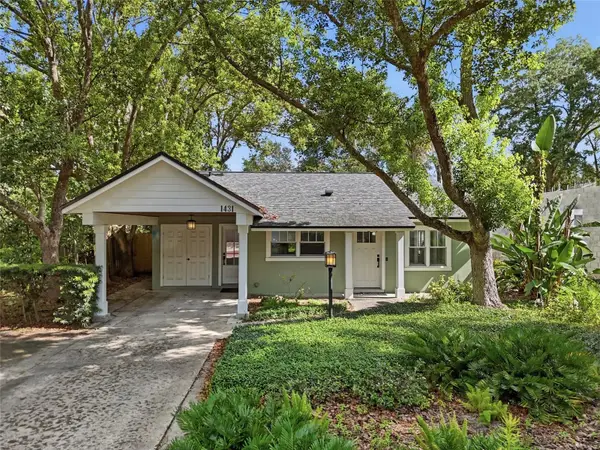 $825,000Active0.16 Acres
1431 Palm Avenue, WINTER PARK, FL 32789
MLS# O6441550Listed by: ALL REAL ESTATE & INVESTMENTS - Open Sun, 1 to 4pmNew
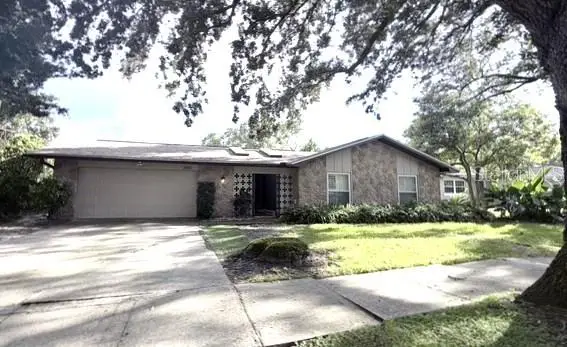 $789,000Active4 beds 3 baths2,141 sq. ft.
2410 Sherbrooke Road, WINTER PARK, FL 32792
MLS# O6439553Listed by: AMERICA REAL ESTATE COMPANY LL - New
 $2,475,000Active3 beds 3 baths2,316 sq. ft.
311 E Morse Boulevard #1-5, WINTER PARK, FL 32789
MLS# O6441437Listed by: COLLADO REAL ESTATE


Protect your home and budget from life's surprises with an Assurant Home Warranty, backed by a partner that supports you through every step of homeownership. Explore Plans.
©2026 Century 21 Real Estate LLC. All rights reserved. CENTURY 21®, the CENTURY 21 Logo and C21® are service marks owned by Century 21 Real Estate LLC. Century 21 Real Estate LLC fully supports the principles of the Fair Housing Act and the Equal Opportunity Act. Each office is independently owned and operated. Listing information is deemed reliable but not guaranteed accurate.