
1355 Hibiscus Avenue, Winter Park, FL 32789
Local realty services provided by:CENTURY 21 Circle
Listed by: nadia moayeri, monika kenney
Office: palmano group re brokerage llc.
MLS#:O6450044
Source:MFRMLS
Price summary
- Price:$2,100,000
- Price per sq. ft.:$379.06
About this home
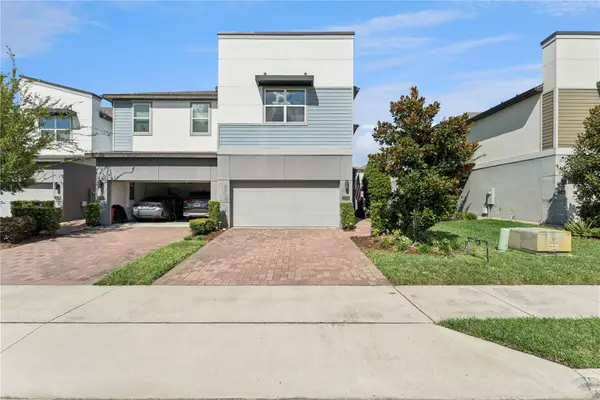
Situated along one of Winter Park's charming, tree-lined brick streets, this beautifully maintained traditional residence offers over 4,100 square feet of thoughtfully designed living space, with 5 bedrooms, 5 full bathrooms, and 1 half bath. Timeless architectural details and modern comforts create a welcoming home designed for both everyday living and entertaining.
A welcoming front porch leads into elegant interiors featuring a private office with custom built-ins and a glass pocket door, along with a formal dining room accented by a tray ceiling and ambient lighting. The living room showcases exposed ceiling beams, crown molding, built-in shelving, and a gas fireplace, while French doors open to the screened lanai, creating a seamless connection to the outdoors.
The kitchen features expansive countertops, abundant cabinetry, a center island with prep sink, walk-in pantry, and breakfast nook with access to the outdoor living area. A butler's pantry with wine refrigerator adds convenience for entertaining.
The main-level primary suite offers a relaxing retreat with dual vanities, a soaking tub, and multiple closets. A second ensuite bedroom on the first floor, complete with a beverage refrigerator and coffee station, provides additional privacy and comfort for guests. A dedicated laundry room completes the main level.
Upstairs, a generous loft with custom cabinetry, accent lighting, and beverage refrigerator creates a versatile second living area. Three additional bedrooms provide comfortable accommodations, including two connected by a Jack-and-Jill bathroom and a third with access to a nearby full bath. The second laundry room adds flexibility and convenience.
Outdoors, enjoy a private backyard retreat featuring a screened lanai, swimming pool, outdoor kitchen, mature landscaping, and a full pool bathroom.
Recent improvements include a new second-floor Daikin AC system, updated Hayward pool equipment, including the pump, DE filter, heater, piping, valves, and chlorination system, whole-house Brita water filtration, epoxy garage flooring, new carpeting, refinished wood floors, polished countertops, and fiber-optic connectivity. Additional updates include a new roof (2023), commercial-grade water heater (2022), and exterior paint (2024).
Conveniently located near the Vias and Winter Park Racquet Club, and just minutes from Park Avenue's renowned shopping and dining, the YMCA, medical facilities, and nearby public and private schools, this home offers the charm of Winter Park living with convenient access to recreation, dining, and everyday essentials....
Contact an agent
Home facts
- Year built:2006
- Subdivision & Development:LAKE KNOWLES TERRACE ADD 02
- Listing ID #:O6450044
- Updated:October 17, 2026 at 10:46 AM
Rooms and interior
- Bedrooms:5
- Total bathrooms:6
- Full bathrooms:5
- Half bathrooms:1
- Flooring:Carpet, Ceramic Tile, Tile, Wood
- Dining Description:Formal Dining Room
- Kitchen Description:Bar Fridge, Built-In Oven, Dishwasher, Exhaust Fan, Kitchen/Family Room Combo, Microwave, Range, Range Hood, Refrigerator, Solid Wood Cabinets, Water Filtration System, Wet Bar, Wine Refrigerator
- Bedroom Description:Primary Bedroom Main Floor, Walk-In Closet(s)
- Living area:4,155 sq. ft.
Heating and cooling
- Cooling:Central Air, Zoned
- Heating:Central, Electric, Zoned
- Central air:Yes
Structure and exterior
- Roof:Shingle
- Year built:2006
- Building area:4,155 sq. ft.
- Lot area:0.26 Acres
- Lot Features:Landscaped, Sidewalk
- Architectural Style:Traditional
- Construction Materials:Block, Stucco
- Exterior Features:Covered Porch/Patio, Front Porch, Lighting, Outdoor Kitchen, Private Mailbox, Rain Gutters, Rear Porch, Screened, Sidewalk
- Foundation Description:Slab
- Levels:2 Story
Schools
- High school:Winter Park High
- Middle school:Maitland Middle
- Elementary school:Dommerich Elem
Utilities
- Water:Public, Water Connected
- Sewer:Public, Public Sewer, Sewer Connected
Finances and disclosures
- Price:$2,100,000
- Price per sq. ft.:$379.06
- Tax amount:$13,519 (2025)
Features and amenities
- Appliances:Bar Fridge, Built-in Oven, Dishwasher, Dryer, Electric Water Heater, Exhaust Fan, Irrigation Equipment, Microwave, Range, Range Hood, Refrigerator, Washer, Water Filtration System, Wine Refrigerator
- Laundry features:Dryer, Inside, Laundry Room, Washer
- Amenities:Built-In Features, Ceiling Fans(s), Coffered Ceiling(s), Crown Molding, Fiber Optics, Irrigation Equipment, Kitchen/Family Room Combo, Open Floorplan, Primary Bedroom Main Floor, Solid Wood Cabinets, Thermostat, Tray Ceiling(s), Walk-In Closet(s), Wet Bar, Window Treatments
- Pool features:Child Safety Fence, Gunite, Heated, In Ground, Outside Bath Access, Pool/Deck, Private Pool
Parking
- Parking description:Covered, Driveway, Garage Door Opener, Garage Faces Rear
- Garage:Yes
- Garage spaces:2
 The information being provided by Stellar Mls is for the consumer's personal, non-commercial use and may not be used for any purpose other than to identify prospective properties consumer may be interested in purchasing. Any information relating to real estate for sale referenced on this web site comes from the Internet Data Exchange (IDX) program of the Stellar Mls. CENTURY 21 Circle is not a Multiple Listing Service (MLS), nor does it offer MLS access. This website is a service of CENTURY 21 Circle, a broker participant of Stellar Mls. This web site may reference real estate listing(s) held by a brokerage firm other than the broker and/or agent who owns this web site.
The accuracy of all information, regardless of source, including but not limited to open house information, square footages and lot sizes, is deemed reliable but not guaranteed and should be personally verified through personal inspection by and/or with the appropriate professionals. The data contained herein is copyrighted by Stellar Mls and is protected by all applicable copyright laws. Any unauthorized dissemination of this information is in violation of copyright laws and is strictly prohibited.
Properties in listings may have been sold or may no longer be available.
Copyright 2026 Stellar Mls. All rights reserved.
New listings near 1355 Hibiscus Avenue
- Coming Soon
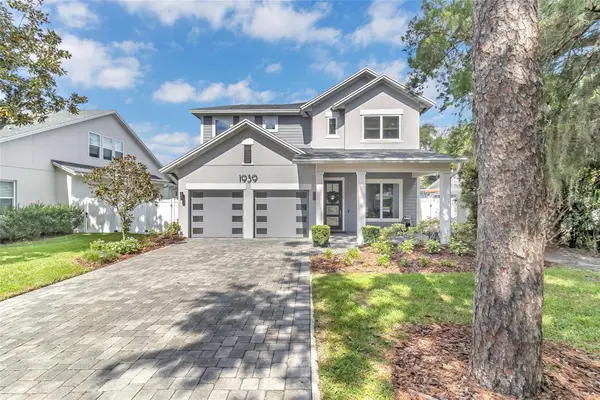 $1,349,000Coming Soon4 beds 4 baths2,575 sq. ft.
1939 Woodcrest Drive, WINTER PARK, FL 32792
MLS# O6449666Listed by: LA ROSA REALTY PREMIER LLC - New
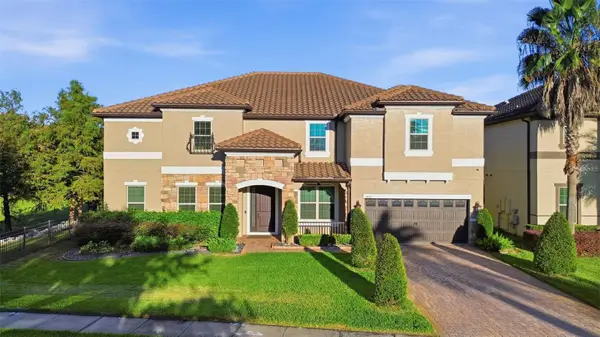 $1,249,000Active6 beds 6 baths5,021 sq. ft.
1445 Via Sangro Place, WINTER PARK, FL 32792
MLS# O6449663Listed by: COLDWELL BANKER REALTY - New
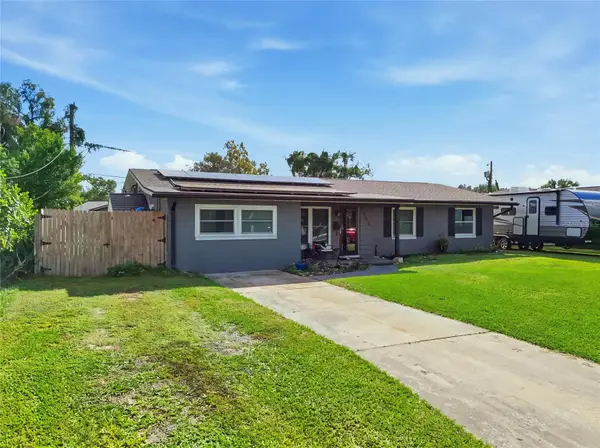 $329,000Active3 beds 2 baths1,229 sq. ft.
1740 Puritan Avenue, WINTER PARK, FL 32792
MLS# S5159687Listed by: KELLER WILLIAMS REALTY SMART 1 - Open Sun, 11am to 1pmNew
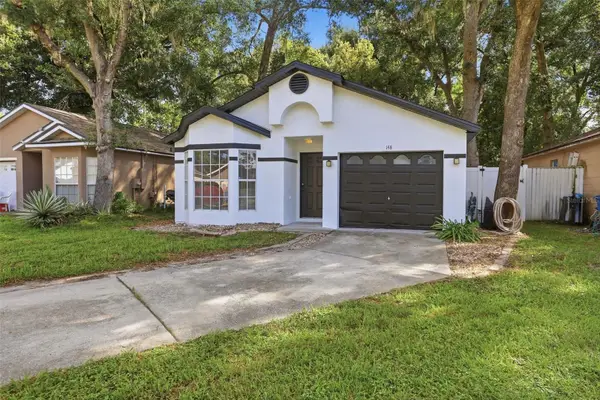 $320,000Active3 beds 2 baths1,156 sq. ft.
148 Oak Grove Rd, WINTER PARK, FL 32789
MLS# O6450470Listed by: CENTRAL FLORIDA REALTY EXPERTS - New
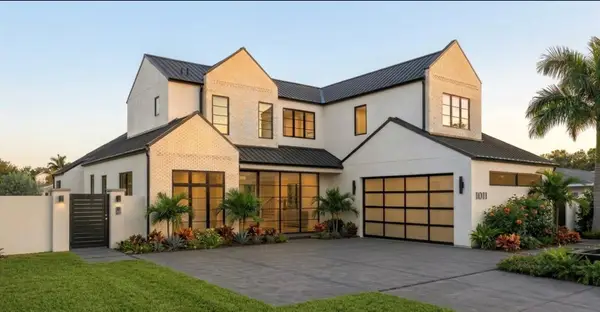 $6,000,000Active5 beds 7 baths4,806 sq. ft.
1011 Mckean Circle, WINTER PARK, FL 32789
MLS# O6449269Listed by: UNITED REAL ESTATE PREFERRED - New
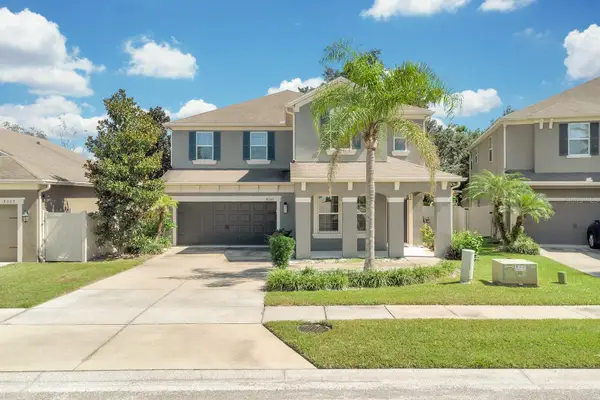 $750,000Active5 beds 4 baths3,496 sq. ft.
8061 Pleasant Pine Circle, WINTER PARK, FL 32792
MLS# O6449669Listed by: RE/MAX ASSURED - Open Sun, 12 to 3pmNew
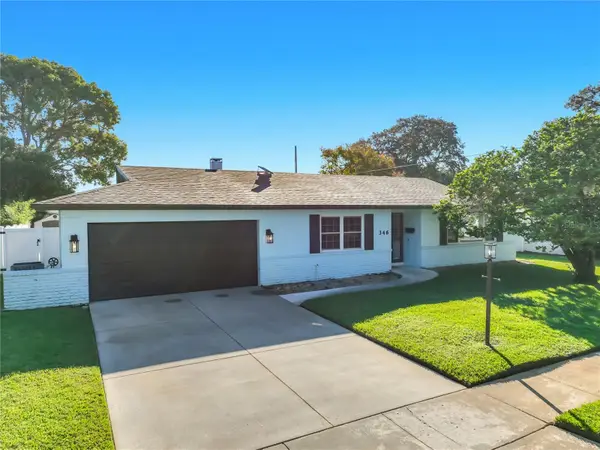 $575,000Active4 beds 2 baths1,891 sq. ft.
346 Elkhorn Court, WINTER PARK, FL 32792
MLS# O6449383Listed by: FLORIDA REALTY INVESTMENTS - Open Sat, 11am to 1pmNew
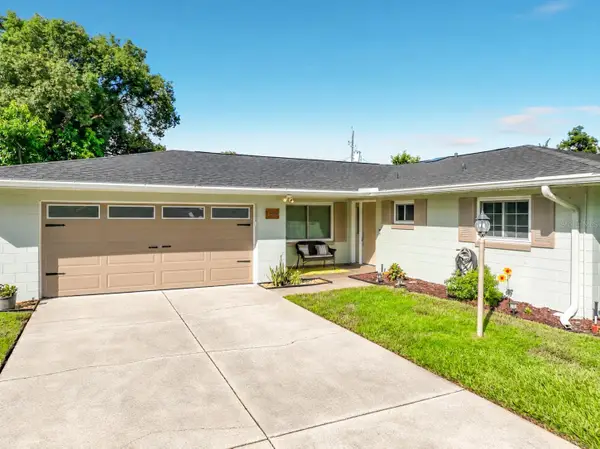 $415,900Active3 beds 2 baths1,412 sq. ft.
3409 Ferndell Drive, WINTER PARK, FL 32792
MLS# O6449650Listed by: LPT REALTY, LLC - Open Sun, 2 to 4pmNew
 $460,000Active3 beds 3 baths2,076 sq. ft.
2356 Shadowland Loop, WINTER PARK, FL 32792
MLS# O6449882Listed by: KELLER WILLIAMS WINTER PARK


Protect your home and budget from life's surprises with an Assurant Home Warranty, backed by a partner that supports you through every step of homeownership. Explore Plans.
©2026 Century 21 Real Estate LLC. All rights reserved. CENTURY 21®, the CENTURY 21 Logo and C21® are service marks owned by Century 21 Real Estate LLC. Century 21 Real Estate LLC fully supports the principles of the Fair Housing Act and the Equal Opportunity Act. Each office is independently owned and operated. Listing information is deemed reliable but not guaranteed accurate.