
1150 Via Salerno, Winter Park, FL 32789
Local realty services provided by:CENTURY 21 Affiliates
1150 Via Salerno,Winter Park, FL 32789
$4,195,000
- 4 Beds
- 6 Baths
- 3,850 sq. ft.
- Single family
- Active
Upcoming open houses
- Sat, Jul 2512:00 pm - 02:00 pm
Listed by: padgett mccormick
Office: kelly price & company llc.
MLS#:O6321143
Source:MFRMLS
Price summary
- Price:$4,195,000
- Price per sq. ft.:$956.45
About this home
In the heart of Winter Park, 1150 Via Salerno is a newly completed Mediterranean-minimalist residence that blends architectural refinement w/ organic warmth. Now offered at a newly adjusted price, the home presents a compelling opportunity to experience design-forward new construction in the Vias neighborhood. Developed and designed by Steve & Jodie Warrick Konold of Scout & Co., the 3,850-sf layout offers 4 bedrooms & 5.5 baths, wrapped in the intentional privacy of a luxury retreat. Beyond its terraced walkway & garden courtyard—envisioned in collaboration w/ architect Cynde Norris—French antique gates open to a native-planted entry garden, creating a soft transition to the interior. A glass foyer introduces a tongue-and-groove ceiling & woven rattan chandelier, sourced & designed in London, leading to a sculptural stairwell positioned just off the main living spaces. The great room features soaring ceilings, a sleek fireplace & walls of glass windows & doors that blur the boundary between inside & out. Ten-inch baseboards meet level 5 drywall in a clean reveal, paired w/ micro-crete flooring on the main level & wide-plank European oak upstairs. In the kitchen, materials w/ function are elevated w/ a Thermadore dual-fuel range, custom plaster hood, full refrigerator & freezer columns & a large island topped in honed black quartzite. The surrounding cabinetry is crafted from hand-carved V-groove panels w/ soft-close hardware & integrated pullout storage. Caesarstone surfaces run along the perimeter while steel-and-glass open shelving w/ a sculptural black sconce balance the composition. A vintage chandelier from Prize Home & Garden sourced in Round Top completes the room. The primary suite occupies a private wing on the main floor accessed via antique gallery doors that lead to the rear courtyard. Vaulted ceilings, a custom walk-in closet w/ a spa-like bath provide a luxurious retreat. Features include a long double vanity, matte black Kohler fixtures, a freestanding tub, walk-in shower w/ built-in bench & separate water closet. On the mezzanine level, the powder bath makes a dramatic statement w/ a floating black quartzite trough sink w/ handwoven mirror. Across the hall, the laundry room blends beauty w/ utility w/ custom cabinetry, matching quartzite surfaces, matte black fixtures & a side-by-side front-load washer & dryer. A nearby guest suite is marked by an antique door entry. The en-suite bath features a hand-painted tile threshold & suede-framed mirror. Two upstairs bedroom suites feature en-suite baths, designer lighting, distinctive mirrors & continuous European oak flooring. Positioned at the front of the home, the rooftop terrace is accessible via the upper hallway. The detached casita opens to the pool courtyard through accordion glass doors & features micro-crete floors, a woven rattan chandelier & a full bath—ideal as a studio, gym or office. Outdoor spaces include two garden courtyards, a fully fenced backyard, a heated saltwater pool & a rooftop terrace, all enclosed by masonry walls & a board-on-board privacy fence. Additional features include a lower-level two-car garage, storage closet, 3 HVAC systems, Rinnai tankless water heater, Sierra Pacific windows, customized closets, solid core interior doors, 6” round gutters & a Barcelona barrel tile roof. Thoughtfully designed & beautifully executed, 1150 Via Salerno offers a refined lifestyle tucked within one of Winter Park’s most exclusive enclaves....
Contact an agent
Home facts
- Year built:2025
- Listing ID #:O6321143
- Added:391 day(s) ago
- Updated:July 25, 2026 at 12:59 PM
Rooms and interior
- Bedrooms:4
- Total bathrooms:6
- Full bathrooms:5
- Half bathrooms:1
- Flooring:Concrete, Hardwood
- Dining Description:Eat In Kitchen, Living Room/Dining Room Combo
- Kitchen Description:Dishwasher, Disposal, Eat-in Kitchen, Freezer, Kitchen/Family Room Combo, Microwave, Range, Range Hood, Refrigerator, Solid Surface Counters, Solid Wood Cabinets
- Bedroom Description:High Ceilings, Primary Bedroom Main Floor, Split Bedroom, Walk-In Closet(s)
- Basement:Yes
- Basement Description:Basement, Block
- Living area:3,850 sq. ft.
Heating and cooling
- Cooling:Central Air, Zoned
- Heating:Central
- Central air:Yes
Structure and exterior
- Roof:Tile
- Year built:2025
- Building area:3,850 sq. ft.
- Lot area:0.21 Acres
- Lot Features:Cleared, Landscaped, Level, Near Golf Course, Near Public Transit, Private
- Architectural Style:Mediterranean
- Construction Materials:Block, Frame, Stucco
- Exterior Features:Courtyard, Deck, Garden, Lighting, Patio, Private Mailbox, Rain Gutters, Sprinkler Metered
- Foundation Description:Block, Slab
- Levels:2 Story
Schools
- High school:Winter Park High
- Middle school:Maitland Middle
- Elementary school:Lakemont Elem
Utilities
- Water:Public, Water Available
- Sewer:Public, Public Sewer, Sewer Available, Sewer Connected
Finances and disclosures
- Price:$4,195,000
- Price per sq. ft.:$956.45
- Tax amount:$10,158 (2024)
Features and amenities
- Appliances:Dishwasher, Disposal, Dryer, Freezer, Gas Water Heater, Irrigation Equipment, Microwave, Range, Range Hood, Refrigerator, Tankless Water Heater, Washer
- Laundry features:Dryer, Inside, Laundry Room, Washer
- Amenities:Cable Available, Cable Connected, Ceiling Fans(s), Eat-in Kitchen, Electricity Available, High Ceilings, Irrigation Equipment, Kitchen/Family Room Combo, Living Room/Dining Room Combo, Natural Gas Available, Natural Gas Connected, Open Floorplan, Primary Bedroom Main Floor, Solid Surface Counters, Solid Wood Cabinets, Split Bedroom, Thermostat, Vaulted Ceiling(s), Walk-In Closet(s)
- Pool features:Heated, In Ground, Pool/Deck, Private Pool, Tile
Parking
- Parking description:Attached Garage, Driveway, Garage Door Opener, On Street, Underground
- Garage:Yes
- Garage spaces:2
 The information being provided by Stellar Mls is for the consumer's personal, non-commercial use and may not be used for any purpose other than to identify prospective properties consumer may be interested in purchasing. Any information relating to real estate for sale referenced on this web site comes from the Internet Data Exchange (IDX) program of the Stellar Mls. CENTURY 21 Affiliates is not a Multiple Listing Service (MLS), nor does it offer MLS access. This website is a service of CENTURY 21 Affiliates, a broker participant of Stellar Mls. This web site may reference real estate listing(s) held by a brokerage firm other than the broker and/or agent who owns this web site.
The accuracy of all information, regardless of source, including but not limited to open house information, square footages and lot sizes, is deemed reliable but not guaranteed and should be personally verified through personal inspection by and/or with the appropriate professionals. The data contained herein is copyrighted by Stellar Mls and is protected by all applicable copyright laws. Any unauthorized dissemination of this information is in violation of copyright laws and is strictly prohibited.
Properties in listings may have been sold or may no longer be available.
Copyright 2026 Stellar Mls. All rights reserved.
The information being provided by Stellar Mls is for the consumer's personal, non-commercial use and may not be used for any purpose other than to identify prospective properties consumer may be interested in purchasing. Any information relating to real estate for sale referenced on this web site comes from the Internet Data Exchange (IDX) program of the Stellar Mls. CENTURY 21 Affiliates is not a Multiple Listing Service (MLS), nor does it offer MLS access. This website is a service of CENTURY 21 Affiliates, a broker participant of Stellar Mls. This web site may reference real estate listing(s) held by a brokerage firm other than the broker and/or agent who owns this web site.
The accuracy of all information, regardless of source, including but not limited to open house information, square footages and lot sizes, is deemed reliable but not guaranteed and should be personally verified through personal inspection by and/or with the appropriate professionals. The data contained herein is copyrighted by Stellar Mls and is protected by all applicable copyright laws. Any unauthorized dissemination of this information is in violation of copyright laws and is strictly prohibited.
Properties in listings may have been sold or may no longer be available.
Copyright 2026 Stellar Mls. All rights reserved.New listings near 1150 Via Salerno
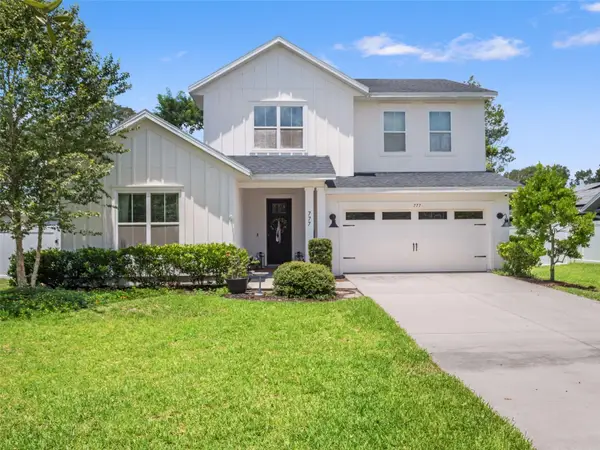 $1,500,000Active5 beds 5 baths3,109 sq. ft.
777 Halifax Avenue, WINTER PARK, FL 32792
MLS# O6422901Listed by: SAFFORD REAL ESTATE LLC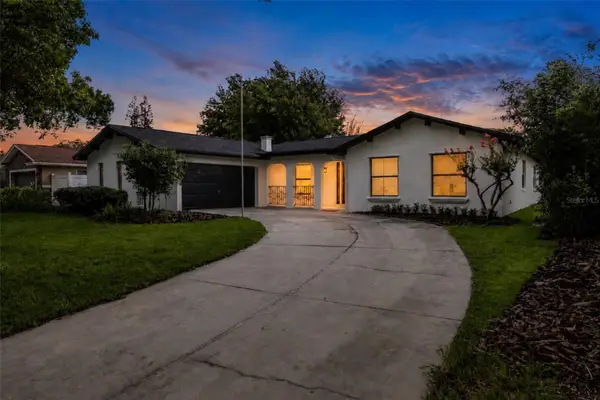 $849,999Active5 beds 4 baths2,832 sq. ft.
724 Monmouth Way, WINTER PARK, FL 32792
MLS# O6424409Listed by: CENTRAL TOWER PROPERTIES- New
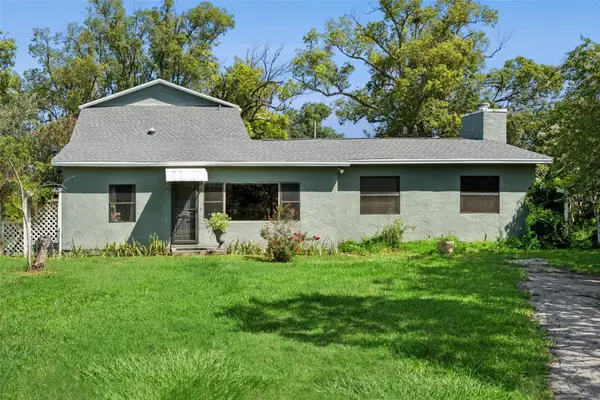 $429,000Active4 beds 2 baths2,403 sq. ft.
2323 Devon Court, WINTER PARK, FL 32789
MLS# O6418530Listed by: CREEGAN GROUP - New
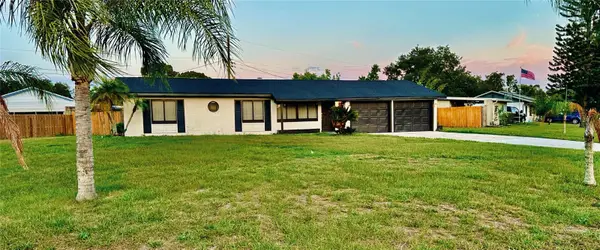 $425,000Active3 beds 2 baths1,238 sq. ft.
1886 Clematis Lane, WINTER PARK, FL 32792
MLS# O6428045Listed by: EXP REALTY LLC - New
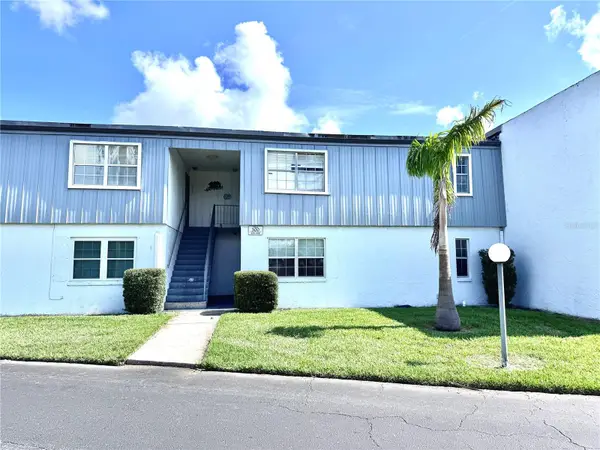 $129,000Active1 beds 1 baths735 sq. ft.
1000 S Semoran Boulevard #305, WINTER PARK, FL 32792
MLS# O6428044Listed by: MAINFRAME REAL ESTATE - New
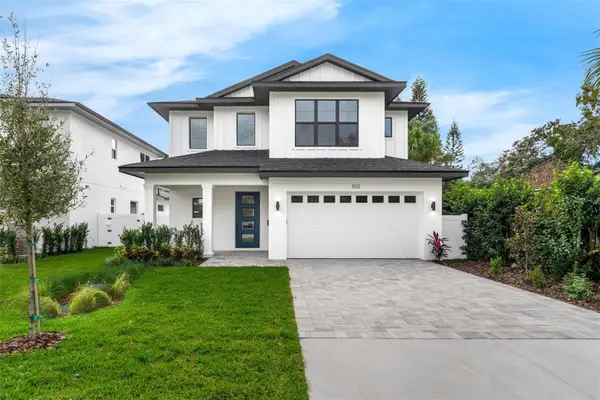 $1,419,900Active4 beds 4 baths2,984 sq. ft.
1546 Miller Avenue, WINTER PARK, FL 32789
MLS# O6428019Listed by: RE/MAX EXCLUSIVE COLLECTION - New
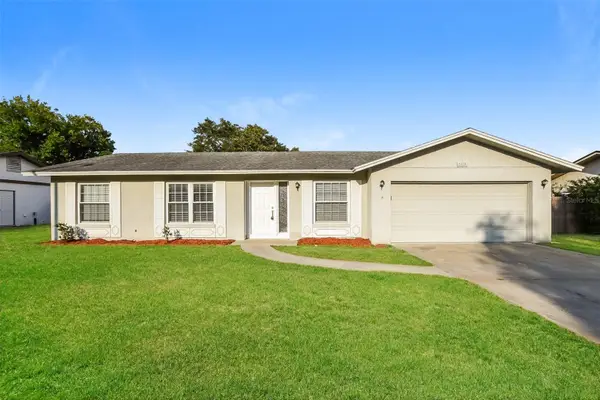 $430,000Active3 beds 2 baths1,483 sq. ft.
5409 Albert Drive, WINTER PARK, FL 32792
MLS# C7528794Listed by: SOVEREIGN REAL ESTATE GROUP - New
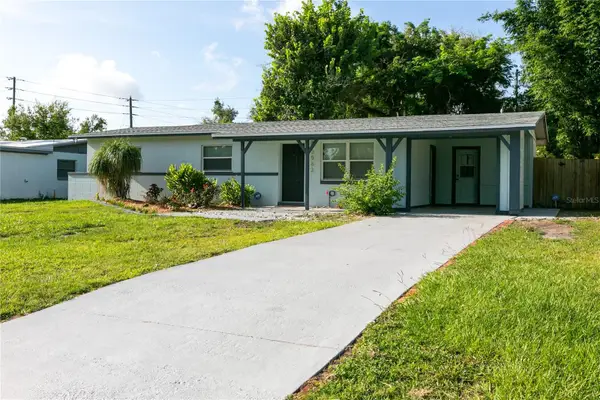 $339,000Active3 beds 2 baths1,149 sq. ft.
3562 Bougainvillea Drive, WINTER PARK, FL 32792
MLS# O6427582Listed by: SHORESTONE PROPERTY GROUP - New
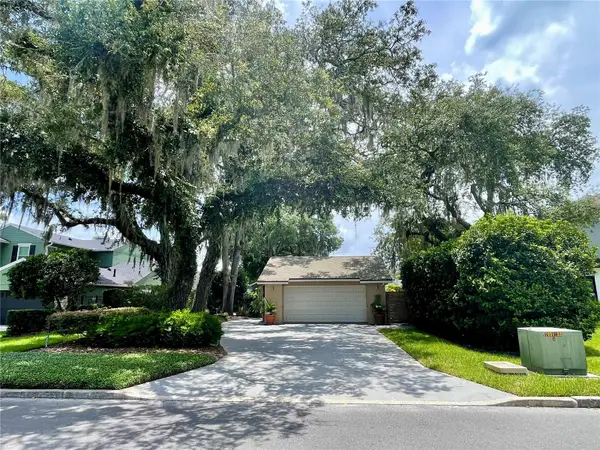 $795,000Active3 beds 2 baths1,563 sq. ft.
1850 Bryan Avenue, WINTER PARK, FL 32789
MLS# R4911701Listed by: CENTRAL FLORIDA REAL ESTATE CE 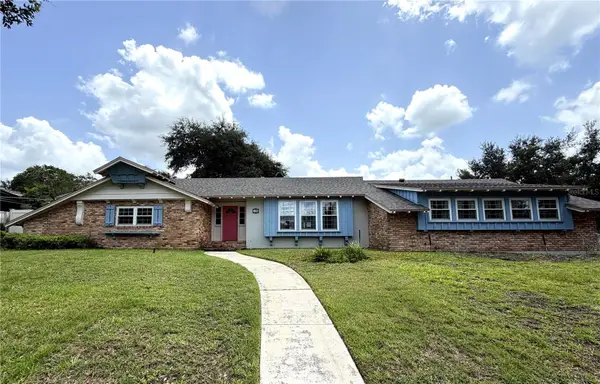 $1,690,000Active4 beds 3 baths2,786 sq. ft.
708 Balmoral Road, WINTER PARK, FL 32789
MLS# O6423883Listed by: EXP REALTY LLC


Protect your home and budget from life's surprises with an Assurant Home Warranty, backed by a partner that supports you through every step of homeownership. Explore Plans.
©2026 Century 21 Real Estate LLC. All rights reserved. CENTURY 21®, the CENTURY 21 Logo and C21® are service marks owned by Century 21 Real Estate LLC. Century 21 Real Estate LLC fully supports the principles of the Fair Housing Act and the Equal Opportunity Act. Each office is independently owned and operated. Listing information is deemed reliable but not guaranteed accurate.