
2661 Via Tuscany, Winter Park, FL 32789
Local realty services provided by:CENTURY 21 Carioti
2661 Via Tuscany,Winter Park, FL 32789
$5,500,000
- 4 Beds
- 5 Baths
- 3,880 sq. ft.
- Single family
- Active
Listed by: nohora gomez
Office: coldwell banker realty
MLS#:O6439181
Source:MFRMLS
Price summary
- Price:$5,500,000
- Price per sq. ft.:$1,045.63
About this home
Virtually Staged. AN ARCHITECTURAL STATEMENT IN ONE OF WINTER PARK'S MOST COVETED LOCATIONS. Set on a prominent corner lot within exclusive Via Tuscany, this extraordinary new-construction residence by Developer & Builder Group represents far more than exceptional modern design. Its distinction lies equally in what you see and in what you don't see, the extraordinary level of construction, engineering, materials, and craftsmanship behind every detail. Built with reinforced concrete, steel, and iron framing and incorporating exceptionally high construction specifications, the residence was created with an uncompromising commitment to structural integrity, durability, and long-term quality. From its substantial structural components to its impact-resistant glass and carefully sourced materials, the home reflects a philosophy rarely found in residential construction: build beautifully, but build exceptionally well. Offering approximately 4,636 square feet of heated living space and 5,260 total square feet, the residence features 4 bedrooms, 4.5 bathrooms, a private pool, and an attached two-car garage. Expansive floor-to-ceiling impact-resistant Techno Glass walls define the architecture, bringing abundant natural light into the interiors while creating a striking connection between indoor and outdoor living. At the center of the home is a dramatic 16-foot custom Costa One-Tree solid steel installation a true architectural work of art and one of the many elements created specifically for this residence. The same uncompromising approach continues throughout the interiors. Imported Italian porcelain flooring, sophisticated lighting fixtures imported from Greece, and carefully selected European finishes elevate every space. The gourmet kitchen features one-inch-thick Italian quartz countertops, imported Italian cabinetry, an extended entertaining island, premium Wolf appliances, and a Sub-Zero refrigerator. Two luxurious primary suites, one on each level provide exceptional flexibility and privacy, each complemented by a beautifully appointed bath and custom walk-in closet. Private balconies crafted with exquisite boat wood create intimate outdoor retreats, while the private pool completes the home's sophisticated indoor-outdoor lifestyle. The setting is equally exceptional. Via Tuscany offers a coveted Winter Park address near Interlachen Country Club and only minutes from Park Avenue's renowned dining, boutiques, museums, and cultural attractions, with convenient access to Downtown Orlando. This is a residence for the buyer who understands that true luxury is not defined by finishes alone. It is defined by the quality of the materials, the integrity of the construction, the precision of the craftsmanship, and the attention given to what lies behind the walls as much as what is visible within them. RESILIENT BY DESIGN. EXCEPTIONAL BY CONSTRUCTION. REFINED IN EVERY DETAIL....
Contact an agent
Home facts
- Year built:2025
- Subdivision & Development:MAITLAND SHORES FIRST ADD
- Listing ID #:O6439181
- Added:45 day(s) ago
- Updated:October 25, 2026 at 08:01 PM
Rooms and interior
- Bedrooms:4
- Total bathrooms:5
- Full bathrooms:4
- Half bathrooms:1
- Flooring:Tile
- Dining Description:Eat In Kitchen, Living Room/Dining Room Combo
- Kitchen Description:Built-In Oven, Cooktop, Dishwasher, Disposal, Dry Bar, Eat-in Kitchen, Freezer, Ice Maker, Microwave, Refrigerator, Solid Surface Counters
- Bedroom Description:High Ceilings, Primary Bedroom Upstairs, Walk-In Closet(s)
- Living area:3,880 sq. ft.
Heating and cooling
- Cooling:Central Air
- Heating:Central, Electric
- Central air:Yes
Structure and exterior
- Roof:Metal
- Year built:2025
- Building area:3,880 sq. ft.
- Lot area:0.24 Acres
- Lot Features:Corner Lot, Paved
- Architectural Style:Contemporary
- Construction Materials:Concrete, Metal Frame
- Exterior Features:Balcony, Garden, Lighting
- Foundation Description:Slab
- Levels:2 Story
Utilities
- Water:Water Connected
- Sewer:Septic Tank
Finances and disclosures
- Price:$5,500,000
- Price per sq. ft.:$1,045.63
- Tax amount:$28,090 (2026)
Features and amenities
- Appliances:Built-in Oven, Cooktop, Dishwasher, Disposal, Electric Water Heater, Freezer, Gas Water Heater, Ice Maker, Irrigation Equipment, Microwave, Refrigerator
- Laundry features:Electric Dryer Hookup, Laundry Room
- Amenities:Cable Available, Dry Bar, Eat-in Kitchen, High Ceilings, Irrigation Equipment, Living Room/Dining Room Combo, Open Floorplan, Primary Bedroom Upstairs, Solid Surface Counters, Walk-In Closet(s)
- Pool features:In Ground, Private Pool
Parking
- Parking description:Attached Garage, Driveway
- Garage:Yes
- Garage spaces:2
 The information being provided by Stellar Mls is for the consumer's personal, non-commercial use and may not be used for any purpose other than to identify prospective properties consumer may be interested in purchasing. Any information relating to real estate for sale referenced on this web site comes from the Internet Data Exchange (IDX) program of the Stellar Mls. CENTURY 21 Carioti is not a Multiple Listing Service (MLS), nor does it offer MLS access. This website is a service of CENTURY 21 Carioti, a broker participant of Stellar Mls. This web site may reference real estate listing(s) held by a brokerage firm other than the broker and/or agent who owns this web site.
The accuracy of all information, regardless of source, including but not limited to open house information, square footages and lot sizes, is deemed reliable but not guaranteed and should be personally verified through personal inspection by and/or with the appropriate professionals. The data contained herein is copyrighted by Stellar Mls and is protected by all applicable copyright laws. Any unauthorized dissemination of this information is in violation of copyright laws and is strictly prohibited.
Properties in listings may have been sold or may no longer be available.
Copyright 2026 Stellar Mls. All rights reserved.
The information being provided by Stellar Mls is for the consumer's personal, non-commercial use and may not be used for any purpose other than to identify prospective properties consumer may be interested in purchasing. Any information relating to real estate for sale referenced on this web site comes from the Internet Data Exchange (IDX) program of the Stellar Mls. CENTURY 21 Carioti is not a Multiple Listing Service (MLS), nor does it offer MLS access. This website is a service of CENTURY 21 Carioti, a broker participant of Stellar Mls. This web site may reference real estate listing(s) held by a brokerage firm other than the broker and/or agent who owns this web site.
The accuracy of all information, regardless of source, including but not limited to open house information, square footages and lot sizes, is deemed reliable but not guaranteed and should be personally verified through personal inspection by and/or with the appropriate professionals. The data contained herein is copyrighted by Stellar Mls and is protected by all applicable copyright laws. Any unauthorized dissemination of this information is in violation of copyright laws and is strictly prohibited.
Properties in listings may have been sold or may no longer be available.
Copyright 2026 Stellar Mls. All rights reserved.New listings near 2661 Via Tuscany
- Coming Soon
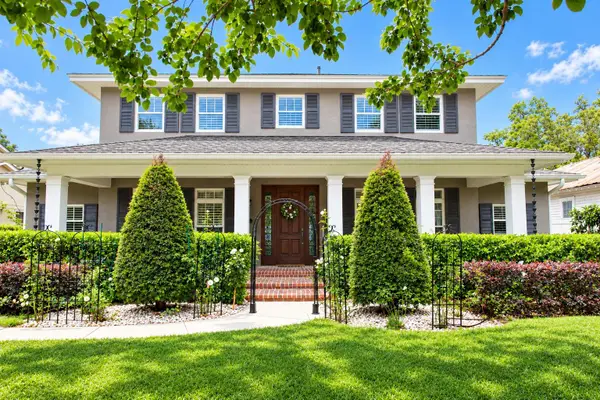 $2,100,000Coming Soon5 beds 6 baths4,155 sq. ft.
1355 Hibiscus Avenue, WINTER PARK, FL 32789
MLS# O6450044Listed by: PALMANO GROUP RE BROKERAGE LLC - New
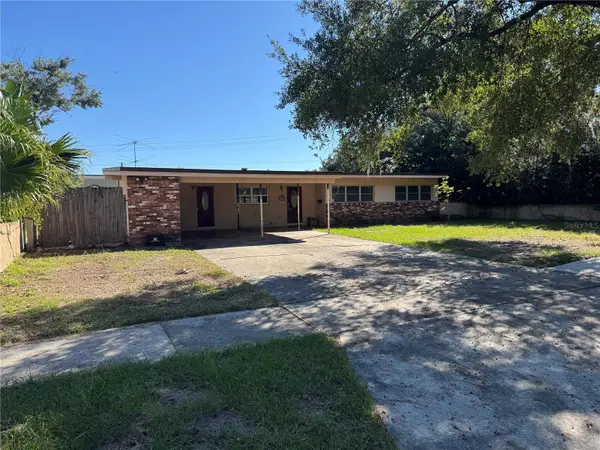 $450,000Active3 beds 2 baths1,346 sq. ft.
506 Lander Road, WINTER PARK, FL 32792
MLS# O6451927Listed by: DERENTHAL REALTY - Open Sun, 11am to 2pmNew
 $620,000Active3 beds 2 baths1,762 sq. ft.
624 Dunraven Drive, WINTER PARK, FL 32792
MLS# O6443159Listed by: KELLER WILLIAMS WINTER PARK - New
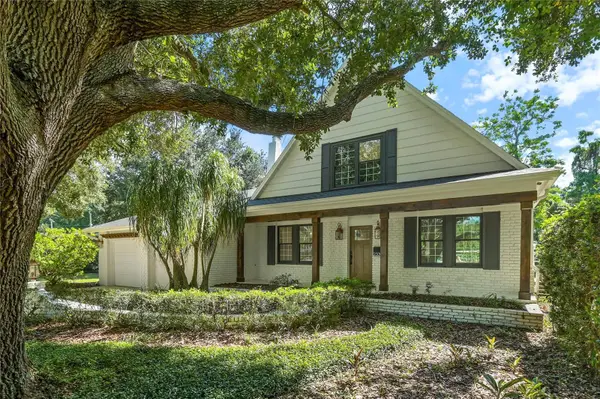 $985,000Active5 beds 3 baths3,296 sq. ft.
2330 Westminster Ct., WINTER PARK, FL 32789
MLS# O6452380Listed by: FANNIE HILLMAN & ASSOCIATES - New
 $1,100,000Active0.18 Acres
1030 Bonita Drive, WINTER PARK, FL 32789
MLS# O6452330Listed by: PREMIER SOTHEBY'S INTL. REALTY - Open Sun, 12 to 2pmNew
 $509,999Active3 beds 2 baths1,460 sq. ft.
808 Densmore Drive, WINTER PARK, FL 32792
MLS# O6451977Listed by: NOVA REAL ESTATE SERVICES INC - New
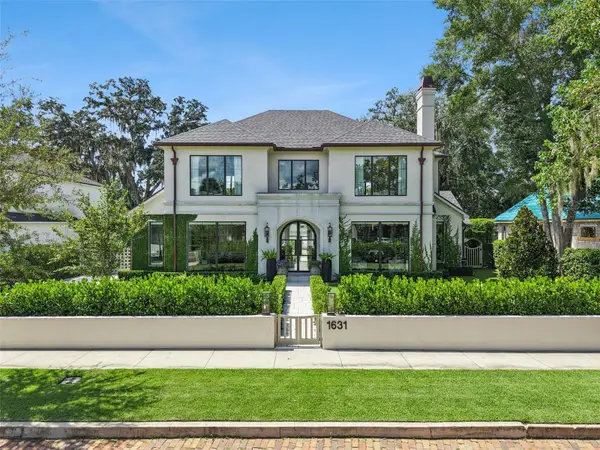 $4,500,000Active5 beds 6 baths4,754 sq. ft.
1631 Hillcrest Avenue, WINTER PARK, FL 32789
MLS# O6443872Listed by: CHRIS QUARLES PROPERTIES LLC - New
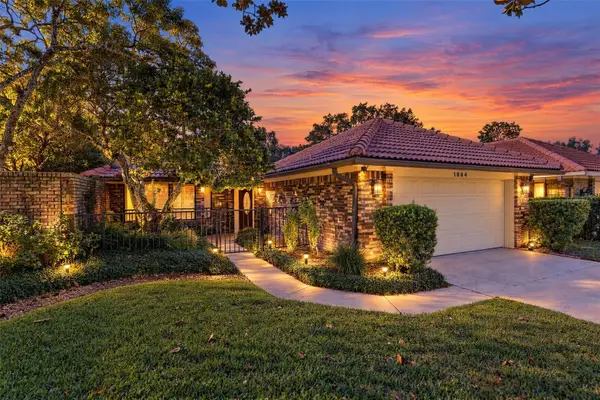 $699,900Active3 beds 2 baths1,666 sq. ft.
1884 Jessica Court, WINTER PARK, FL 32789
MLS# O6450978Listed by: RE/MAX 200 REALTY - New
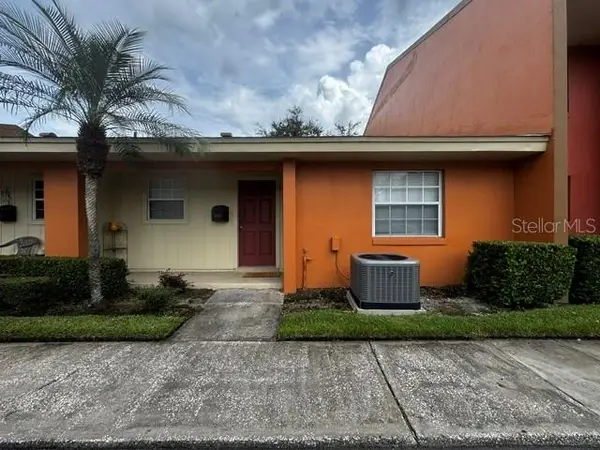 $188,800Active2 beds 2 baths1,058 sq. ft.
4832 Tangerine Avenue #4832, WINTER PARK, FL 32792
MLS# O6451613Listed by: STARHOMES REALTY LLC - Open Sun, 12 to 3pmNew
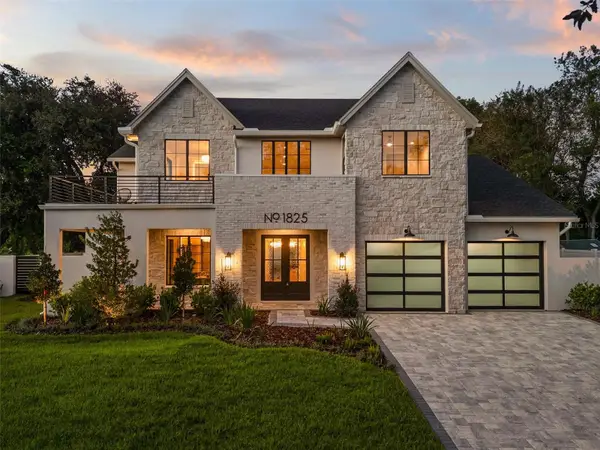 $3,195,000Active4 beds 6 baths4,311 sq. ft.
1825 Whitehall Drive, WINTER PARK, FL 32789
MLS# O6450811Listed by: COMPASS FLORIDA LLC


Protect your home and budget from life's surprises with an Assurant Home Warranty, backed by a partner that supports you through every step of homeownership. Explore Plans.
©2026 Century 21 Real Estate LLC. All rights reserved. CENTURY 21®, the CENTURY 21 Logo and C21® are service marks owned by Century 21 Real Estate LLC. Century 21 Real Estate LLC fully supports the principles of the Fair Housing Act and the Equal Opportunity Act. Each office is independently owned and operated. Listing information is deemed reliable but not guaranteed accurate.