
1441 Grove Terrace, Winter Park, FL 32789
Local realty services provided by:CENTURY 21 North East
Listed by: julie christensen, christopher christensen
Office: one luxury international llc.
MLS#:O6450422
Source:MFRMLS
Price summary
- Price:$5,950,000
- Price per sq. ft.:$745.15
About this home
Exceptional waterfront living meets European-inspired design in this new Vimaro Homes residence on Lake Sylvan. Positioned on an oversized Winter Park lot with 130 feet of water frontage, the home pairs timeless architecture, richly detailed interiors, and expansive outdoor living. Led by a husband-and-wife team originally from Europe, Vimaro Homes brings together her expertise in interior design and his in construction. Their hands-on approach brings a personal commitment to every selection and detail, prioritizing lasting quality, thoughtful design, and craftsmanship over the cost-driven formulas common in investment-built spec homes. A striking façade and tile roof establish an elegant arrival, complemented by a dual-entry driveway featuring a diamond-patterned composition of turf and concrete. An underground three-car garage preserves the architectural approach, while an elevator connects all three levels. Inside, a marble mosaic entry introduces intricate trim work and classic reeded crown molding, establishing the home’s enduring character. The spacious living room features a marble-wrapped fireplace, custom built-ins with LED up-lighting, and expansive sliding doors framing views of the pool and lake. The kitchen pairs marble countertops and custom inset cabinetry with Perrin & Rowe fixtures and Thermador appliances, including a paneled refrigerator. A substantial scullery with a prep kitchen and pantry supports entertaining, while the nearby dining room overlooks the water. The downstairs primary suite offers a private retreat with its own fireplace and an expansive, custom-fitted walk-in closet with a center island. The primary bath features Casablanca marble tile, dual vanities, Perrin & Rowe fixtures, and a spacious walk-in shower. Upstairs, four additional bedrooms each offer an ensuite bath and walk-in closet, alongside a bonus room, laundry room, and terrace. Throughout the home, natural stone, finely crafted cabinetry, and classic architectural details reflect the team’s European influences. Outdoors, a generous lanai with retractable screens and a full summer kitchen extends the living spaces toward Lake Sylvan. A three-tiered deck brings together a pool, spa, and sweeping water views, while expansive green space and a dock complete the waterfront setting.
Set on a brick street moments from Park Avenue’s restaurants, boutiques, and cafés, this residence combines Winter Park’s distinctive character with an exceptional lakefront setting. Shaped by the personal vision and craftsmanship of Vimaro Homes, it offers a refined expression of waterfront living....
Contact an agent
Home facts
- Year built:2027
- Subdivision & Development:SYLVAN LAKE SHORES
- Listing ID #:O6450422
- Added:1 day(s) ago
- Updated:October 30, 2026 at 09:08 PM
Rooms and interior
- Bedrooms:5
- Total bathrooms:6
- Full bathrooms:6
- Flooring:Hardwood, Marble, Tile
- Dining Description:Eat In Kitchen
- Kitchen Description:Bar Fridge, Built-In Oven, Dishwasher, Disposal, Eat-in Kitchen, Exhaust Fan, Freezer, Kitchen/Family Room Combo, Microwave, Range, Range Hood, Refrigerator, Solid Surface Counters, Solid Wood Cabinets
- Bedroom Description:High Ceilings, Primary Bedroom Main Floor, Walk-In Closet(s)
- Living area:5,796 sq. ft.
Heating and cooling
- Cooling:Central Air
- Heating:Electric
- Central air:Yes
Structure and exterior
- Roof:Tile
- Year built:2027
- Building area:5,796 sq. ft.
- Lot area:1.43 Acres
- Construction Materials:Block, Stone, Stucco
- Exterior Features:Balcony, Outdoor Grill, Outdoor Kitchen, Private Mailbox, Rain Gutters, Sidewalk
- Foundation Description:Slab
- Levels:2 Story
Schools
- High school:Winter Park High
- Middle school:Glenridge Middle
- Elementary school:Brookshire Elem
Utilities
- Water:Public, Water Connected
- Sewer:Public Sewer, Sewer Connected
Finances and disclosures
- Price:$5,950,000
- Price per sq. ft.:$745.15
- Tax amount:$10,595 (2025)
Features and amenities
- Appliances:Bar Fridge, Built-in Oven, Dishwasher, Disposal, Exhaust Fan, Freezer, Irrigation Equipment, Microwave, Range, Range Hood, Refrigerator
- Laundry features:Laundry Room
- Amenities:Built-In Features, Coffered Ceiling(s), Crown Molding, Eat-in Kitchen, High Ceilings, Irrigation Equipment, Kitchen/Family Room Combo, Open Floorplan, Primary Bedroom Main Floor, Solid Surface Counters, Solid Wood Cabinets, Walk-In Closet(s)
- Pool features:Gunite, In Ground, Infinity, Private Pool
Parking
- Parking description:Attached Garage
- Garage:Yes
- Garage spaces:3
 The information being provided by Stellar Mls is for the consumer's personal, non-commercial use and may not be used for any purpose other than to identify prospective properties consumer may be interested in purchasing. Any information relating to real estate for sale referenced on this web site comes from the Internet Data Exchange (IDX) program of the Stellar Mls. CENTURY 21 North East is not a Multiple Listing Service (MLS), nor does it offer MLS access. This website is a service of CENTURY 21 North East, a broker participant of Stellar Mls. This web site may reference real estate listing(s) held by a brokerage firm other than the broker and/or agent who owns this web site.
The accuracy of all information, regardless of source, including but not limited to open house information, square footages and lot sizes, is deemed reliable but not guaranteed and should be personally verified through personal inspection by and/or with the appropriate professionals. The data contained herein is copyrighted by Stellar Mls and is protected by all applicable copyright laws. Any unauthorized dissemination of this information is in violation of copyright laws and is strictly prohibited.
Properties in listings may have been sold or may no longer be available.
Copyright 2026 Stellar Mls. All rights reserved. MFRMLS Member Broker: Jim D’Amico
New listings near 1441 Grove Terrace
- Coming Soon
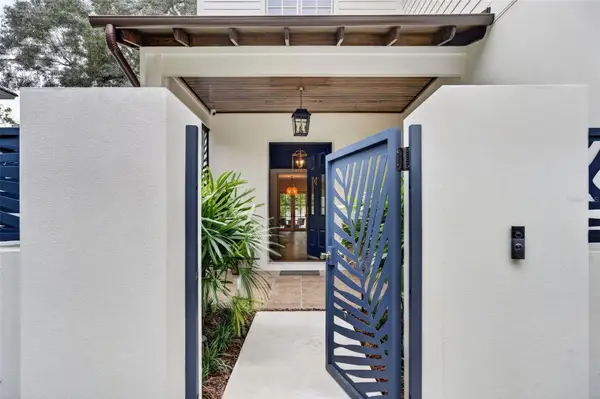 $2,450,000Coming Soon4 beds 5 baths3,308 sq. ft.
2718 Eastern Parkway, WINTER PARK, FL 32789
MLS# O6453504Listed by: KELLER WILLIAMS WINTER PARK - Coming Soon
 $5,480,000Coming Soon6 beds 7 baths6,134 sq. ft.
470 W Comstock Avenue, WINTER PARK, FL 32789
MLS# W7890730Listed by: EQUITY PARTNERS REAL EST LLC - Coming Soon
 $1,725,000Coming Soon4 beds 5 baths3,594 sq. ft.
1641 Hibiscus Avenue, WINTER PARK, FL 32789
MLS# O6453343Listed by: FANNIE HILLMAN & ASSOCIATES - Coming Soon
 $417,000Coming Soon4 beds 3 baths1,714 sq. ft.
1386 Clematis Lane, WINTER PARK, FL 32792
MLS# S5160217Listed by: EMPIRE REALTY & MANAGEMENT SERVICES - New
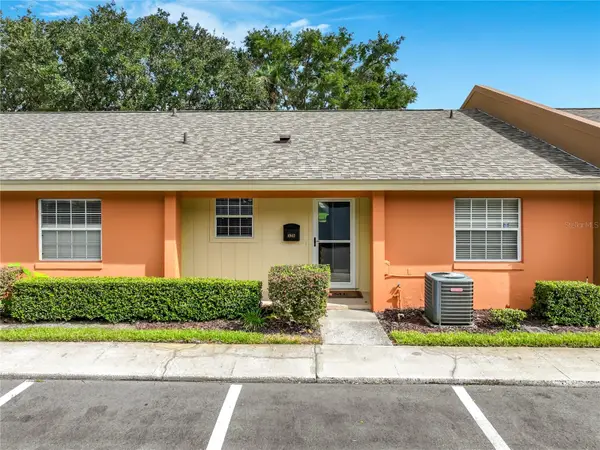 $249,000Active3 beds 2 baths1,345 sq. ft.
4940 Tangerine Avenue #4940, WINTER PARK, FL 32792
MLS# O6450304Listed by: COLDWELL BANKER REALTY - New
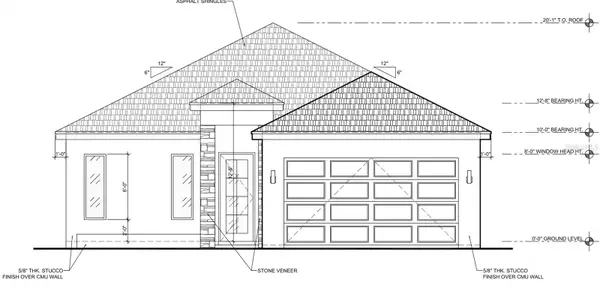 $849,900Active4 beds 3 baths2,434 sq. ft.
2011 Harmon Avenue, WINTER PARK, FL 32789
MLS# O6453173Listed by: RE/MAX EXCLUSIVE COLLECTION - New
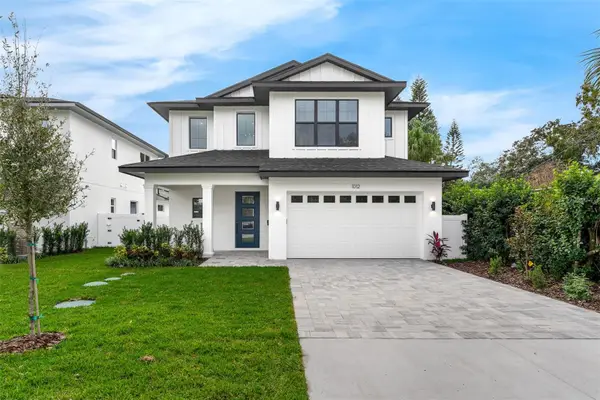 $1,379,900Active4 beds 4 baths2,984 sq. ft.
1534 Miller Avenue, WINTER PARK, FL 32789
MLS# O6454003Listed by: RE/MAX EXCLUSIVE COLLECTION - New
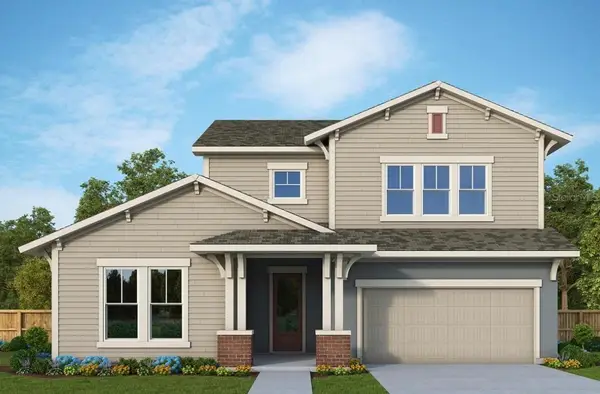 $1,425,000Active4 beds 5 baths3,563 sq. ft.
2237 Woodcrest Drive, WINTER PARK, FL 32792
MLS# TB8563139Listed by: WEEKLEY HOMES REALTY COMPANY - New
 $385,000Active3 beds 2 baths1,305 sq. ft.
7361 Grand Avenue, WINTER PARK, FL 32792
MLS# O6453291Listed by: COMPASS FLORIDA LLC


Protect your home and budget from life's surprises with an Assurant Home Warranty, backed by a partner that supports you through every step of homeownership. Explore Plans.
©2026 Century 21 Real Estate LLC. All rights reserved. CENTURY 21®, the CENTURY 21 Logo and C21® are service marks owned by Century 21 Real Estate LLC. Century 21 Real Estate LLC fully supports the principles of the Fair Housing Act and the Equal Opportunity Act. Each office is independently owned and operated. Listing information is deemed reliable but not guaranteed accurate.