
4940 Tangerine Avenue #4940, Winter Park, FL 32792
Local realty services provided by:CENTURY 21 Circle
Listed by: edward johnston
Office: coldwell banker realty
MLS#:O6450304
Source:MFRMLS
Price summary
- Price:$249,000
- Price per sq. ft.:$185.54
About this home
Spacious living, valuable updates, and easy condo ownership come together at 4940 Tangerine Avenue in Winter Park’s established Wrenwood community! This generously sized three-bedroom condominium offers room to spread out, with flexible space for guests, a home office, or everyday living. Major improvements include a replaced air-conditioning and heating system, water heater, and electrical panel, adding comfort and value where it matters most. The community has also recently completed roof replacements on all buildings, all building where completely repainted and the driveway and parking throughout the condo complex have been completed—another standout benefit for your next home.
Enjoy a refreshing swim in the community pool, gather with neighbors at the clubhouse, and spend more time enjoying life with the convenience of low-maintenance condominium living and affordable association fees. Conveniently located near shopping, dining, and major roadways, Wrenwood offers easy access to Winter Park’s many attractions and Park Ave. Whether you’re looking for a primary residence or a Florida getaway, this spacious three-bedroom condo deserves a place at the top of your list!...
Contact an agent
Home facts
- Year built:1973
- Subdivision & Development:WRENWOOD CONDO
- Listing ID #:O6450304
- Added:1 day(s) ago
- Updated:October 30, 2026 at 10:53 PM
Rooms and interior
- Bedrooms:3
- Total bathrooms:2
- Full bathrooms:2
- Flooring:Ceramic Tile
- Kitchen Description:Dishwasher, Disposal, Ice Maker, Range, Refrigerator
- Bedroom Description:Primary Bedroom Main Floor
- Living area:1,345 sq. ft.
Heating and cooling
- Cooling:Central Air
- Heating:Electric
- Central air:Yes
Structure and exterior
- Roof:Shingle
- Year built:1973
- Building area:1,345 sq. ft.
- Lot area:0.35 Acres
- Lot Features:Cleared, Landscaped, Near Public Transit, Paved, Sidewalk
- Architectural Style:Patio Home
- Construction Materials:Block, Stucco
- Exterior Features:Covered Porch/Patio, Front Porch, Lighting, Rear Porch, Sidewalk
- Foundation Description:Slab
- Levels:1 Story
Schools
- High school:Winter Park High
- Middle school:Maitland Middle
- Elementary school:Lakemont Elem
Utilities
- Water:Public
- Sewer:Public, Public Sewer, Sewer Connected
Finances and disclosures
- Price:$249,000
- Price per sq. ft.:$185.54
- Tax amount:$887 (2025)
Features and amenities
- Appliances:Dishwasher, Disposal, Electric Water Heater, Ice Maker, Range, Refrigerator
- Laundry features:Inside, Laundry Closet
- Amenities:Cable Connected, Ceiling Fans(s), Fiber Optics, Fire Hydrant, Open Floorplan, Primary Bedroom Main Floor, Underground Utilities
- Pool features:In Ground, Public Pool
Parking
- Parking description:Ground Level, Guest, Off Street
 The information being provided by Stellar Mls is for the consumer's personal, non-commercial use and may not be used for any purpose other than to identify prospective properties consumer may be interested in purchasing. Any information relating to real estate for sale referenced on this web site comes from the Internet Data Exchange (IDX) program of the Stellar Mls. CENTURY 21 Circle is not a Multiple Listing Service (MLS), nor does it offer MLS access. This website is a service of CENTURY 21 Circle, a broker participant of Stellar Mls. This web site may reference real estate listing(s) held by a brokerage firm other than the broker and/or agent who owns this web site.
The accuracy of all information, regardless of source, including but not limited to open house information, square footages and lot sizes, is deemed reliable but not guaranteed and should be personally verified through personal inspection by and/or with the appropriate professionals. The data contained herein is copyrighted by Stellar Mls and is protected by all applicable copyright laws. Any unauthorized dissemination of this information is in violation of copyright laws and is strictly prohibited.
Properties in listings may have been sold or may no longer be available.
Copyright 2026 Stellar Mls. All rights reserved.
New listings near 4940 Tangerine Avenue #4940
- Coming Soon
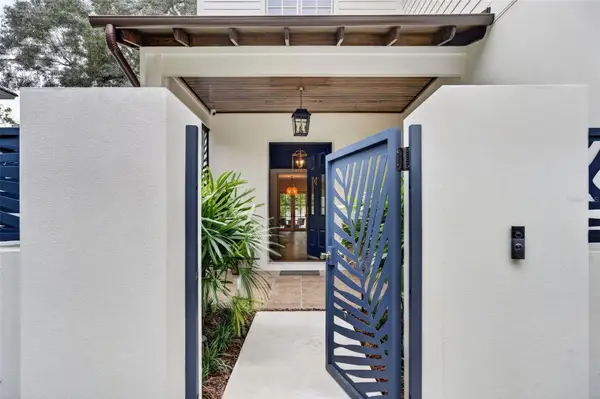 $2,450,000Coming Soon4 beds 5 baths3,308 sq. ft.
2718 Eastern Parkway, WINTER PARK, FL 32789
MLS# O6453504Listed by: KELLER WILLIAMS WINTER PARK - Coming Soon
 $5,480,000Coming Soon6 beds 7 baths6,134 sq. ft.
470 W Comstock Avenue, WINTER PARK, FL 32789
MLS# W7890730Listed by: EQUITY PARTNERS REAL EST LLC - Coming Soon
 $1,725,000Coming Soon4 beds 5 baths3,594 sq. ft.
1641 Hibiscus Avenue, WINTER PARK, FL 32789
MLS# O6453343Listed by: FANNIE HILLMAN & ASSOCIATES - Coming Soon
 $417,000Coming Soon4 beds 3 baths1,714 sq. ft.
1386 Clematis Lane, WINTER PARK, FL 32792
MLS# S5160217Listed by: EMPIRE REALTY & MANAGEMENT SERVICES - New
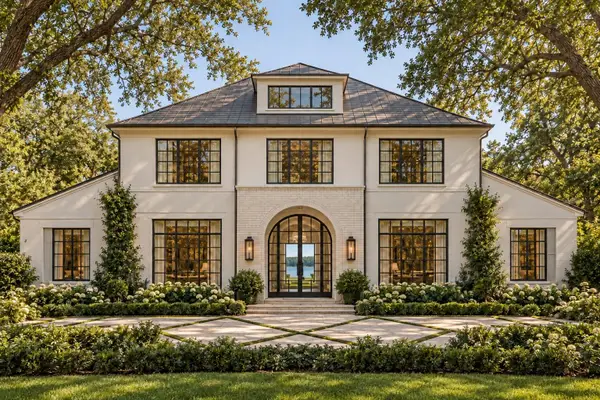 $5,950,000Active5 beds 6 baths5,796 sq. ft.
1441 Grove Terrace, WINTER PARK, FL 32789
MLS# O6450422Listed by: ONE LUXURY INTERNATIONAL LLC - New
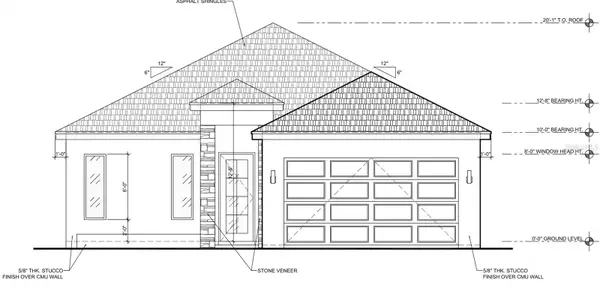 $849,900Active4 beds 3 baths2,434 sq. ft.
2011 Harmon Avenue, WINTER PARK, FL 32789
MLS# O6453173Listed by: RE/MAX EXCLUSIVE COLLECTION - New
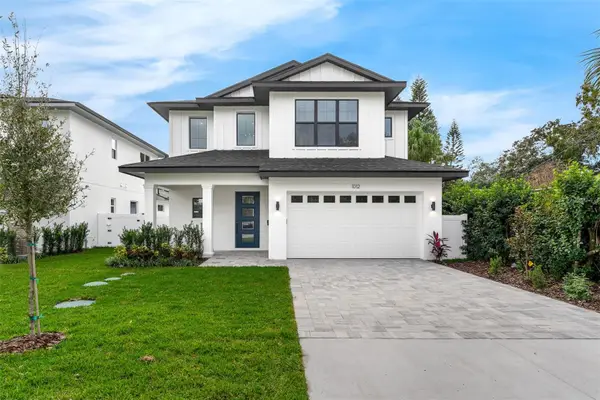 $1,379,900Active4 beds 4 baths2,984 sq. ft.
1534 Miller Avenue, WINTER PARK, FL 32789
MLS# O6454003Listed by: RE/MAX EXCLUSIVE COLLECTION - New
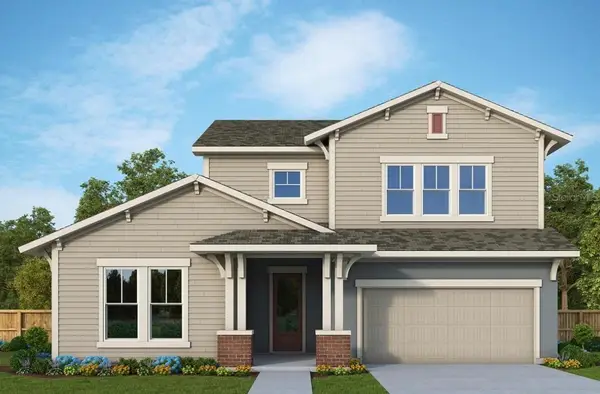 $1,425,000Active4 beds 5 baths3,563 sq. ft.
2237 Woodcrest Drive, WINTER PARK, FL 32792
MLS# TB8563139Listed by: WEEKLEY HOMES REALTY COMPANY - New
 $385,000Active3 beds 2 baths1,305 sq. ft.
7361 Grand Avenue, WINTER PARK, FL 32792
MLS# O6453291Listed by: COMPASS FLORIDA LLC


Protect your home and budget from life's surprises with an Assurant Home Warranty, backed by a partner that supports you through every step of homeownership. Explore Plans.
©2026 Century 21 Real Estate LLC. All rights reserved. CENTURY 21®, the CENTURY 21 Logo and C21® are service marks owned by Century 21 Real Estate LLC. Century 21 Real Estate LLC fully supports the principles of the Fair Housing Act and the Equal Opportunity Act. Each office is independently owned and operated. Listing information is deemed reliable but not guaranteed accurate.