
1445 Via Sangro Place, Winter Park, FL 32792
Local realty services provided by:CENTURY 21 North East
Listed by: kevin asenjo
Office: coldwell banker realty
MLS#:O6449663
Source:MFRMLS
Price summary
- Price:$1,249,000
- Price per sq. ft.:$206.75
- Monthly HOA dues:$188.33
About this home
Virtually Staged. Welcome to your dream estate inside the highly sought-after, gated enclave of Lakeside Estates in Winter Park! This magnificent 2-story residence, built by Meritage Homes, spans an impressive 5,021 square feet of luxurious living space and features a commanding tile roof. Boasting a versatile layout of 6 bedrooms, 5 full bathrooms, and 1 half bath, this home showcases 2 separate primary suites one on each level providing an ideal setup for multi-generational living or an expansive guest retreat. Step through the entrance to be captivated by soaring high ceilings, fresh custom interior paint, premium engineered hardwood and tile flooring, and an open-concept flow flooded with natural light. The chef-inspired gourmet kitchen is an entertainer's masterpiece, equipped with brand-new quartz countertops, high-end stainless steel appliances, a generous island, and a seamless connection to the family room and sunny kitchen nook. Upstairs, a versatile bonus loft opens up endless possibilities for a media room or play space, supported by 2 dedicated indoor laundry rooms for ultimate convenience. Step outside to your private backyard paradise, complete with a covered lanai and a fully screened-in, sparkling custom pool and spa. Complete with an immaculate 3-car garage featuring a fresh protective floor coating, this property delivers executive comfort with easy access to top-rated schools, boutique shopping, fine dining, and all the historic charm of Winter Park. Schedule your private tour today!...
Contact an agent
Home facts
- Year built:2015
- Subdivision & Development:LAKESIDE ESTATES
- Listing ID #:O6449663
- Added:5 day(s) ago
- Updated:October 22, 2026 at 06:47 PM
Rooms and interior
- Bedrooms:6
- Total bathrooms:6
- Full bathrooms:5
- Half bathrooms:1
- Flooring:Hardwood, Tile
- Dining Description:L Shaped
- Kitchen Description:Built-In Oven, Cooktop, Dishwasher, Disposal, Kitchen/Family Room Combo, Microwave, Range Hood, Refrigerator
- Bedroom Description:High Ceilings, Primary Bedroom Main Floor, Primary Bedroom Upstairs, Split Bedroom
- Living area:5,021 sq. ft.
Heating and cooling
- Cooling:Central Air
- Heating:Central
- Central air:Yes
Structure and exterior
- Roof:Tile
- Year built:2015
- Building area:5,021 sq. ft.
- Lot area:0.2 Acres
- Lot Features:Corner Lot
- Architectural Style:Traditional
- Construction Materials:Block, Stucco
- Exterior Features:Enclosed, Patio, Screened, Sidewalk, Sprinkler Metered
- Foundation Description:Slab
- Levels:2 Story
Utilities
- Water:Public
- Sewer:Public, Public Sewer
Finances and disclosures
- Price:$1,249,000
- Price per sq. ft.:$206.75
- Tax amount:$12,291 (2025)
Features and amenities
- Appliances:Built-in Oven, Cooktop, Dishwasher, Disposal, Dryer, Microwave, Range Hood, Refrigerator, Washer
- Laundry features:Dryer, Laundry Room, Washer
- Amenities:Cable Connected, Crown Molding, Gated, High Ceilings, Kitchen/Family Room Combo, L Dining, Primary Bedroom Main Floor, Primary Bedroom Upstairs, Split Bedroom
- Pool features:Child Safety Fence, Gunite, In Ground, Private Pool
Parking
- Parking description:Attached Garage, Tandem
- Garage:Yes
 The information being provided by Stellar Mls is for the consumer's personal, non-commercial use and may not be used for any purpose other than to identify prospective properties consumer may be interested in purchasing. Any information relating to real estate for sale referenced on this web site comes from the Internet Data Exchange (IDX) program of the Stellar Mls. CENTURY 21 North East is not a Multiple Listing Service (MLS), nor does it offer MLS access. This website is a service of CENTURY 21 North East, a broker participant of Stellar Mls. This web site may reference real estate listing(s) held by a brokerage firm other than the broker and/or agent who owns this web site.
The accuracy of all information, regardless of source, including but not limited to open house information, square footages and lot sizes, is deemed reliable but not guaranteed and should be personally verified through personal inspection by and/or with the appropriate professionals. The data contained herein is copyrighted by Stellar Mls and is protected by all applicable copyright laws. Any unauthorized dissemination of this information is in violation of copyright laws and is strictly prohibited.
Properties in listings may have been sold or may no longer be available.
Copyright 2026 Stellar Mls. All rights reserved. MFRMLS Member Broker: Jim D’Amico
New listings near 1445 Via Sangro Place
- Coming Soon
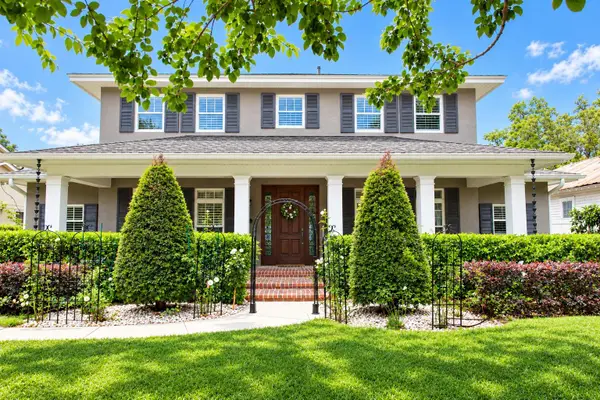 $2,100,000Coming Soon5 beds 6 baths4,155 sq. ft.
1355 Hibiscus Avenue, WINTER PARK, FL 32789
MLS# O6450044Listed by: PALMANO GROUP RE BROKERAGE LLC - New
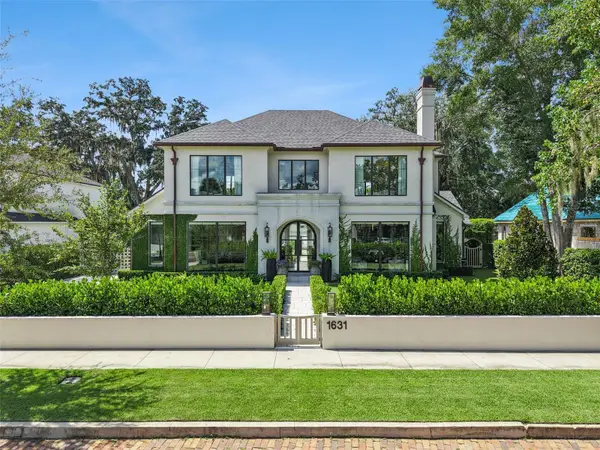 $4,500,000Active5 beds 6 baths4,754 sq. ft.
1631 Hillcrest Avenue, WINTER PARK, FL 32789
MLS# O6443872Listed by: CHRIS QUARLES PROPERTIES LLC - New
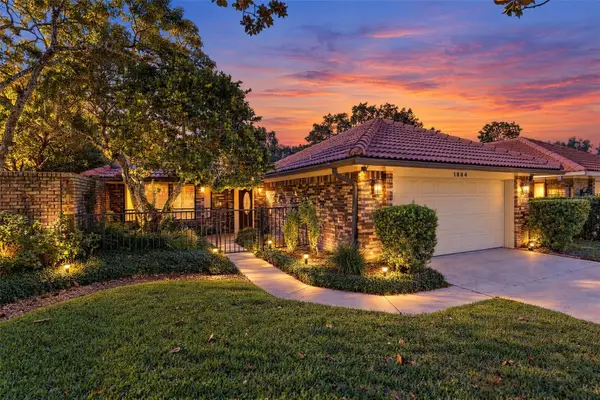 $699,900Active3 beds 2 baths1,666 sq. ft.
1884 Jessica Court, WINTER PARK, FL 32789
MLS# O6450978Listed by: RE/MAX 200 REALTY - New
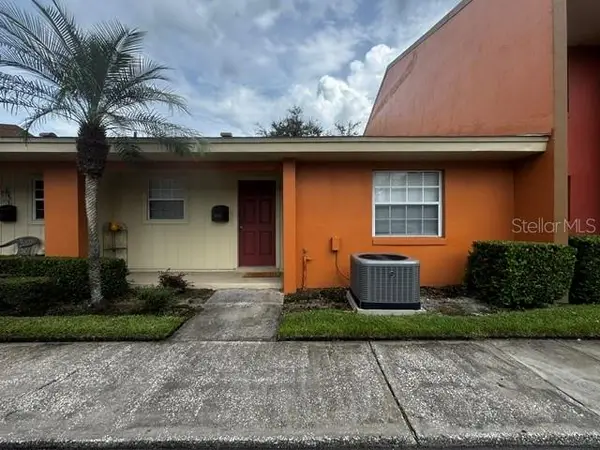 $188,800Active2 beds 2 baths1,058 sq. ft.
4832 Tangerine Avenue #4832, WINTER PARK, FL 32792
MLS# O6451613Listed by: STARHOMES REALTY LLC - Open Sat, 11am to 1pmNew
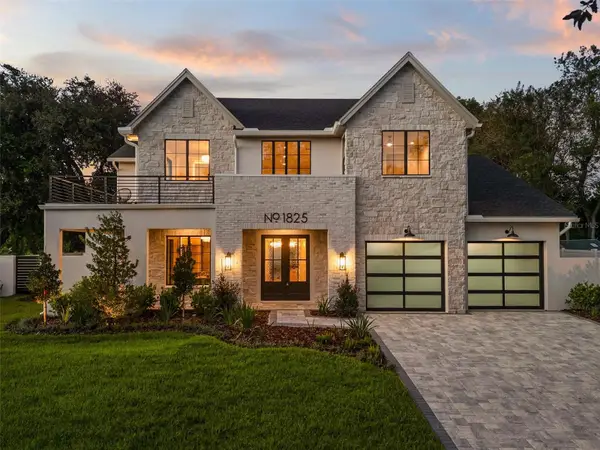 $3,195,000Active4 beds 6 baths4,311 sq. ft.
1825 Whitehall Drive, WINTER PARK, FL 32789
MLS# O6450811Listed by: COMPASS FLORIDA LLC - New
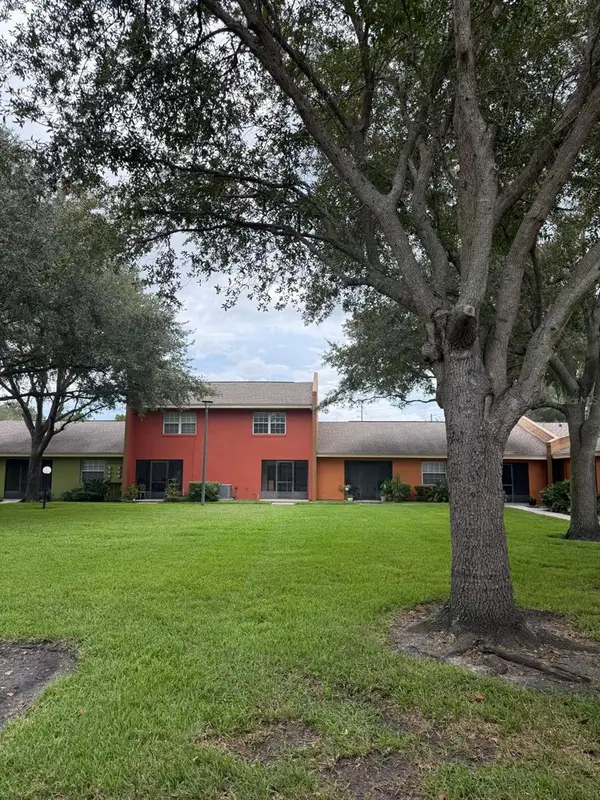 $220,000Active2 beds 2 baths1,281 sq. ft.
4786 Tangerine Avenue #4786, WINTER PARK, FL 32792
MLS# S5159925Listed by: EXP REALTY LLC - New
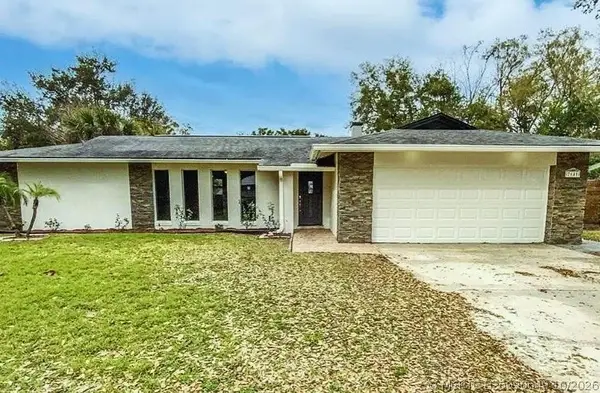 $529,000Active3 beds 3 baths1,602 sq. ft.
7641 Village Green Drive, Winter Park, FL 32792
MLS# B26090649Listed by: COMPASS FLORIDA, LLC - New
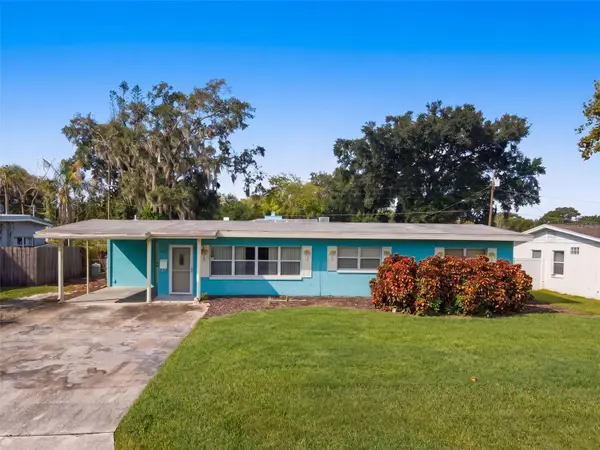 $450,000Active4 beds 3 baths1,866 sq. ft.
239 Orange Terrace Drive, WINTER PARK, FL 32789
MLS# O6445496Listed by: CREEGAN GROUP - New
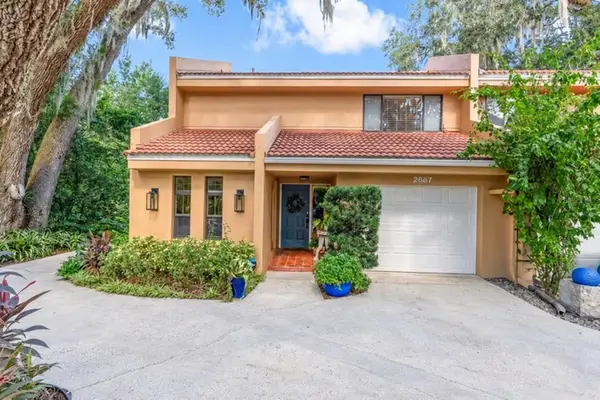 $695,000Active2 beds 3 baths1,801 sq. ft.
2887 Temple Trail, WINTER PARK, FL 32789
MLS# O6450536Listed by: ADAIR REALTY INC - New
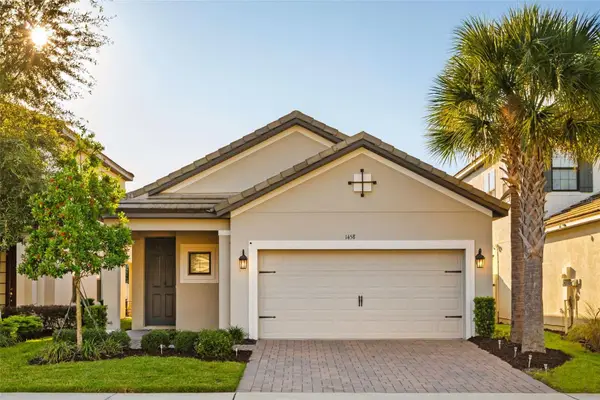 $650,000Active4 beds 3 baths1,770 sq. ft.
1458 Lone Feather Trail, WINTER PARK, FL 32792
MLS# O6436807Listed by: PREMIER SOTHEBY'S INTL. REALTY


Protect your home and budget from life's surprises with an Assurant Home Warranty, backed by a partner that supports you through every step of homeownership. Explore Plans.
©2026 Century 21 Real Estate LLC. All rights reserved. CENTURY 21®, the CENTURY 21 Logo and C21® are service marks owned by Century 21 Real Estate LLC. Century 21 Real Estate LLC fully supports the principles of the Fair Housing Act and the Equal Opportunity Act. Each office is independently owned and operated. Listing information is deemed reliable but not guaranteed accurate.