
1702 Arbor Park Drive, Winter Park, FL 32789
Local realty services provided by:CENTURY 21 Selling Paradise
Listed by: christopher christensen, desmond garcia llc.
Office: one luxury international llc.
MLS#:O6435407
Source:MFRMLS
Price summary
- Price:$1,900,000
- Price per sq. ft.:$478.95
About this home
Set along a charming, tree-lined street in Winter Park, this stunning new construction home brings together modern farmhouse character, thoughtfully designed interiors, and an exceptional outdoor living experience. Inside, a dedicated home office just off the entry provides a private and convenient workspace. Beyond, the main living area serves as the heart of the home, where a custom entertainment wall with built-in LED underlighting and an electric fireplace creates a striking focal point. Pocketing sliders open completely to the covered lanai, extending the living space outdoors and creating an effortless setting for entertaining. The kitchen is equally impressive, featuring Taj Mahal quartzite countertops, abundant cabinetry, a full suite of Thermador appliances, and a walk-in pantry. A spacious formal dining area provides plenty of room for larger gatherings while remaining connected to the main living spaces. The primary suite offers a private retreat with his and hers walk-in closets and a beautifully appointed spa-inspired bath. Dual vanities, a freestanding soaking tub, and an oversized walk-in shower create a space designed for both luxury and functionality. Upstairs, a generous bonus room provides flexibility for an additional lounge, media room, or playroom, while a conveniently located laundry room adds to the home’s thoughtful layout. Outside is where this residence truly distinguishes itself. The backyard is centered around a spacious pool with a water feature, creating a private setting for relaxing and entertaining. An expansive covered lanai provides a seamless extension of the interior living areas, while a detached cabana with a full summer kitchen and built-in grill creates a destination of its own overlooking the pool. The location is every bit as compelling. Just a short golf cart ride from Park Avenue, the boutiques, acclaimed restaurants, cafés, and energy of downtown Winter Park are always within easy reach. Phelps Park, Interlachen Country Club, and the YMCA are also just minutes away. With an exceptional outdoor living experience, and a location that places the best of Winter Park close at hand, this home delivers the lifestyle so many come to Winter Park to find....
Contact an agent
Home facts
- Year built:2026
- Subdivision & Development:CONWILL ESTATES
- Listing ID #:O6435407
- Added:53 day(s) ago
- Updated:October 25, 2026 at 02:50 PM
Rooms and interior
- Bedrooms:4
- Total bathrooms:4
- Full bathrooms:3
- Half bathrooms:1
- Flooring:Hardwood, Tile
- Dining Description:Eat In Kitchen, Living Room/Dining Room Combo
- Kitchen Description:Built-In Oven, Cooktop, Dishwasher, Disposal, Eat-in Kitchen, Kitchen/Family Room Combo, Microwave, Range Hood, Refrigerator, Solid Surface Counters, Solid Wood Cabinets
- Bedroom Description:High Ceilings, Walk-In Closet(s)
- Living area:2,950 sq. ft.
Heating and cooling
- Cooling:Central Air
- Heating:Central, Natural Gas
- Central air:Yes
Structure and exterior
- Roof:Shingle
- Year built:2026
- Building area:2,950 sq. ft.
- Lot area:0.18 Acres
- Construction Materials:Block, Stucco
- Exterior Features:Lighting, Outdoor Grill, Outdoor Kitchen, Private Mailbox, Rain Gutters
- Foundation Description:Slab
- Levels:2 Story
Schools
- High school:Winter Park High
- Middle school:Maitland Middle
- Elementary school:Lakemont Elem
Utilities
- Water:Public, Water Connected
- Sewer:Public, Public Sewer, Sewer Connected
Finances and disclosures
- Price:$1,900,000
- Price per sq. ft.:$478.95
- Tax amount:$5,122 (2025)
Features and amenities
- Appliances:Built-in Oven, Cooktop, Dishwasher, Disposal, Irrigation Equipment, Microwave, Range Hood, Refrigerator
- Laundry features:Laundry Room
- Amenities:Built-In Features, Eat-in Kitchen, High Ceilings, Irrigation Equipment, Kitchen/Family Room Combo, Living Room/Dining Room Combo, Open Floorplan, Solid Surface Counters, Solid Wood Cabinets, Thermostat, Tray Ceiling(s), Walk-In Closet(s)
- Pool features:Gunite, In Ground, Private Pool
Parking
- Parking description:Attached Garage
- Garage:Yes
- Garage spaces:2
 The information being provided by Stellar Mls is for the consumer's personal, non-commercial use and may not be used for any purpose other than to identify prospective properties consumer may be interested in purchasing. Any information relating to real estate for sale referenced on this web site comes from the Internet Data Exchange (IDX) program of the Stellar Mls. CENTURY 21 Selling Paradise is not a Multiple Listing Service (MLS), nor does it offer MLS access. This website is a service of CENTURY 21 Selling Paradise, a broker participant of Stellar Mls. This web site may reference real estate listing(s) held by a brokerage firm other than the broker and/or agent who owns this web site.
The accuracy of all information, regardless of source, including but not limited to open house information, square footages and lot sizes, is deemed reliable but not guaranteed and should be personally verified through personal inspection by and/or with the appropriate professionals. The data contained herein is copyrighted by Stellar Mls and is protected by all applicable copyright laws. Any unauthorized dissemination of this information is in violation of copyright laws and is strictly prohibited.
Properties in listings may have been sold or may no longer be available.
Copyright 2026 Stellar Mls. All rights reserved. MFRMLS Member Broker: Robert Mahan
The information being provided by Stellar Mls is for the consumer's personal, non-commercial use and may not be used for any purpose other than to identify prospective properties consumer may be interested in purchasing. Any information relating to real estate for sale referenced on this web site comes from the Internet Data Exchange (IDX) program of the Stellar Mls. CENTURY 21 Selling Paradise is not a Multiple Listing Service (MLS), nor does it offer MLS access. This website is a service of CENTURY 21 Selling Paradise, a broker participant of Stellar Mls. This web site may reference real estate listing(s) held by a brokerage firm other than the broker and/or agent who owns this web site.
The accuracy of all information, regardless of source, including but not limited to open house information, square footages and lot sizes, is deemed reliable but not guaranteed and should be personally verified through personal inspection by and/or with the appropriate professionals. The data contained herein is copyrighted by Stellar Mls and is protected by all applicable copyright laws. Any unauthorized dissemination of this information is in violation of copyright laws and is strictly prohibited.
Properties in listings may have been sold or may no longer be available.
Copyright 2026 Stellar Mls. All rights reserved. MFRMLS Member Broker: Robert MahanNew listings near 1702 Arbor Park Drive
- Coming Soon
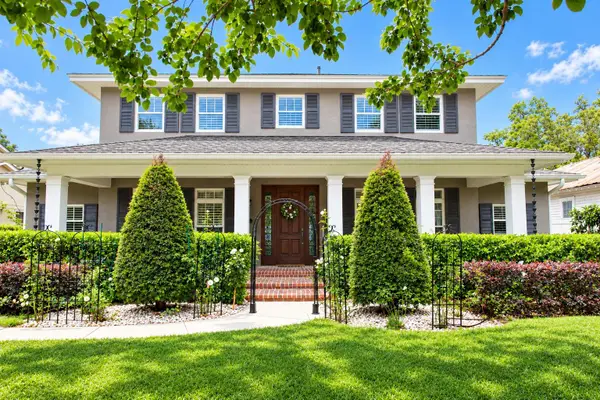 $2,100,000Coming Soon5 beds 6 baths4,155 sq. ft.
1355 Hibiscus Avenue, WINTER PARK, FL 32789
MLS# O6450044Listed by: PALMANO GROUP RE BROKERAGE LLC - New
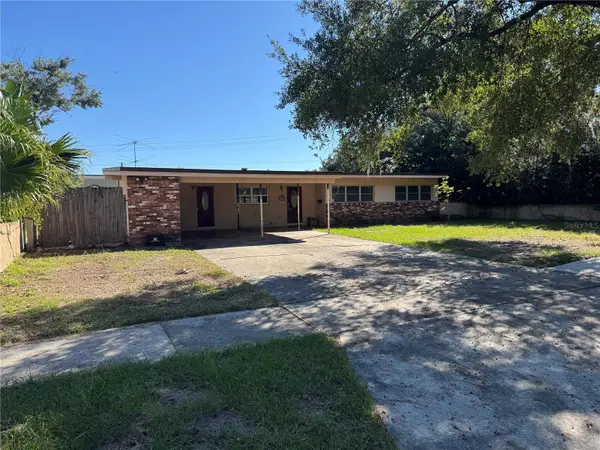 $450,000Active3 beds 2 baths1,346 sq. ft.
506 Lander Road, WINTER PARK, FL 32792
MLS# O6451927Listed by: DERENTHAL REALTY - Open Sun, 11am to 2pmNew
 $620,000Active3 beds 2 baths1,762 sq. ft.
624 Dunraven Drive, WINTER PARK, FL 32792
MLS# O6443159Listed by: KELLER WILLIAMS WINTER PARK - New
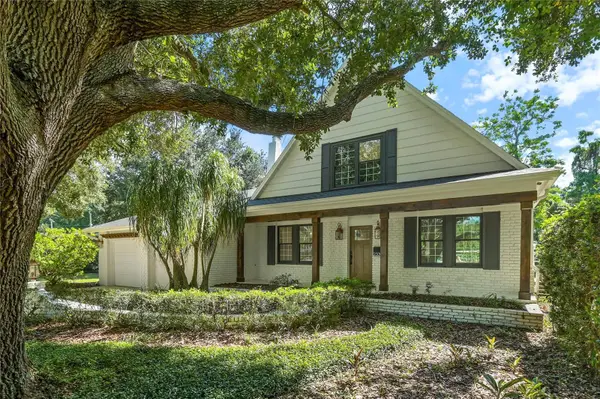 $985,000Active5 beds 3 baths3,296 sq. ft.
2330 Westminster Ct., WINTER PARK, FL 32789
MLS# O6452380Listed by: FANNIE HILLMAN & ASSOCIATES - New
 $1,100,000Active0.18 Acres
1030 Bonita Drive, WINTER PARK, FL 32789
MLS# O6452330Listed by: PREMIER SOTHEBY'S INTL. REALTY - Open Sun, 12 to 2pmNew
 $509,999Active3 beds 2 baths1,460 sq. ft.
808 Densmore Drive, WINTER PARK, FL 32792
MLS# O6451977Listed by: NOVA REAL ESTATE SERVICES INC - New
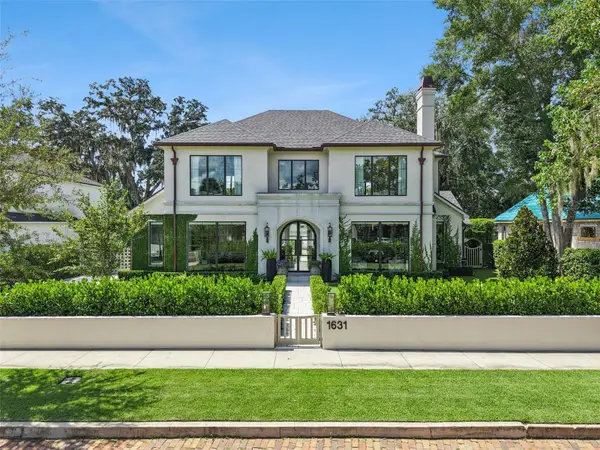 $4,500,000Active5 beds 6 baths4,754 sq. ft.
1631 Hillcrest Avenue, WINTER PARK, FL 32789
MLS# O6443872Listed by: CHRIS QUARLES PROPERTIES LLC - New
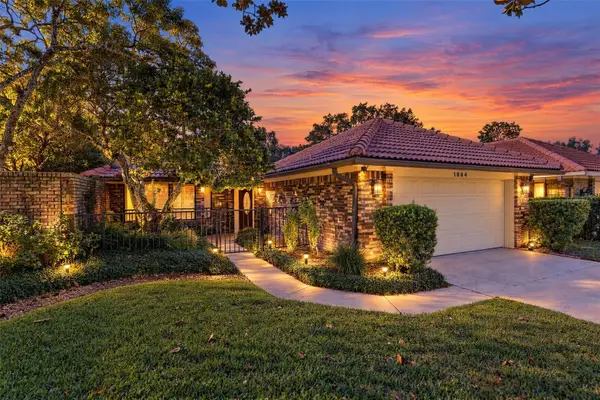 $699,900Active3 beds 2 baths1,666 sq. ft.
1884 Jessica Court, WINTER PARK, FL 32789
MLS# O6450978Listed by: RE/MAX 200 REALTY - New
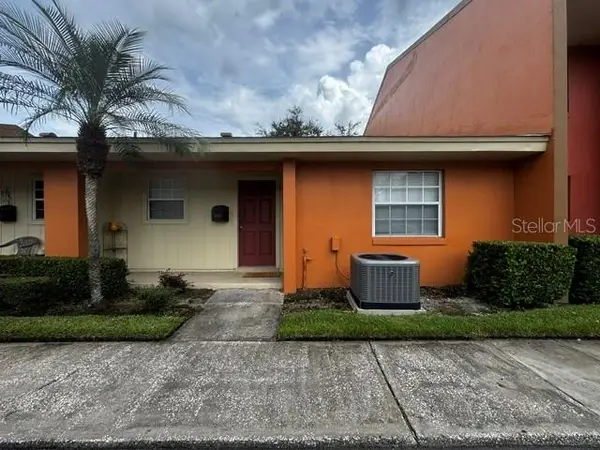 $188,800Active2 beds 2 baths1,058 sq. ft.
4832 Tangerine Avenue #4832, WINTER PARK, FL 32792
MLS# O6451613Listed by: STARHOMES REALTY LLC - Open Sun, 12 to 3pmNew
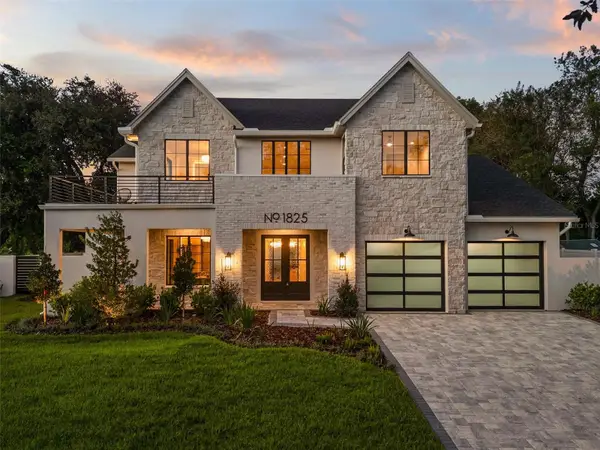 $3,195,000Active4 beds 6 baths4,311 sq. ft.
1825 Whitehall Drive, WINTER PARK, FL 32789
MLS# O6450811Listed by: COMPASS FLORIDA LLC


Protect your home and budget from life's surprises with an Assurant Home Warranty, backed by a partner that supports you through every step of homeownership. Explore Plans.
©2026 Century 21 Real Estate LLC. All rights reserved. CENTURY 21®, the CENTURY 21 Logo and C21® are service marks owned by Century 21 Real Estate LLC. Century 21 Real Estate LLC fully supports the principles of the Fair Housing Act and the Equal Opportunity Act. Each office is independently owned and operated. Listing information is deemed reliable but not guaranteed accurate.