
1927 S Lakemont Avenue, Winter Park, FL 32792
Local realty services provided by:CENTURY 21 RoseBay
Upcoming open houses
- Sun, Sep 2012:00 pm - 02:00 pm
Listed by: abby green
Office: iad real estate
MLS#:O6426102
Source:MFRMLS
Price summary
- Price:$925,000
- Price per sq. ft.:$308.23
- Monthly HOA dues:$300
About this home
Welcome to Lake Spier Crossing with NO CDD and low HOA fees, an exclusive boutique lakefront community built by Winter Park's premier builder, Meridian Homes. Nestled between the peaceful shores of Lake Spier and Lake Compton, this intimate enclave of just 10 luxury townhomes offers architecturally distinctive modern contemporary design and low maintenance living in one of Winter Park's most desirable locations. Residents enjoy private access to three community docks on Lake Spier, perfect for paddleboarding, kayaking, fishing, or simply relaxing by the water. Built in 2023, this stunning residence showcases soaring ceilings, abundant natural light, wide plank hardwood flooring, designer lighting, custom cabinetry, stone countertops, premium Café appliances, and an open concept floor plan designed for both everyday living and entertaining. Every detail was thoughtfully selected to create a timeless aesthetic, blending luxury finishes with modern functionality. Since purchasing the home, the owner has thoughtfully enhanced the property with motorized electronic shades throughout the first floor, retractable roll away screens that seamlessly extend the indoor and outdoor living experience, and a custom built Murphy bed in the guest bedroom, creating a versatile space that easily functions as both a home office and comfortable guest suite. The spacious primary suite offers a luxurious retreat, while the additional bedrooms provide flexibility for family, guests, or remote work. An upstairs laundry room and attached two car garage complete the home's thoughtfully designed layout. Step outside to enjoy your private fenced backyard with premium wrought iron fencing overlooking a peaceful, wooded lake view setting, providing both privacy and a beautiful natural backdrop. Beyond the community, you'll love the unbeatable location. Walk or bike to Downtown Baldwin Park's popular restaurants, shops, parks, and weekly events, enjoy the nearby Cady Way Trail and Lake Baldwin Dog Park, and take a short drive to Park Avenue, Rollins College, Winter Park Village, AdventHealth Winter Park, and Downtown Orlando. Combining architecturally distinctive modern contemporary design, luxury finishes, thoughtful owner upgrades, exclusive lake access, and an exceptional Winter Park location, this remarkable residence offers the perfect blend of elegance, convenience, and the lock and leave lifestyle today's buyers are searching for....
Contact an agent
Home facts
- Year built:2023
- Subdivision & Development:LAKE SPIER XING
- Listing ID #:O6426102
- Added:44 day(s) ago
- Updated:September 15, 2026 at 03:38 PM
Rooms and interior
- Bedrooms:3
- Total bathrooms:4
- Full bathrooms:3
- Half bathrooms:1
- Flooring:Wood
- Dining Description:Eat In Kitchen, Living Room/Dining Room Combo
- Kitchen Description:Bar Fridge, Dishwasher, Disposal, Eat-in Kitchen, Kitchen/Family Room Combo, Microwave, Range, Refrigerator, Solid Surface Counters, Wet Bar
- Bedroom Description:High Ceilings, Primary Bedroom Upstairs, Walk-In Closet(s)
- Living area:2,093 sq. ft.
Heating and cooling
- Cooling:Central Air
- Heating:Central
- Central air:Yes
Structure and exterior
- Year built:2023
- Building area:2,093 sq. ft.
- Lot area:0.04 Acres
- Lot Features:Landscaped, Near Public Transit, Paved, Sidewalk
- Architectural Style:Contemporary
- Construction Materials:Block, Frame
- Exterior Features:Front Porch, Outdoor Kitchen, Patio, Screened, Sidewalk
- Foundation Description:Slab
- Levels:2 Story
Schools
- High school:Winter Park High
- Middle school:Glenridge Middle
- Elementary school:Baldwin Park Elementary
Utilities
- Water:Public, Water Connected
- Sewer:Public, Public Sewer
Finances and disclosures
- Price:$925,000
- Price per sq. ft.:$308.23
- Tax amount:$10,677 (2025)
Features and amenities
- Appliances:Bar Fridge, Dishwasher, Disposal, Microwave, Range, Refrigerator
- Laundry features:Inside, Laundry Room
- Amenities:BB/HS Internet Available, Built-In Features, Ceiling Fans(s), Eat-in Kitchen, High Ceilings, Kitchen/Family Room Combo, Living Room/Dining Room Combo, Natural Gas Connected, Open Floorplan, Park, Playground, Primary Bedroom Upstairs, Solid Surface Counters, Trail(s), Vaulted Ceiling(s), Walk-In Closet(s), Wet Bar, Window Treatments
- Pool features:Public Pool
Parking
- Parking description:Attached Garage, Garage Door Opener, Parking Pad
- Garage:Yes
- Garage spaces:2
 The information being provided by Stellar Mls is for the consumer's personal, non-commercial use and may not be used for any purpose other than to identify prospective properties consumer may be interested in purchasing. Any information relating to real estate for sale referenced on this web site comes from the Internet Data Exchange (IDX) program of the Stellar Mls. CENTURY 21 RoseBay is not a Multiple Listing Service (MLS), nor does it offer MLS access. This website is a service of CENTURY 21 RoseBay, a broker participant of Stellar Mls. This web site may reference real estate listing(s) held by a brokerage firm other than the broker and/or agent who owns this web site.
The accuracy of all information, regardless of source, including but not limited to open house information, square footages and lot sizes, is deemed reliable but not guaranteed and should be personally verified through personal inspection by and/or with the appropriate professionals. The data contained herein is copyrighted by Stellar Mls and is protected by all applicable copyright laws. Any unauthorized dissemination of this information is in violation of copyright laws and is strictly prohibited.
Properties in listings may have been sold or may no longer be available.
Copyright 2026 Stellar Mls. All rights reserved. MFRMLS Member Broker: Rebecca Culp
The information being provided by Stellar Mls is for the consumer's personal, non-commercial use and may not be used for any purpose other than to identify prospective properties consumer may be interested in purchasing. Any information relating to real estate for sale referenced on this web site comes from the Internet Data Exchange (IDX) program of the Stellar Mls. CENTURY 21 RoseBay is not a Multiple Listing Service (MLS), nor does it offer MLS access. This website is a service of CENTURY 21 RoseBay, a broker participant of Stellar Mls. This web site may reference real estate listing(s) held by a brokerage firm other than the broker and/or agent who owns this web site.
The accuracy of all information, regardless of source, including but not limited to open house information, square footages and lot sizes, is deemed reliable but not guaranteed and should be personally verified through personal inspection by and/or with the appropriate professionals. The data contained herein is copyrighted by Stellar Mls and is protected by all applicable copyright laws. Any unauthorized dissemination of this information is in violation of copyright laws and is strictly prohibited.
Properties in listings may have been sold or may no longer be available.
Copyright 2026 Stellar Mls. All rights reserved. MFRMLS Member Broker: Rebecca CulpNew listings near 1927 S Lakemont Avenue
- Coming Soon
 $965,000Coming Soon3 beds 3 baths1,957 sq. ft.
1256 S Pennsylvania Avenue #9, WINTER PARK, FL 32789
MLS# O6439864Listed by: PREMIER SOTHEBY'S INTL. REALTY - Coming Soon
 $6,200,000Coming Soon5 beds 6 baths5,096 sq. ft.
698 N New York Avenue, WINTER PARK, FL 32789
MLS# O6439388Listed by: PREMIER SOTHEBY'S INTL. REALTY - Coming Soon
 $6,995,000Coming Soon5 beds 6 baths5,479 sq. ft.
901 Golfview Terrace, WINTER PARK, FL 32789
MLS# O6437917Listed by: PREMIER SOTHEBY'S INTL. REALTY - Coming Soon
 $1,649,000Coming Soon3 beds 3 baths2,857 sq. ft.
1200 Woodmere Drive, WINTER PARK, FL 32789
MLS# O6437944Listed by: PREMIER SOTHEBY'S INTL. REALTY - Coming Soon
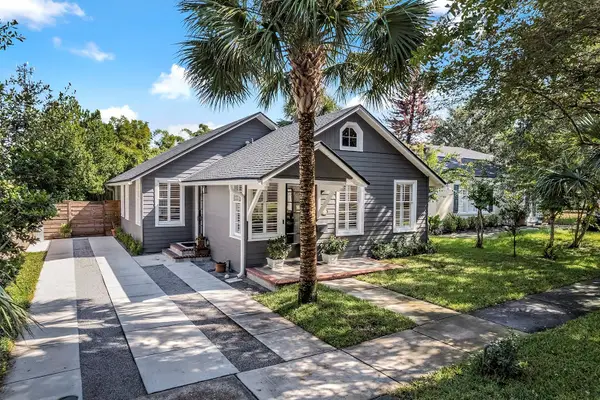 $1,050,000Coming Soon3 beds 2 baths1,469 sq. ft.
393 Holt Avenue, WINTER PARK, FL 32789
MLS# O6437397Listed by: PREMIER SOTHEBY'S INTL. REALTY - New
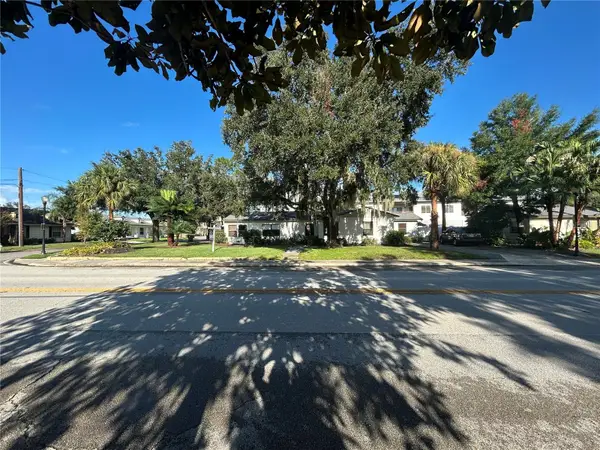 $3,950,000Active4 beds 2 baths1,652 sq. ft.
540 N Pennsylvania Avenue, WINTER PARK, FL 32789
MLS# O6436046Listed by: COLDWELL BANKER REALTY - New
 $234,900Active2 beds 2 baths1,295 sq. ft.
2383 Sun Valley Circle #2383, WINTER PARK, FL 32792
MLS# O6440965Listed by: RE/MAX PRIME PROPERTIES - New
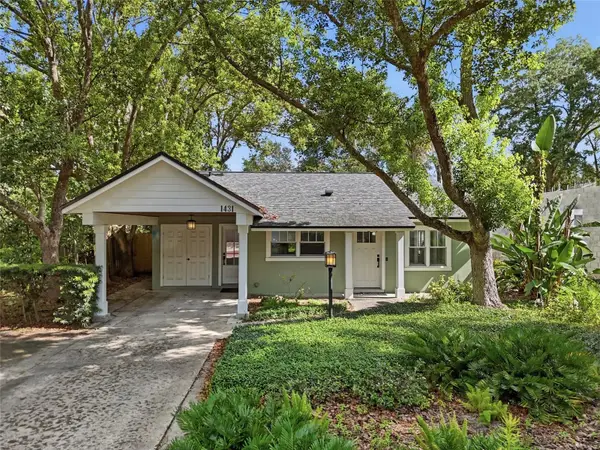 $825,000Active0.16 Acres
1431 Palm Avenue, WINTER PARK, FL 32789
MLS# O6441550Listed by: ALL REAL ESTATE & INVESTMENTS - Open Sun, 1 to 4pmNew
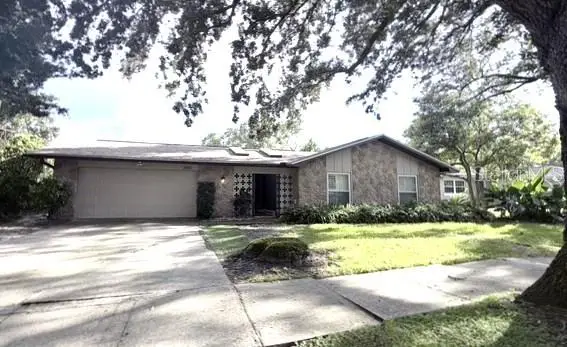 $789,000Active4 beds 3 baths2,141 sq. ft.
2410 Sherbrooke Road, WINTER PARK, FL 32792
MLS# O6439553Listed by: AMERICA REAL ESTATE COMPANY LL - New
 $2,475,000Active3 beds 3 baths2,316 sq. ft.
311 E Morse Boulevard #1-5, WINTER PARK, FL 32789
MLS# O6441437Listed by: COLLADO REAL ESTATE


Protect your home and budget from life's surprises with an Assurant Home Warranty, backed by a partner that supports you through every step of homeownership. Explore Plans.
©2026 Century 21 Real Estate LLC. All rights reserved. CENTURY 21®, the CENTURY 21 Logo and C21® are service marks owned by Century 21 Real Estate LLC. Century 21 Real Estate LLC fully supports the principles of the Fair Housing Act and the Equal Opportunity Act. Each office is independently owned and operated. Listing information is deemed reliable but not guaranteed accurate.