
231 Chelton Circle, Winter Park, FL 32789
Local realty services provided by:CENTURY 21 Affiliates
Listed by: joseph doher
Office: berkshire hathaway homeservices results realty
MLS#:O6414890
Source:MFRMLS
Price summary
- Price:$4,700,000
- Price per sq. ft.:$552.81
About this home
Residing among the treelined streets of Winter Park, this stunning, contemporary pool home, designed and built by renowned Phil Kean, truly captures the essence of luxury living. Showcasing his signature aesthetic, the home emphasizes sleek architectural lines, refined finishes, and a seamless connection between indoor and outdoor spaces. Expansive walls of glass flood the interior with natural light and create a striking façade that embodies its contemporary elegance. The main living areas are designed for both entertaining and everyday living. A dramatic two-story living room is anchored by designer furnishings, which extend throughout the home, while the spacious dining area comfortably accommodates large gatherings. The adjacent family room continues the modern aesthetic with a built-in media wall, sleek fireplace, textured design elements, and a triple sliding door connecting the indoor and outdoor spaces. Ready for any caliber of chef, the kitchen boasts Thermador appliances, along with extensive cabinetry and countertop space, soft-close drawers, a waterfall edge island, generously sized pantry, and reverse osmosis water filtration. A private home theater on the main level offers a true cinematic experience with surround sound, custom seating, and blackout shades, along with a stylish wet bar, providing additional space for entertaining. The home’s Crestron automation system is discreetly integrated, allowing full control of lighting, climate, and technology from a single interface. Upstairs, a striking floating staircase leads to a gallery-style landing overlooking the living space below. For those exhausting days, you can instead take a ride on the elevator. The expansive primary suite features a sitting area, a custom closet, and terrace access. The spa-inspired primary bath includes dual rain showers with body sprays, a soaking tub, and dual vanities with elegant finishes. Additional second-floor amenities include a fitness room with steam shower and sauna, an additional en-suite bedroom, one of the two laundry rooms, and access to an upper-level terrace overlooking the landscaped grounds and pool. Two en-suite guest bedrooms are conveniently tucked away on the first floor for maximum privacy. Offering four bedrooms, five full bathrooms, and two half baths, the home delivers both comfort and sophistication at every turn. Thoughtfully integrated automated shades provide effortless privacy, while the advanced air purification systems and whole-home water softener complement the home's advanced smart features. This residence is offered fully furnished with curated Restoration Hardware pieces, including custom-selected furniture, lighting, rugs, and artwork that enhance its cohesive design. Outdoor living is equally impressive, with covered lanai spaces enhanced by automated roll-down screens, designer furnishings, a summer kitchen with gas grill and ventilation, and tranquil poolside views. The property also includes a split, three-car garage with a large driveway protected by a gated entrance. Completing this extraordinary dwelling is its location in the heart of Winter Park. This lakeside residence sits minutes from Park Ave Shopping, Rollins College, AdventHealth, multiple Botanical Gardens and Museums, well-rated grade schools, and highway access. Schedule your private showing today and experience the Winter Park lifestyle firsthand....
Contact an agent
Home facts
- Year built:2018
- Subdivision & Development:FOREST HILLS
- Listing ID #:O6414890
- Added:134 day(s) ago
- Updated:October 22, 2026 at 11:21 PM
Rooms and interior
- Bedrooms:4
- Total bathrooms:7
- Full bathrooms:5
- Half bathrooms:2
- Flooring:Ceramic Tile
- Kitchen Description:Bar Fridge, Built-In Oven, Convection Oven, Cooktop, Dishwasher, Disposal, Exhaust Fan, Freezer, Kitchen Reverse Osmosis System, Microwave, Range Hood, Refrigerator, Solid Surface Counters, Water Softener, Wet Bar, Wine Refrigerator
- Bedroom Description:High Ceilings, Primary Bedroom Upstairs, Split Bedroom, Walk-In Closet(s)
- Living area:5,550 sq. ft.
Heating and cooling
- Cooling:Central Air
- Heating:Central, Electric
- Central air:Yes
Structure and exterior
- Year built:2018
- Building area:5,550 sq. ft.
- Lot area:0.6 Acres
- Lot Features:Landscaped, Oversized
- Architectural Style:Custom
- Construction Materials:Block, Stucco
- Exterior Features:Balcony, Covered Porch/Patio, Deck, Front Porch, Lighting, Outdoor Grill, Outdoor Kitchen, Rain Gutters, Rear Porch, Screened, Wrap Around
- Foundation Description:Slab
- Levels:2 Story
Schools
- High school:Winter Park High
- Middle school:Glenridge Middle
- Elementary school:Audubon Park K8
Utilities
- Water:Public, Water Connected
- Sewer:Public Sewer, Sewer Connected
Finances and disclosures
- Price:$4,700,000
- Price per sq. ft.:$552.81
- Tax amount:$56,866 (2025)
Features and amenities
- Appliances:Bar Fridge, Built-in Oven, Convection Oven, Cooktop, Dishwasher, Disposal, Dryer, Electric Water Heater, Exhaust Fan, Freezer, Irrigation Equipment, Kitchen Reverse Osmosis System, Microwave, Range Hood, Refrigerator, Washer, Water Softener, Whole House R.O. System, Wine Refrigerator
- Laundry features:Dryer, Inside, Laundry Room, Laundry Upper Level, Washer
- Amenities:BB/HS Internet Available, Built-In Features, Cable Available, Ceiling Fans(s), Crown Molding, Elevator, High Ceilings, Irrigation Equipment, Natural Gas Connected, Open Floorplan, Primary Bedroom Upstairs, Sauna, Smart Home, Solid Surface Counters, Split Bedroom, Sprinkler Well, Thermostat, Tray Ceiling(s), Underground Utilities, Walk-In Closet(s), Wet Bar
- Pool features:Automatic Cleaner, In Ground, Pool/Deck, Private Pool
Parking
- Parking description:Attached Garage, Driveway, Garage, Garage Door Opener, Garage Faces Side, Open
- Garage:Yes
- Garage spaces:3
 The information being provided by Stellar Mls is for the consumer's personal, non-commercial use and may not be used for any purpose other than to identify prospective properties consumer may be interested in purchasing. Any information relating to real estate for sale referenced on this web site comes from the Internet Data Exchange (IDX) program of the Stellar Mls. CENTURY 21 Affiliates is not a Multiple Listing Service (MLS), nor does it offer MLS access. This website is a service of CENTURY 21 Affiliates, a broker participant of Stellar Mls. This web site may reference real estate listing(s) held by a brokerage firm other than the broker and/or agent who owns this web site.
The accuracy of all information, regardless of source, including but not limited to open house information, square footages and lot sizes, is deemed reliable but not guaranteed and should be personally verified through personal inspection by and/or with the appropriate professionals. The data contained herein is copyrighted by Stellar Mls and is protected by all applicable copyright laws. Any unauthorized dissemination of this information is in violation of copyright laws and is strictly prohibited.
Properties in listings may have been sold or may no longer be available.
Copyright 2026 Stellar Mls. All rights reserved.
The information being provided by Stellar Mls is for the consumer's personal, non-commercial use and may not be used for any purpose other than to identify prospective properties consumer may be interested in purchasing. Any information relating to real estate for sale referenced on this web site comes from the Internet Data Exchange (IDX) program of the Stellar Mls. CENTURY 21 Affiliates is not a Multiple Listing Service (MLS), nor does it offer MLS access. This website is a service of CENTURY 21 Affiliates, a broker participant of Stellar Mls. This web site may reference real estate listing(s) held by a brokerage firm other than the broker and/or agent who owns this web site.
The accuracy of all information, regardless of source, including but not limited to open house information, square footages and lot sizes, is deemed reliable but not guaranteed and should be personally verified through personal inspection by and/or with the appropriate professionals. The data contained herein is copyrighted by Stellar Mls and is protected by all applicable copyright laws. Any unauthorized dissemination of this information is in violation of copyright laws and is strictly prohibited.
Properties in listings may have been sold or may no longer be available.
Copyright 2026 Stellar Mls. All rights reserved.New listings near 231 Chelton Circle
- Coming Soon
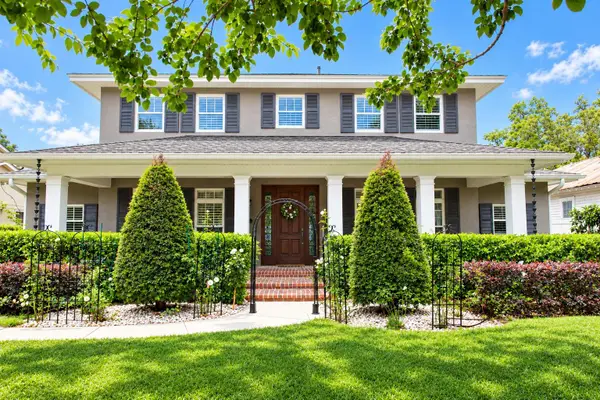 $2,100,000Coming Soon5 beds 6 baths4,155 sq. ft.
1355 Hibiscus Avenue, WINTER PARK, FL 32789
MLS# O6450044Listed by: PALMANO GROUP RE BROKERAGE LLC - Open Sat, 12 to 2pmNew
 $509,999Active3 beds 2 baths1,460 sq. ft.
808 Densmore Drive, WINTER PARK, FL 32792
MLS# O6451977Listed by: NOVA REAL ESTATE SERVICES INC - New
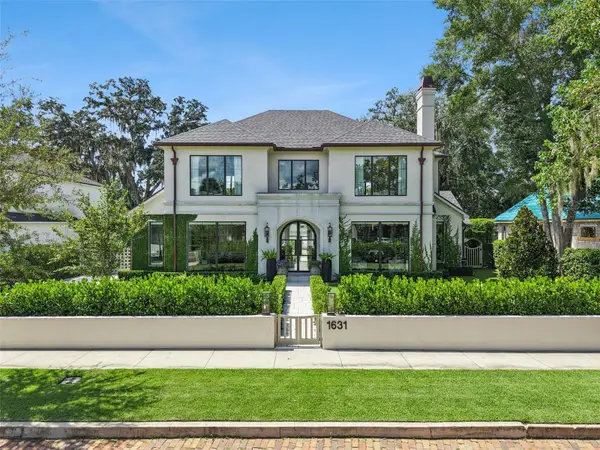 $4,500,000Active5 beds 6 baths4,754 sq. ft.
1631 Hillcrest Avenue, WINTER PARK, FL 32789
MLS# O6443872Listed by: CHRIS QUARLES PROPERTIES LLC - New
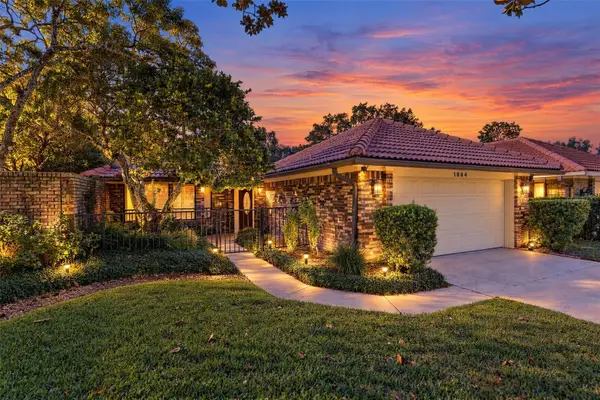 $699,900Active3 beds 2 baths1,666 sq. ft.
1884 Jessica Court, WINTER PARK, FL 32789
MLS# O6450978Listed by: RE/MAX 200 REALTY - New
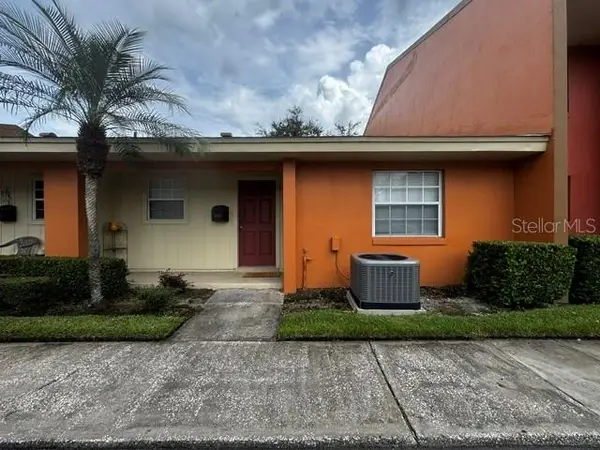 $188,800Active2 beds 2 baths1,058 sq. ft.
4832 Tangerine Avenue #4832, WINTER PARK, FL 32792
MLS# O6451613Listed by: STARHOMES REALTY LLC - Open Sat, 11am to 1pmNew
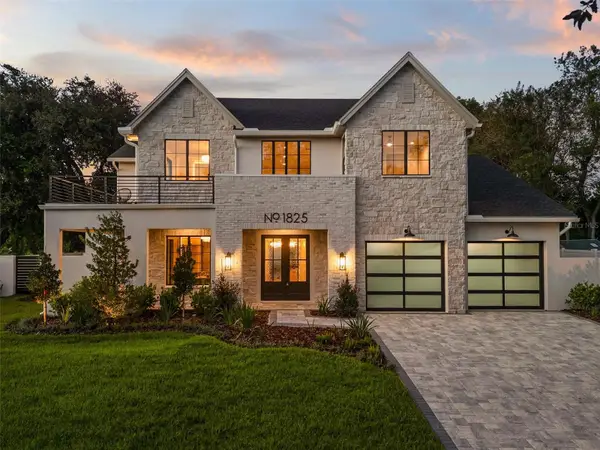 $3,195,000Active4 beds 6 baths4,311 sq. ft.
1825 Whitehall Drive, WINTER PARK, FL 32789
MLS# O6450811Listed by: COMPASS FLORIDA LLC - New
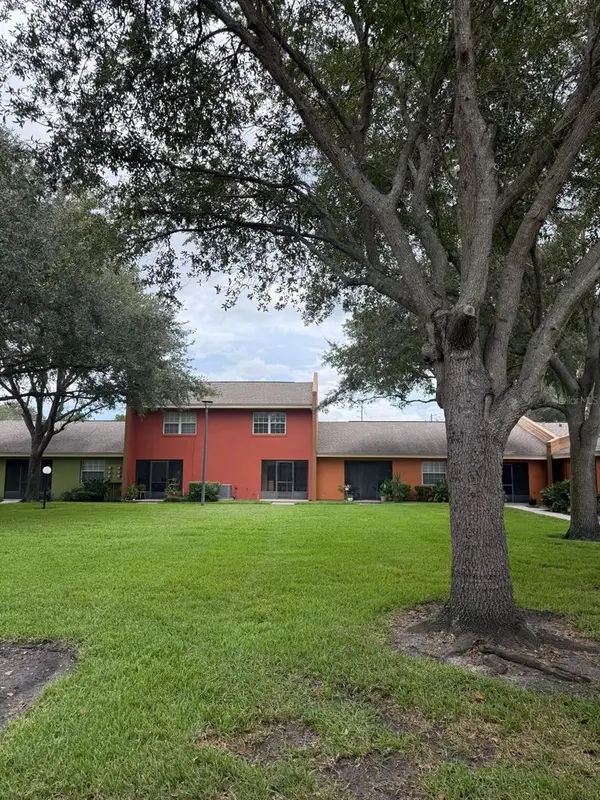 $220,000Active2 beds 2 baths1,281 sq. ft.
4786 Tangerine Avenue #4786, WINTER PARK, FL 32792
MLS# S5159925Listed by: EXP REALTY LLC - New
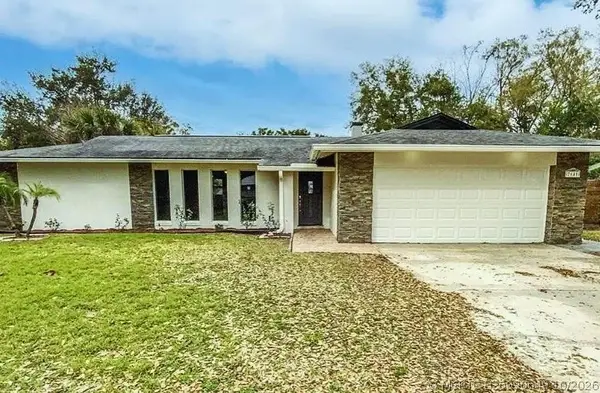 $529,000Active3 beds 3 baths1,602 sq. ft.
7641 Village Green Drive, Winter Park, FL 32792
MLS# B26090649Listed by: COMPASS FLORIDA, LLC - New
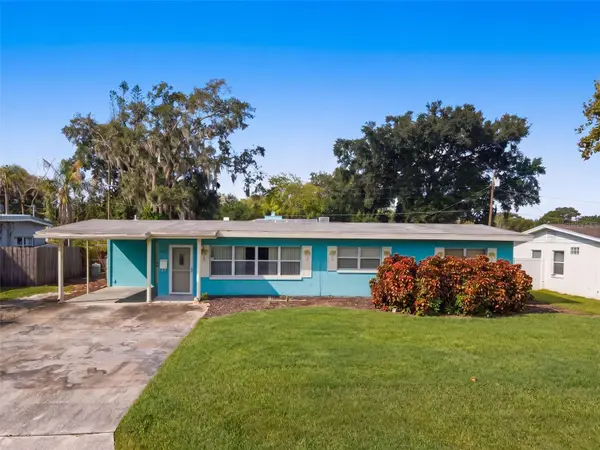 $450,000Active4 beds 3 baths1,866 sq. ft.
239 Orange Terrace Drive, WINTER PARK, FL 32789
MLS# O6445496Listed by: CREEGAN GROUP - New
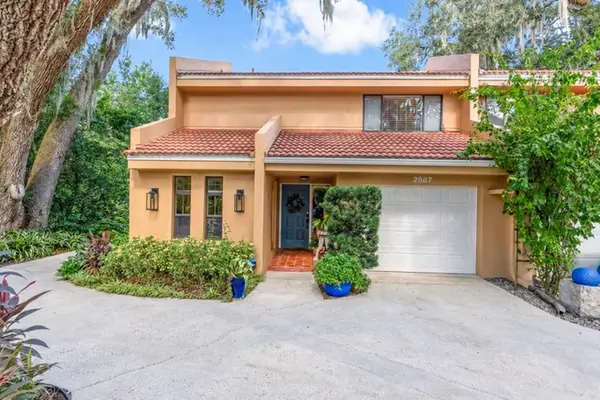 $695,000Active2 beds 3 baths1,801 sq. ft.
2887 Temple Trail, WINTER PARK, FL 32789
MLS# O6450536Listed by: ADAIR REALTY INC


Protect your home and budget from life's surprises with an Assurant Home Warranty, backed by a partner that supports you through every step of homeownership. Explore Plans.
©2026 Century 21 Real Estate LLC. All rights reserved. CENTURY 21®, the CENTURY 21 Logo and C21® are service marks owned by Century 21 Real Estate LLC. Century 21 Real Estate LLC fully supports the principles of the Fair Housing Act and the Equal Opportunity Act. Each office is independently owned and operated. Listing information is deemed reliable but not guaranteed accurate.