
241 W Lake Sue Avenue, Winter Park, FL 32789
Local realty services provided by:CENTURY 21 North East
Listed by: ken dalton
Office: coldwell banker realty
MLS#:O6411621
Source:MFRMLS
Price summary
- Price:$995,000
- Price per sq. ft.:$259.32
About this home
Seller is offering a generous $25,000 credit toward price or closing costs, giving the next owner an incredible opportunity to personalize this Winter Park residence to their own taste. While the home could benefit from cosmetic updates, the fundamentals are already in place! A/C system and ductwork (2023), roof (2021), replumb (2026). For the right buyer, this is a rare chance to secure a premier location at a value that’s increasingly hard to find.
Welcome to 241 W. Lake Sue Avenue, an exceptional offering in Virginia Heights, one of Winter Park’s most cherished and established neighborhoods. Nestled along a picturesque oak-canopied brick street and surrounded by multimillion-dollar estates, this beautifully updated pool home sits on an oversized 12,000-square-foot lot and delivers the lifestyle that defines Olde Winter Park living.
Designed for effortless indoor-outdoor enjoyment, the home features sunlit interiors, soaring ceilings, architectural wood-beam accents, travertine flooring, and inviting gathering spaces that overlook a private backyard retreat. The chef’s kitchen anchors the residence, connecting seamlessly to the living and dining areas while offering serene views of the pool, spa, and lush outdoor living spaces. The spacious primary suite provides a calming escape with vaulted ceilings, a spa-inspired bath, and a generous walk-in closet.
What truly sets this property apart is its location within Virginia Heights, where residents enjoy deeded access to a private Lake Virginia waterfront park. Just a short stroll away, homeowners have exclusive use of a private dock, canoe and kayak storage, open green space, and sweeping lakefront views across from Rollins College, an amenity rarely found in Winter Park.
Moments from Park Avenue’s boutiques and dining, nearby parks, cultural venues, and top-rated schools, this home blends timeless charm with modern comfort in one of the city’s most coveted enclaves. Opportunities to purchase in Virginia Heights are limited; opportunities with private lake access, an oversized lot, and a resort-style backyard are even rarer. Priced below market value due to cosmetic updates needed, this property invites you to enhance the existing residence or build a new home from the ground up. Either path securing a legacy-worthy homesite in one of Winter Park’s most desirable locations!...
Contact an agent
Home facts
- Year built:1950
- Subdivision & Development:VIRGINIA HEIGHTS
- Listing ID #:O6411621
- Added:58 day(s) ago
- Updated:August 03, 2026 at 06:08 PM
Rooms and interior
- Bedrooms:3
- Total bathrooms:3
- Full bathrooms:2
- Half bathrooms:1
- Flooring:Travertine
- Dining Description:Breakfast Room
- Kitchen Description:Dishwasher, Range, Solid Surface Counters
- Bedroom Description:Primary Bedroom Main Floor, Split Bedroom
- Living area:2,304 sq. ft.
Heating and cooling
- Cooling:Central Air
- Heating:Central
- Central air:Yes
Structure and exterior
- Roof:Shingle
- Year built:1950
- Building area:2,304 sq. ft.
- Lot area:0.28 Acres
- Lot Features:Oversized
- Construction Materials:Block
- Exterior Features:Covered Porch/Patio, Deck, Dog Run, Rear Porch
- Foundation Description:Slab
- Levels:2 Story
Schools
- High school:Winter Park High
- Middle school:Audubon Park K-8
- Elementary school:Audubon Park K8
Utilities
- Water:Public, Water Connected
- Sewer:Public Sewer, Sewer Connected
Finances and disclosures
- Price:$995,000
- Price per sq. ft.:$259.32
- Tax amount:$14,823 (2025)
Features and amenities
- Appliances:Dishwasher, Range, Tankless Water Heater
- Laundry features:Laundry Room
- Amenities:Cable Connected, Primary Bedroom Main Floor, Solid Surface Counters, Split Bedroom
- Pool features:Gunite, In Ground, Private Pool
Parking
- Parking description:Attached Garage
- Garage:Yes
- Garage spaces:2
 The information being provided by Stellar Mls is for the consumer's personal, non-commercial use and may not be used for any purpose other than to identify prospective properties consumer may be interested in purchasing. Any information relating to real estate for sale referenced on this web site comes from the Internet Data Exchange (IDX) program of the Stellar Mls. CENTURY 21 North East is not a Multiple Listing Service (MLS), nor does it offer MLS access. This website is a service of CENTURY 21 North East, a broker participant of Stellar Mls. This web site may reference real estate listing(s) held by a brokerage firm other than the broker and/or agent who owns this web site.
The accuracy of all information, regardless of source, including but not limited to open house information, square footages and lot sizes, is deemed reliable but not guaranteed and should be personally verified through personal inspection by and/or with the appropriate professionals. The data contained herein is copyrighted by Stellar Mls and is protected by all applicable copyright laws. Any unauthorized dissemination of this information is in violation of copyright laws and is strictly prohibited.
Properties in listings may have been sold or may no longer be available.
Copyright 2026 Stellar Mls. All rights reserved. MFRMLS Member Broker: Jim D’Amico
The information being provided by Stellar Mls is for the consumer's personal, non-commercial use and may not be used for any purpose other than to identify prospective properties consumer may be interested in purchasing. Any information relating to real estate for sale referenced on this web site comes from the Internet Data Exchange (IDX) program of the Stellar Mls. CENTURY 21 North East is not a Multiple Listing Service (MLS), nor does it offer MLS access. This website is a service of CENTURY 21 North East, a broker participant of Stellar Mls. This web site may reference real estate listing(s) held by a brokerage firm other than the broker and/or agent who owns this web site.
The accuracy of all information, regardless of source, including but not limited to open house information, square footages and lot sizes, is deemed reliable but not guaranteed and should be personally verified through personal inspection by and/or with the appropriate professionals. The data contained herein is copyrighted by Stellar Mls and is protected by all applicable copyright laws. Any unauthorized dissemination of this information is in violation of copyright laws and is strictly prohibited.
Properties in listings may have been sold or may no longer be available.
Copyright 2026 Stellar Mls. All rights reserved. MFRMLS Member Broker: Jim D’AmicoNew listings near 241 W Lake Sue Avenue
- New
 $635,000Active2 beds 2 baths1,188 sq. ft.
531 W Swoope Avenue, WINTER PARK, FL 32789
MLS# O6430119Listed by: STIRLING INTERNATIONAL REAL ES - New
 $3,199,000Active4 beds 5 baths3,737 sq. ft.
361 E Kings Way, WINTER PARK, FL 32789
MLS# O6421810Listed by: ONE LUXURY INTERNATIONAL LLC - New
 $520,000Active3 beds 2 baths1,596 sq. ft.
2781 Abbey Road, WINTER PARK, FL 32792
MLS# O6429991Listed by: COLDWELL BANKER REALTY - New
 $499,900Active3 beds 2 baths1,979 sq. ft.
351 Starling Road, WINTER PARK, FL 32789
MLS# O6429698Listed by: HOUWZER INC - New
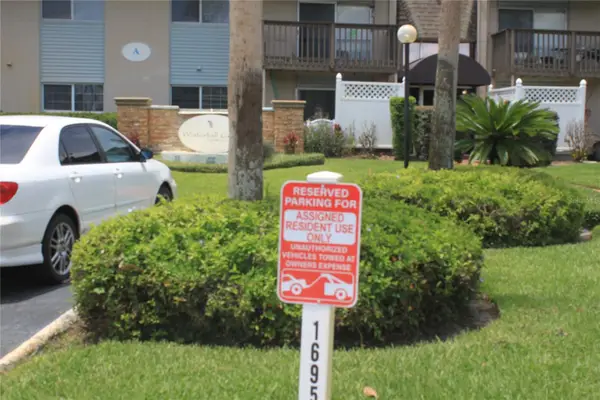 $154,900Active3 beds 2 baths1,149 sq. ft.
1695 Lee Road #A101, WINTER PARK, FL 32789
MLS# O6429942Listed by: CINO INTERNATIONAL INC - New
 $2,390,000Active4 beds 5 baths3,661 sq. ft.
645 Pansy Avenue, WINTER PARK, FL 32789
MLS# O6428967Listed by: PREMIER SOTHEBY'S INTL. REALTY - New
 $649,900Active4 beds 3 baths1,978 sq. ft.
2251 Nairn Drive, WINTER PARK, FL 32792
MLS# O6429723Listed by: COLDWELL BANKER REALTY - New
 $4,750,000Active5 beds 6 baths5,211 sq. ft.
1525 Granville Drive, WINTER PARK, FL 32789
MLS# O6422951Listed by: ONE LUXURY INTERNATIONAL LLC - New
 $2,099,990Active4 beds 4 baths3,330 sq. ft.
525 S Lakemont Avenue, WINTER PARK, FL 32792
MLS# O6428654Listed by: ONE LUXURY INTERNATIONAL LLC - New
 $540,000Active3 beds 2 baths1,618 sq. ft.
228 Rippling Lane, WINTER PARK, FL 32789
MLS# O6429407Listed by: GATE PROPERTIES & MANAGEMENT INC


Protect your home and budget from life's surprises with an Assurant Home Warranty, backed by a partner that supports you through every step of homeownership. Explore Plans.
©2026 Century 21 Real Estate LLC. All rights reserved. CENTURY 21®, the CENTURY 21 Logo and C21® are service marks owned by Century 21 Real Estate LLC. Century 21 Real Estate LLC fully supports the principles of the Fair Housing Act and the Equal Opportunity Act. Each office is independently owned and operated. Listing information is deemed reliable but not guaranteed accurate.