
645 Pansy Avenue, Winter Park, FL 32789
Local realty services provided by:CENTURY 21 Myers Rose Realty
Listed by: jamie sharon
Office: premier sotheby's intl. realty
MLS#:O6428967
Source:MFRMLS
Price summary
- Price:$2,390,000
- Price per sq. ft.:$536.48
About this home
Custom-built Santa Barbara-style estate set on one of Winter Park's most coveted brick-paved streets, just moments from Park Avenue's boutiques, galleries and celebrated restaurants, Winter Park Golf Course, Winter Park Racquet Club, historic Rollins College and vibrant Winter Park Village. Built in 2010, this four-bedroom, 4.5-bath residence spans 3,661 square feet across two floors, with cathedral ceilings, a cozy fireplace and colonial windows and French doors, which frame the resort-style pool retreat. A gracious main-floor primary suite offers dual vanities and a large walk-in closet. The double-island chef's kitchen features a gas range and premium Thermador appliances, anchoring an open-plan living, dining and kitchen design, modeled for everyday ease and effortless entertaining. A flexible bonus space is ideal for a home office, formal dining or gym. Upstairs, three additional spacious bedrooms each offer their own en-suite bath and walk-in closet. The home wraps around a covered courtyard leading to the heated saltwater pool and spa, creating a private outdoor enclave. Parking is a breeze with an oversized two-car garage, additional golf cart parking, plus utility pad. Ample storage and workspace complete the rear of the property, which is also wired for a future whole-home generator. A rare offering in the heart of Winter Park, where timeless design meets an unmatched lifestyle....
Contact an agent
Home facts
- Year built:2010
- Subdivision & Development:VILLA VIEW PARK
- Listing ID #:O6428967
- Added:85 day(s) ago
- Updated:October 25, 2026 at 05:46 PM
Rooms and interior
- Bedrooms:4
- Total bathrooms:5
- Full bathrooms:4
- Half bathrooms:1
- Flooring:Brick, Carpet, Hardwood
- Kitchen Description:Bar Fridge, Built-In Oven, Convection Oven, Cooktop, Dishwasher, Disposal, Exhaust Fan, Freezer, Ice Maker, Kitchen Reverse Osmosis System, Microwave, Range, Range Hood, Refrigerator, Solid Surface Counters, Solid Wood Cabinets
- Bedroom Description:Primary Bedroom Main Floor
- Living area:3,661 sq. ft.
Heating and cooling
- Cooling:Central Air
- Heating:Central
- Central air:Yes
Structure and exterior
- Roof:Concrete
- Year built:2010
- Building area:3,661 sq. ft.
- Lot area:0.17 Acres
- Construction Materials:Block
- Exterior Features:Dog Run, Sidewalk
- Foundation Description:Slab
- Levels:2 Story
Schools
- High school:Winter Park High
- Middle school:Maitland Middle
- Elementary school:Lakemont Elem
Utilities
- Water:Water Connected
- Sewer:Public Sewer, Sewer Connected
Finances and disclosures
- Price:$2,390,000
- Price per sq. ft.:$536.48
- Tax amount:$22,581 (2025)
Features and amenities
- Appliances:Bar Fridge, Built-in Oven, Convection Oven, Cooktop, Dishwasher, Disposal, Dryer, Exhaust Fan, Freezer, Gas Water Heater, Ice Maker, Irrigation Equipment, Kitchen Reverse Osmosis System, Microwave, Range, Range Hood, Refrigerator, Tankless Water Heater, Washer
- Laundry features:Dryer, Inside, Laundry Room, Washer
- Amenities:Cable Connected, Cathedral Ceiling(s), Irrigation Equipment, Natural Gas Connected, Primary Bedroom Main Floor, Solid Surface Counters, Solid Wood Cabinets, Sprinkler Well, Thermostat, Underground Utilities
- Pool features:Heated, In Ground, Private Pool, Salt Water
Parking
- Parking description:Covered, Driveway, Golf Cart Parking, Parking Pad
- Garage:Yes
- Garage spaces:2
 The information being provided by Stellar Mls is for the consumer's personal, non-commercial use and may not be used for any purpose other than to identify prospective properties consumer may be interested in purchasing. Any information relating to real estate for sale referenced on this web site comes from the Internet Data Exchange (IDX) program of the Stellar Mls. CENTURY 21 Myers Rose Realty is not a Multiple Listing Service (MLS), nor does it offer MLS access. This website is a service of CENTURY 21 Myers Rose Realty, a broker participant of Stellar Mls. This web site may reference real estate listing(s) held by a brokerage firm other than the broker and/or agent who owns this web site.
The accuracy of all information, regardless of source, including but not limited to open house information, square footages and lot sizes, is deemed reliable but not guaranteed and should be personally verified through personal inspection by and/or with the appropriate professionals. The data contained herein is copyrighted by Stellar Mls and is protected by all applicable copyright laws. Any unauthorized dissemination of this information is in violation of copyright laws and is strictly prohibited.
Properties in listings may have been sold or may no longer be available.
Copyright 2026 Stellar Mls. All rights reserved. MFRMLS Member Broker: Gretchen Rose-Zagame
The information being provided by Stellar Mls is for the consumer's personal, non-commercial use and may not be used for any purpose other than to identify prospective properties consumer may be interested in purchasing. Any information relating to real estate for sale referenced on this web site comes from the Internet Data Exchange (IDX) program of the Stellar Mls. CENTURY 21 Myers Rose Realty is not a Multiple Listing Service (MLS), nor does it offer MLS access. This website is a service of CENTURY 21 Myers Rose Realty, a broker participant of Stellar Mls. This web site may reference real estate listing(s) held by a brokerage firm other than the broker and/or agent who owns this web site.
The accuracy of all information, regardless of source, including but not limited to open house information, square footages and lot sizes, is deemed reliable but not guaranteed and should be personally verified through personal inspection by and/or with the appropriate professionals. The data contained herein is copyrighted by Stellar Mls and is protected by all applicable copyright laws. Any unauthorized dissemination of this information is in violation of copyright laws and is strictly prohibited.
Properties in listings may have been sold or may no longer be available.
Copyright 2026 Stellar Mls. All rights reserved. MFRMLS Member Broker: Gretchen Rose-ZagameNew listings near 645 Pansy Avenue
- Coming SoonOpen Sun, 12 to 2pm
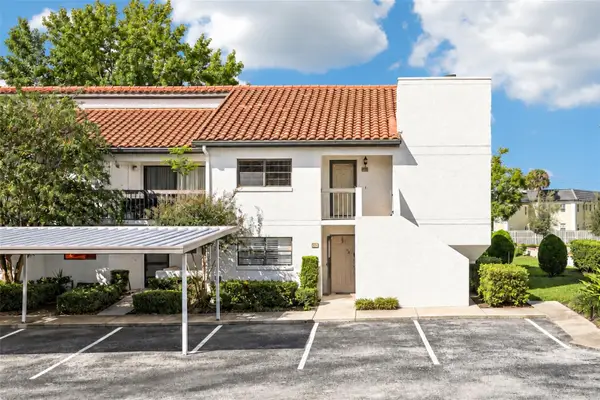 $359,000Coming Soon2 beds 2 baths1,140 sq. ft.
220 Killarney Bay Court #6-2, WINTER PARK, FL 32789
MLS# O6450663Listed by: COLDWELL BANKER REALTY - Coming Soon
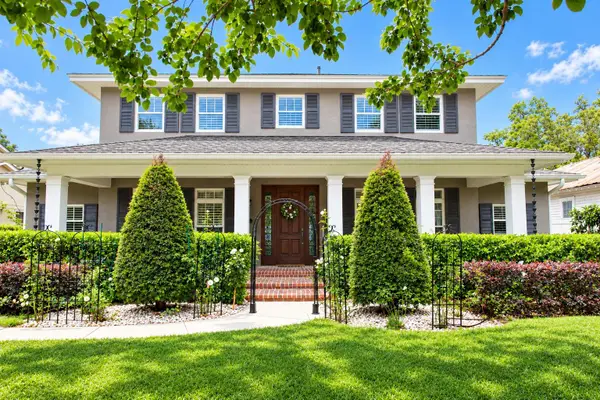 $2,100,000Coming Soon5 beds 6 baths4,155 sq. ft.
1355 Hibiscus Avenue, WINTER PARK, FL 32789
MLS# O6450044Listed by: PALMANO GROUP RE BROKERAGE LLC - New
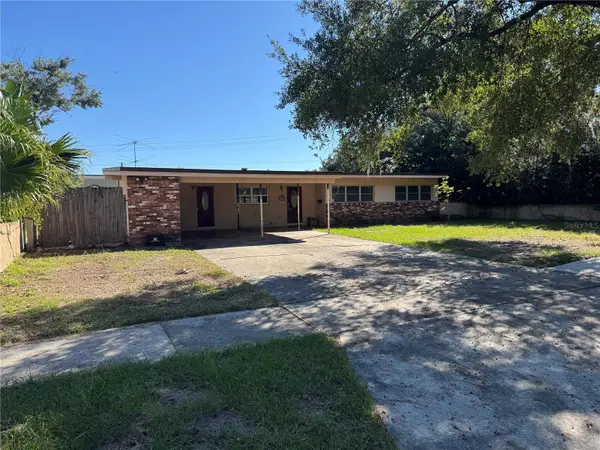 $450,000Active3 beds 2 baths1,346 sq. ft.
506 Lander Road, WINTER PARK, FL 32792
MLS# O6451927Listed by: DERENTHAL REALTY - Open Sun, 11am to 2pmNew
 $620,000Active3 beds 2 baths1,762 sq. ft.
624 Dunraven Drive, WINTER PARK, FL 32792
MLS# O6443159Listed by: KELLER WILLIAMS WINTER PARK - New
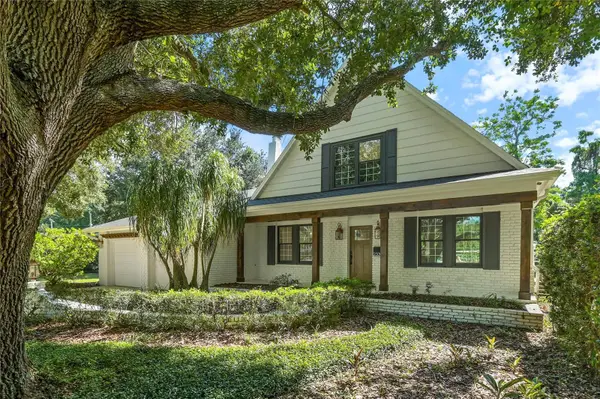 $985,000Active5 beds 3 baths3,296 sq. ft.
2330 Westminster Ct., WINTER PARK, FL 32789
MLS# O6452380Listed by: FANNIE HILLMAN & ASSOCIATES - New
 $1,100,000Active0.18 Acres
1030 Bonita Drive, WINTER PARK, FL 32789
MLS# O6452330Listed by: PREMIER SOTHEBY'S INTL. REALTY - Open Sun, 12 to 2pmNew
 $509,999Active3 beds 2 baths1,460 sq. ft.
808 Densmore Drive, WINTER PARK, FL 32792
MLS# O6451977Listed by: NOVA REAL ESTATE SERVICES INC - New
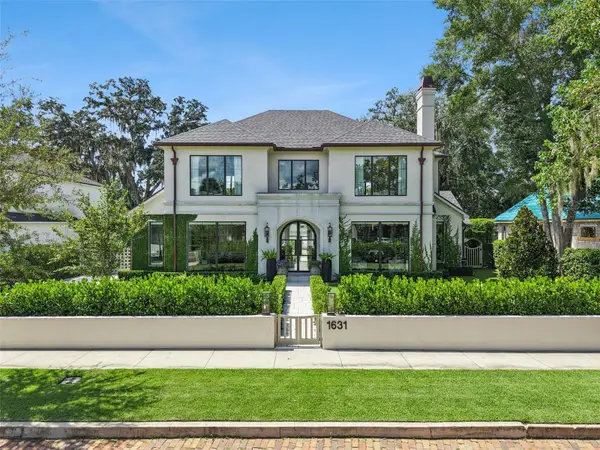 $4,500,000Active5 beds 6 baths4,754 sq. ft.
1631 Hillcrest Avenue, WINTER PARK, FL 32789
MLS# O6443872Listed by: CHRIS QUARLES PROPERTIES LLC - New
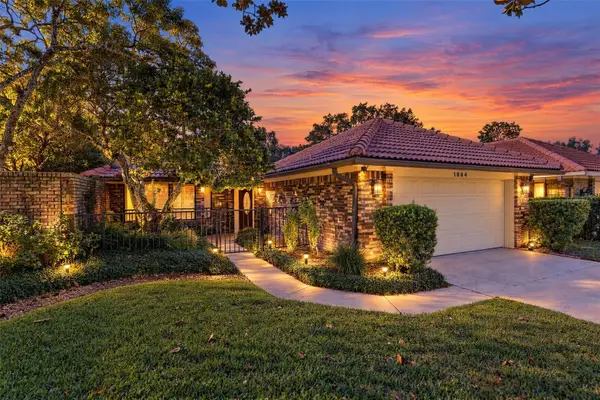 $699,900Active3 beds 2 baths1,666 sq. ft.
1884 Jessica Court, WINTER PARK, FL 32789
MLS# O6450978Listed by: RE/MAX 200 REALTY - New
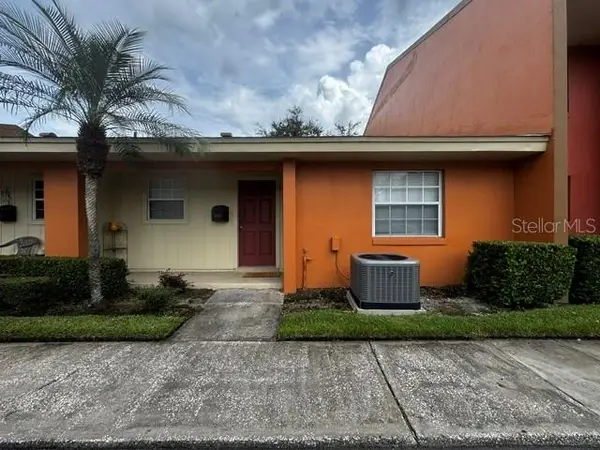 $188,800Active2 beds 2 baths1,058 sq. ft.
4832 Tangerine Avenue #4832, WINTER PARK, FL 32792
MLS# O6451613Listed by: STARHOMES REALTY LLC


Protect your home and budget from life's surprises with an Assurant Home Warranty, backed by a partner that supports you through every step of homeownership. Explore Plans.
©2026 Century 21 Real Estate LLC. All rights reserved. CENTURY 21®, the CENTURY 21 Logo and C21® are service marks owned by Century 21 Real Estate LLC. Century 21 Real Estate LLC fully supports the principles of the Fair Housing Act and the Equal Opportunity Act. Each office is independently owned and operated. Listing information is deemed reliable but not guaranteed accurate.