
2913 Clever Lane, Winter Park, FL 32792
Local realty services provided by:CENTURY 21 Lighthouse Realty
2913 Clever Lane,Winter Park, FL 32792
$425,000
- 3 Beds
- 3 Baths
- 1,907 sq. ft.
- Single family
- Active
Listed by: helen wells, james speaks
Office: maxrev, llc.
MLS#:2169863
Source:JV
Price summary
- Price:$425,000
- Price per sq. ft.:$222.86
- Monthly HOA dues:$375
About this home
Lovely Move in ready townhome in Winter Park Grayson Square Community is calling your name! Walk into modern fully equipped kitchen with Open floor plan. Bright countertops and flooring throughout. Walk out to a calming covered porch area to sit with a glass of wine after a long day. Upstairs fully carpeted 3 Bedrooms and 2 Full baths with laundry room. Master has an en suite that will help you relax for a quite evening. Spacious bedrooms one with view of the lake and water treatments. This home is ready for you to move in, settle down, and live that Winter Park area life. Don't miss out.
Contact an agent
Home facts
- Year built:2023
- Subdivision & Development:Not Applicable
- Listing ID #:2169863
- Added:2 day(s) ago
- Updated:October 22, 2026 at 12:47 PM
Rooms and interior
- Bedrooms:3
- Total bathrooms:3
- Full bathrooms:2
- Half bathrooms:1
- Rooms Total:7
- Flooring:carpet, tile
- Bathrooms Description:Primary Bathroom - Shower No Tub
- Kitchen Description:Dishwasher, Ice Maker, Microwave, Pantry, Refrigerator
- Bedroom Description:Split Bedrooms
- Living area:1,907 sq. ft.
Heating and cooling
- Cooling:Central Air
- Heating:Central, Electric
- Central air:Yes
Structure and exterior
- Roof:Shingle
- Year built:2023
- Building area:1,907 sq. ft.
- Lot area:0.04 Acres
- Lot Features:Irregular Lot
- Architectural Style:Half Duplex
- Construction Materials:Composition Siding, Frame
- Exterior Features:Covered
Schools
- High school:Other
- Middle school:Other
- Elementary school:Other
Utilities
- Water:Public, Water Available
- Sewer:Public Sewer
Finances and disclosures
- Price:$425,000
- Price per sq. ft.:$222.86
- Tax amount:$6,073 (2025)
Features and amenities
- Laundry features:Dryer, Washer
- Amenities:Maintenance Grounds, Split Bedrooms, Walk-In Closet(s)
Parking
- Parking description:Additional Parking, Assigned, Garage Door Opener
- Garage:Yes
- Garage spaces:1
New listings near 2913 Clever Lane
- Coming Soon
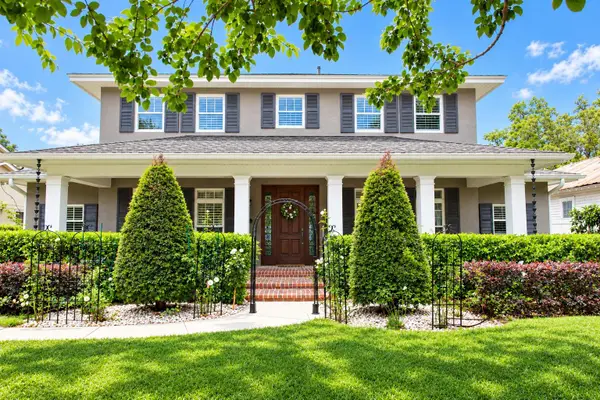 $2,100,000Coming Soon5 beds 6 baths4,155 sq. ft.
1355 Hibiscus Avenue, WINTER PARK, FL 32789
MLS# O6450044Listed by: PALMANO GROUP RE BROKERAGE LLC - New
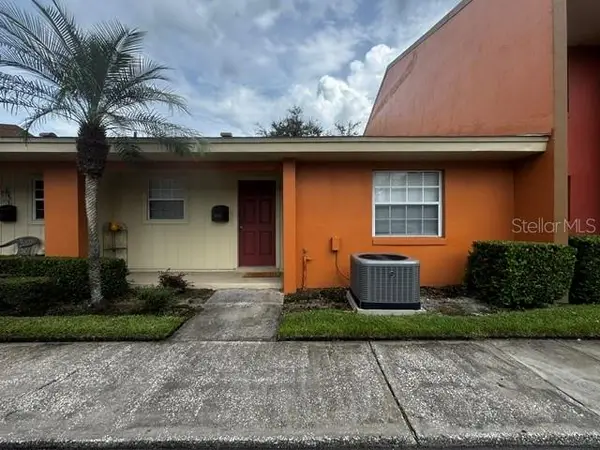 $188,800Active2 beds 2 baths1,058 sq. ft.
4832 Tangerine Avenue #4832, WINTER PARK, FL 32792
MLS# O6451613Listed by: STARHOMES REALTY LLC - Open Sat, 11am to 1pmNew
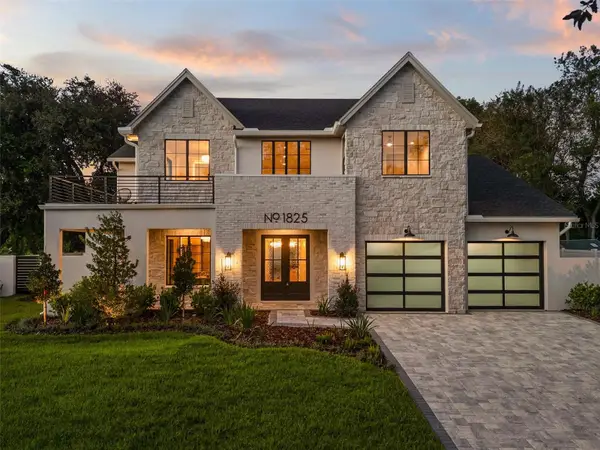 $3,195,000Active4 beds 6 baths4,311 sq. ft.
1825 Whitehall Drive, WINTER PARK, FL 32789
MLS# O6450811Listed by: COMPASS FLORIDA LLC - New
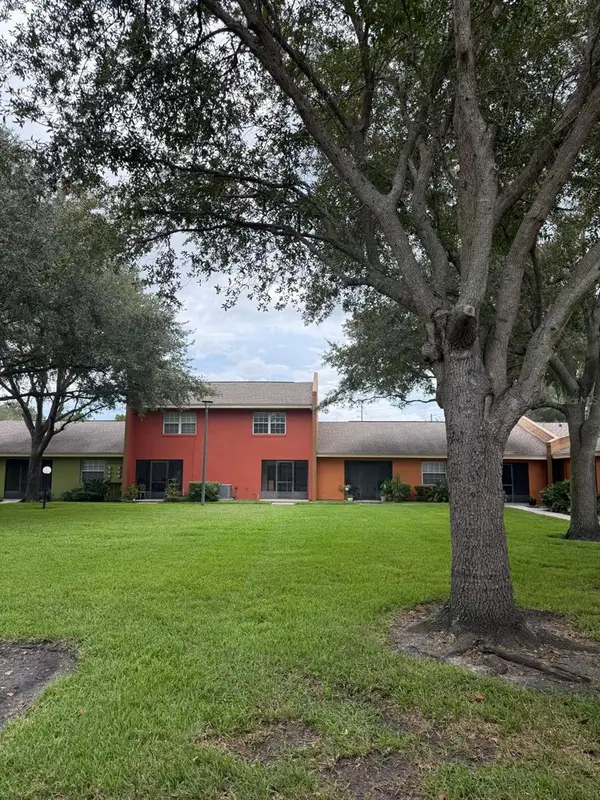 $220,000Active2 beds 2 baths1,281 sq. ft.
4786 Tangerine Avenue #4786, WINTER PARK, FL 32792
MLS# S5159925Listed by: EXP REALTY LLC - New
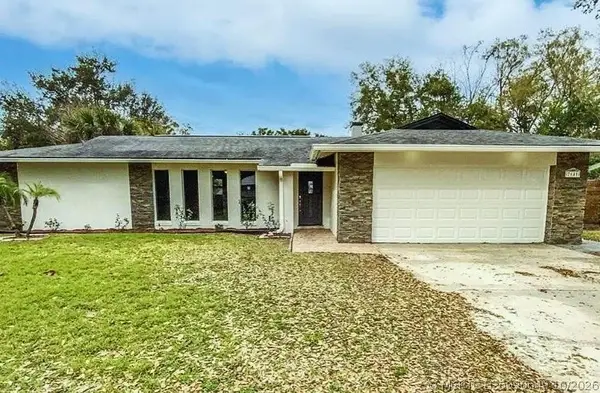 $529,000Active3 beds 3 baths1,602 sq. ft.
7641 Village Green Drive, Winter Park, FL 32792
MLS# B26090649Listed by: COMPASS FLORIDA, LLC - New
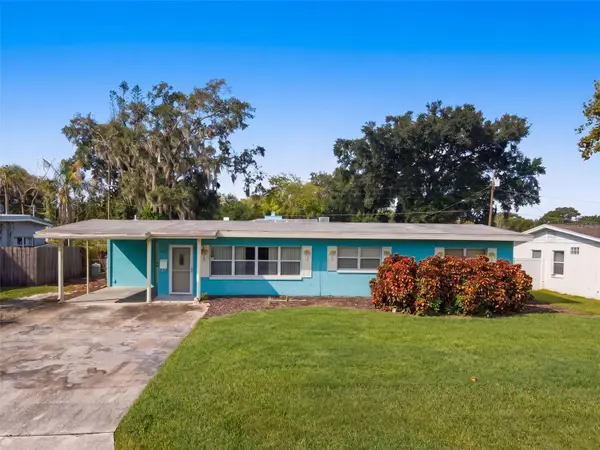 $450,000Active4 beds 3 baths1,866 sq. ft.
239 Orange Terrace Drive, WINTER PARK, FL 32789
MLS# O6445496Listed by: CREEGAN GROUP - New
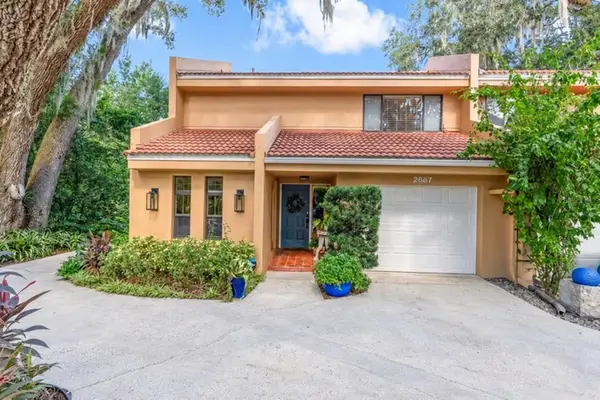 $695,000Active2 beds 3 baths1,801 sq. ft.
2887 Temple Trail, WINTER PARK, FL 32789
MLS# O6450536Listed by: ADAIR REALTY INC - New
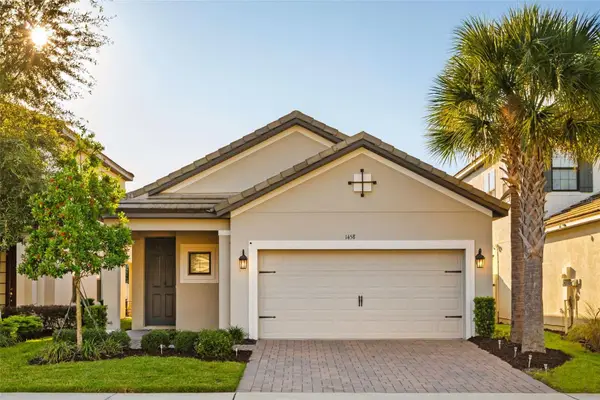 $650,000Active4 beds 3 baths1,770 sq. ft.
1458 Lone Feather Trail, WINTER PARK, FL 32792
MLS# O6436807Listed by: PREMIER SOTHEBY'S INTL. REALTY - New
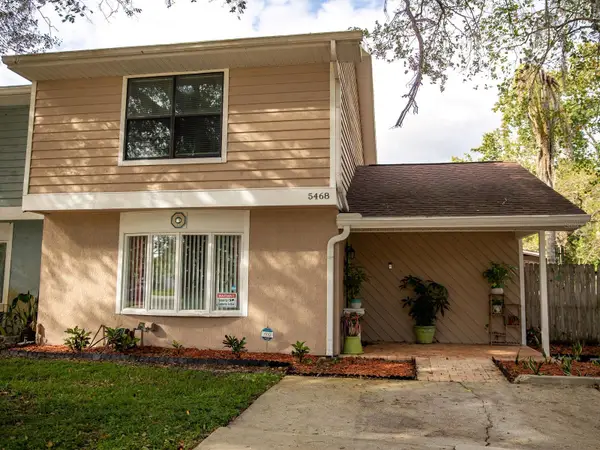 $309,000Active3 beds 3 baths1,602 sq. ft.
5468 Bracken Court, WINTER PARK, FL 32792
MLS# A4710176Listed by: EXP REALTY LLC - New
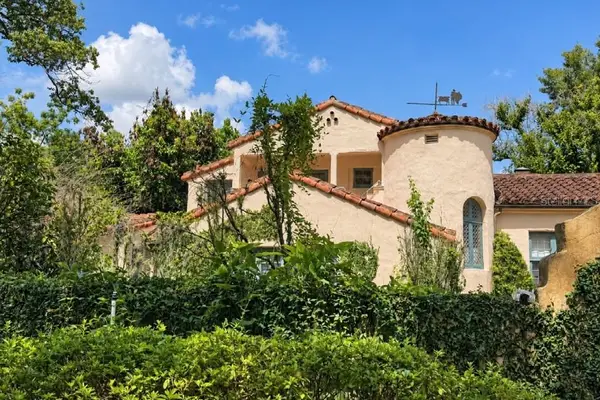 $4,695,000Active11 beds 8 baths3,615 sq. ft.
617 N Interlachen Avenue, WINTER PARK, FL 32789
MLS# R4912183Listed by: EASY REALTY


Protect your home and budget from life's surprises with an Assurant Home Warranty, backed by a partner that supports you through every step of homeownership. Explore Plans.
©2026 Century 21 Real Estate LLC. All rights reserved. CENTURY 21®, the CENTURY 21 Logo and C21® are service marks owned by Century 21 Real Estate LLC. Century 21 Real Estate LLC fully supports the principles of the Fair Housing Act and the Equal Opportunity Act. Each office is independently owned and operated. Listing information is deemed reliable but not guaranteed accurate.