
318 Vitoria Avenue, Winter Park, FL 32789
Local realty services provided by:CENTURY 21 Alliance Realty Group
Upcoming open houses
- Sat, Aug 0101:00 pm - 03:00 pm
- Sun, Aug 0201:00 pm - 03:00 pm
Listed by: justin mccarthy
Office: fannie hillman & associates
MLS#:O6428907
Source:MFRMLS
Price summary
- Price:$1,849,900
- Price per sq. ft.:$749.25
About this home
**Third, Fifth, and Sixth MLS photo's are virtually rendered showing the potential of an off white painted exterior if painted**A rare opportunity to own a piece of Winter Park history in the coveted College Quarter. Built in 1922 and recognized as a designated historic residence, 318 Vitoria Avenue is a distinctive Mission Revival home offering timeless architecture, remarkable craftsmanship, and an exceptional lifestyle near Lake Virginia, Rollins College, and Park Avenue.
Set on an elevated homesite along one of Winter Park’s picturesque brick streets, this 3-bedroom, 2.5-bath residence offers 2,036 square feet thoughtfully oriented to embrace natural light and breezes from nearby Lake Virginia. Its Mission Revival architecture is showcased through graceful arches, classic stucco construction, barrel-tile accents, distinctive balconies, and a secluded courtyard framed by custom ironwork created by a local master craftsman.
Inside, original oak and heart-pine floors preserve more than a century of character. The expansive great room serves as the heart of the home, featuring 10-foot exposed-rafter ceilings, dramatic arched windows with handblown glass, a wood-burning fireplace, and French doors that create a seamless connection to the courtyard and pool. The kitchen features an oversized butcher-block island, imported tile, oak cabinetry, a breakfast nook, and adjoining pantry and laundry areas.
Uniques details continue with custom coquina flooring on the porch and intricate tilework in the Florida room, both created by a Disney Imagineer and adding an exceptional layer of artistry and one-of-a-kind craftsmanship to the home.
Upstairs, three bedrooms feature original heart-pine flooring, abundant natural light, built-in storage, balconies, and select views toward Lake Virginia. An unfinished basement provides valuable additional storage—an uncommon feature in Central Florida.
Thoughtful improvements complement the home’s historic character, including a roof completed in 2021, air-conditioning system installed in 2020, recently updated tankless water heater, and a 2026 electrical panel upgrade with whole-home surge protection. Outside, mature landscaping surrounds the private plunge pool and courtyard, creating an intimate setting for relaxing and entertaining.
College Quarter residents enjoy exclusive access to a private neighborhood park and dock on Lake Virginia, providing a wonderful connection to kayaking, paddleboarding, boating, and Winter Park’s Chain of Lakes. Rollins College, Park Avenue, Central Park, museums, restaurants, boutiques, and many of the city’s most celebrated destinations are all close at hand.
Held by the same family for 46 years, 318 Vitoria Avenue represents a rare convergence of historic architecture, bespoke craftsmanship, meaningful modern improvements, private outdoor living, lake access, and an extraordinary Winter Park location. A distinctive residence ready for its next chapter....
Contact an agent
Home facts
- Year built:1922
- Subdivision & Development:COLLEGE PLACE REP
- Listing ID #:O6428907
- Added:1 day(s) ago
- Updated:July 31, 2026 at 03:53 PM
Rooms and interior
- Bedrooms:3
- Total bathrooms:3
- Full bathrooms:2
- Half bathrooms:1
- Flooring:Tile, Wood
- Dining Description:Eat In Kitchen, Living Room/Dining Room Combo
- Kitchen Description:Built-In Oven, Convection Oven, Cooktop, Dishwasher, Disposal, Eat-in Kitchen, Microwave, Refrigerator, Solid Surface Counters, Solid Wood Cabinets
- Bedroom Description:High Ceilings, Primary Bedroom Upstairs
- Basement:Yes
- Basement Description:Basement
- Living area:2,036 sq. ft.
Heating and cooling
- Cooling:Central Air
- Heating:Electric, Heat Pump
- Central air:Yes
Structure and exterior
- Roof:Membrane
- Year built:1922
- Building area:2,036 sq. ft.
- Lot area:0.1 Acres
- Architectural Style:Historic, Mediterranean
- Construction Materials:Block, Concrete, Frame, Stucco
- Exterior Features:Balcony, Courtyard, Garden, Sidewalk
- Levels:2 Story
Schools
- High school:Winter Park High
- Middle school:Audubon Park K-8
- Elementary school:Audubon Park K8
Utilities
- Water:Public, Water Connected
- Sewer:Public Sewer, Sewer Connected
Finances and disclosures
- Price:$1,849,900
- Price per sq. ft.:$749.25
- Tax amount:$3,065 (2025)
Features and amenities
- Appliances:Built-in Oven, Convection Oven, Cooktop, Dishwasher, Disposal, Dryer, Microwave, Refrigerator, Tankless Water Heater, Washer
- Laundry features:Dryer, Laundry Room, Washer
- Amenities:BB/HS Internet Available, Built-In Features, Cable Connected, Ceiling Fans(s), Crown Molding, Eat-in Kitchen, Fire Hydrant, High Ceilings, Living Room/Dining Room Combo, Natural Gas Connected, Open Floorplan, Primary Bedroom Upstairs, Solid Surface Counters, Solid Wood Cabinets, Thermostat, Underground Utilities, Window Treatments
- Pool features:In Ground, Private Pool
 The information being provided by Stellar Mls is for the consumer's personal, non-commercial use and may not be used for any purpose other than to identify prospective properties consumer may be interested in purchasing. Any information relating to real estate for sale referenced on this web site comes from the Internet Data Exchange (IDX) program of the Stellar Mls. CENTURY 21 Alliance Realty Group is not a Multiple Listing Service (MLS), nor does it offer MLS access. This website is a service of CENTURY 21 Alliance Realty Group, a broker participant of Stellar Mls. This web site may reference real estate listing(s) held by a brokerage firm other than the broker and/or agent who owns this web site.
The accuracy of all information, regardless of source, including but not limited to open house information, square footages and lot sizes, is deemed reliable but not guaranteed and should be personally verified through personal inspection by and/or with the appropriate professionals. The data contained herein is copyrighted by Stellar Mls and is protected by all applicable copyright laws. Any unauthorized dissemination of this information is in violation of copyright laws and is strictly prohibited.
Properties in listings may have been sold or may no longer be available.
Copyright 2026 Stellar Mls. All rights reserved. MFRMLS Member Broker: Joseph Pettinella
The information being provided by Stellar Mls is for the consumer's personal, non-commercial use and may not be used for any purpose other than to identify prospective properties consumer may be interested in purchasing. Any information relating to real estate for sale referenced on this web site comes from the Internet Data Exchange (IDX) program of the Stellar Mls. CENTURY 21 Alliance Realty Group is not a Multiple Listing Service (MLS), nor does it offer MLS access. This website is a service of CENTURY 21 Alliance Realty Group, a broker participant of Stellar Mls. This web site may reference real estate listing(s) held by a brokerage firm other than the broker and/or agent who owns this web site.
The accuracy of all information, regardless of source, including but not limited to open house information, square footages and lot sizes, is deemed reliable but not guaranteed and should be personally verified through personal inspection by and/or with the appropriate professionals. The data contained herein is copyrighted by Stellar Mls and is protected by all applicable copyright laws. Any unauthorized dissemination of this information is in violation of copyright laws and is strictly prohibited.
Properties in listings may have been sold or may no longer be available.
Copyright 2026 Stellar Mls. All rights reserved. MFRMLS Member Broker: Joseph PettinellaNew listings near 318 Vitoria Avenue
- Open Sun, 12 to 2pmNew
 $2,099,990Active4 beds 4 baths3,330 sq. ft.
525 S Lakemont Avenue, WINTER PARK, FL 32792
MLS# O6428654Listed by: ONE LUXURY INTERNATIONAL LLC - New
 $540,000Active3 beds 2 baths1,618 sq. ft.
228 Rippling Lane, WINTER PARK, FL 32789
MLS# O6429407Listed by: GATE PROPERTIES & MANAGEMENT INC - New
 $115,000Active1 beds 1 baths796 sq. ft.
1000 S Semoran Boulevard #302, WINTER PARK, FL 32792
MLS# O6428713Listed by: KELLER WILLIAMS ADVANTAGE III - New
 $510,000Active3 beds 3 baths1,669 sq. ft.
1061 Aragon Avenue #1061, WINTER PARK, FL 32789
MLS# S5152353Listed by: WATSON REALTY CORP - New
 $3,895,000Active3 beds 5 baths3,878 sq. ft.
125 S Interlachen Avenue #1, WINTER PARK, FL 32789
MLS# O6428952Listed by: COLLADO REAL ESTATE - New
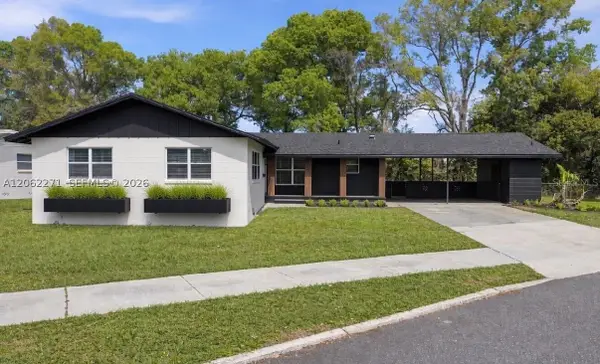 $444,900Active3 beds 2 baths
405 Lake Fair Lane, Winter Park, FL 32789
MLS# A12062271Listed by: AGENT TRUST REALTY CORPORATION - New
 $530,000Active3 beds 2 baths1,314 sq. ft.
2552 Brookshire Avenue, WINTER PARK, FL 32792
MLS# O6428975Listed by: FANNIE HILLMAN & ASSOCIATES - New
 $1,450,000Active4 beds 5 baths4,249 sq. ft.
2138 Talman Court, WINTER PARK, FL 32792
MLS# O6428377Listed by: EXP REALTY LLC - New
 $1,749,000Active4 beds 4 baths2,715 sq. ft.
2525 Lafayette Avenue, WINTER PARK, FL 32789
MLS# O6428823Listed by: CORCORAN PREMIER REALTY


Protect your home and budget from life's surprises with an Assurant Home Warranty, backed by a partner that supports you through every step of homeownership. Explore Plans.
©2026 Century 21 Real Estate LLC. All rights reserved. CENTURY 21®, the CENTURY 21 Logo and C21® are service marks owned by Century 21 Real Estate LLC. Century 21 Real Estate LLC fully supports the principles of the Fair Housing Act and the Equal Opportunity Act. Each office is independently owned and operated. Listing information is deemed reliable but not guaranteed accurate.