
5334 Lanyard Court, Winter Park, FL 32792
Local realty services provided by:CENTURY 21 SUNBELT REALTY
Listed by: shirley welch
Office: bhhs florida realty
MLS#:O6437748
Source:MFRMLS
Price summary
- Price:$479,900
- Price per sq. ft.:$226.15
About this home
Welcome to this incredible 3-bedroom, 2-bath home offering thoughtful updates, modern finishes, and an outdoor escape designed for relaxed Florida living. Situated on an oversized lot, this property features a stunning backyard retreat complete with a newly resurfaced PebbleTec pool, water features, gazebo, paver patio, and saltwater system.
Inside, enjoy luxury vinyl flooring throughout, new baseboards, fresh interior paint, updated interior doors, built-in surround sound system, and a renovated kitchen featuring beautiful dolomite countertops. Additional updates include updated electrical, fresh exterior paint, a 2024 WATER HEATER, a 2020 AIR CONDITIONER, and a 2024 ROOF.
With stylish updates, important system improvements, and an inviting outdoor living space, this home is move-in ready and ideal for everyday comfort, entertaining, and enjoying the best of indoor-outdoor living. Easy drive to UCF, Full Sail or Rollins College along with access to the 417 to get you quickly to the airport or beaches!...
Contact an agent
Home facts
- Year built:1973
- Subdivision & Development:WOODCREST UNIT 5
- Listing ID #:O6437748
- Added:1 day(s) ago
- Updated:September 02, 2026 at 02:22 PM
Rooms and interior
- Bedrooms:3
- Total bathrooms:2
- Full bathrooms:2
- Flooring:Ceramic Tile, Luxury Vinyl
- Dining Description:Breakfast Room
- Kitchen Description:Dishwasher, Disposal, Kitchen/Family Room Combo, Microwave, Range, Refrigerator, Solid Surface Counters, Solid Wood Cabinets, Stone Counters
- Bedroom Description:Primary Bedroom Main Floor
- Living area:1,561 sq. ft.
Heating and cooling
- Cooling:Central Air
- Heating:Central, Electric
- Central air:Yes
Structure and exterior
- Roof:Shingle
- Year built:1973
- Building area:1,561 sq. ft.
- Lot area:0.3 Acres
- Lot Features:Cul-de-sac, Landscaped, Paved, Sidewalk
- Architectural Style:Ranch
- Construction Materials:Block
- Exterior Features:Patio, Porch, Rain Gutters, Sidewalk
- Foundation Description:Slab
- Levels:1 Story
Schools
- High school:Lake Howell High
- Middle school:Tuskawilla Middle
- Elementary school:Eastbrook Elementary
Utilities
- Water:Public
- Sewer:Public, Public Sewer
Finances and disclosures
- Price:$479,900
- Price per sq. ft.:$226.15
- Tax amount:$2,551 (2025)
Features and amenities
- Appliances:Dishwasher, Disposal, Dryer, Electric Water Heater, Irrigation Equipment, Microwave, Range, Refrigerator, Washer
- Laundry features:Dryer, In Garage, Washer
- Amenities:Ceiling Fans(s), Irrigation Equipment, Kitchen/Family Room Combo, Primary Bedroom Main Floor, Solid Surface Counters, Solid Wood Cabinets, Sprinkler Well, Stone Counters, Window Treatments
- Pool features:Gunite, Private Pool, Salt Water, Sweep
Parking
- Parking description:Attached Garage, Driveway, Garage Door Opener
- Garage:Yes
- Garage spaces:2
 The information being provided by Stellar Mls is for the consumer's personal, non-commercial use and may not be used for any purpose other than to identify prospective properties consumer may be interested in purchasing. Any information relating to real estate for sale referenced on this web site comes from the Internet Data Exchange (IDX) program of the Stellar Mls. CENTURY 21 SUNBELT REALTY is not a Multiple Listing Service (MLS), nor does it offer MLS access. This website is a service of CENTURY 21 SUNBELT REALTY, a broker participant of Stellar Mls. This web site may reference real estate listing(s) held by a brokerage firm other than the broker and/or agent who owns this web site.
The accuracy of all information, regardless of source, including but not limited to open house information, square footages and lot sizes, is deemed reliable but not guaranteed and should be personally verified through personal inspection by and/or with the appropriate professionals. The data contained herein is copyrighted by Stellar Mls and is protected by all applicable copyright laws. Any unauthorized dissemination of this information is in violation of copyright laws and is strictly prohibited.
Properties in listings may have been sold or may no longer be available.
Copyright 2026 Stellar Mls. All rights reserved. MFRMLS Member Broker: Jim Fischer
The information being provided by Stellar Mls is for the consumer's personal, non-commercial use and may not be used for any purpose other than to identify prospective properties consumer may be interested in purchasing. Any information relating to real estate for sale referenced on this web site comes from the Internet Data Exchange (IDX) program of the Stellar Mls. CENTURY 21 SUNBELT REALTY is not a Multiple Listing Service (MLS), nor does it offer MLS access. This website is a service of CENTURY 21 SUNBELT REALTY, a broker participant of Stellar Mls. This web site may reference real estate listing(s) held by a brokerage firm other than the broker and/or agent who owns this web site.
The accuracy of all information, regardless of source, including but not limited to open house information, square footages and lot sizes, is deemed reliable but not guaranteed and should be personally verified through personal inspection by and/or with the appropriate professionals. The data contained herein is copyrighted by Stellar Mls and is protected by all applicable copyright laws. Any unauthorized dissemination of this information is in violation of copyright laws and is strictly prohibited.
Properties in listings may have been sold or may no longer be available.
Copyright 2026 Stellar Mls. All rights reserved. MFRMLS Member Broker: Jim FischerNew listings near 5334 Lanyard Court
- Coming Soon
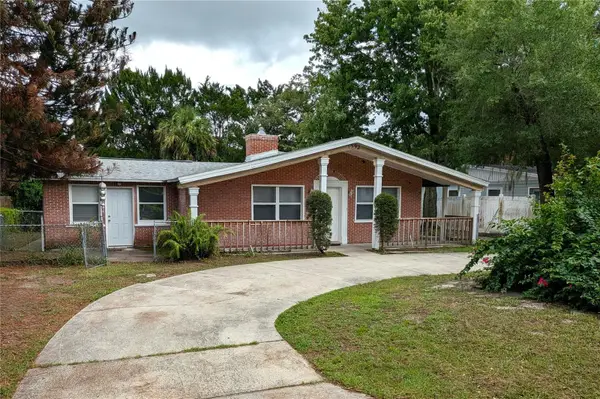 $700,000Coming Soon4 beds 3 baths2,016 sq. ft.
1592 Arbor Park Drive, WINTER PARK, FL 32789
MLS# O6438177Listed by: CHARLES RUTENBERG REALTY ORLANDO - Coming Soon
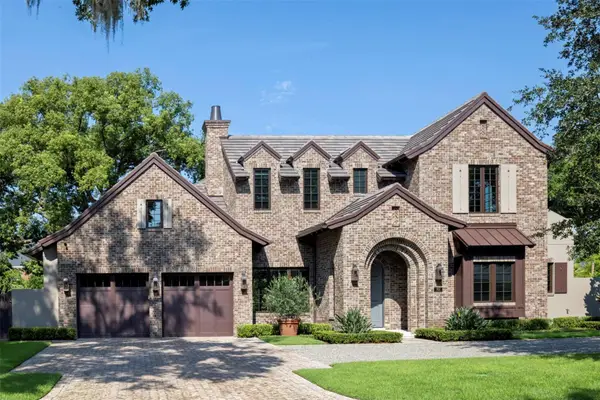 $4,400,000Coming Soon4 beds 6 baths3,720 sq. ft.
702 Via Bella, WINTER PARK, FL 32789
MLS# O6437125Listed by: PREMIER SOTHEBY'S INTL. REALTY - Coming Soon
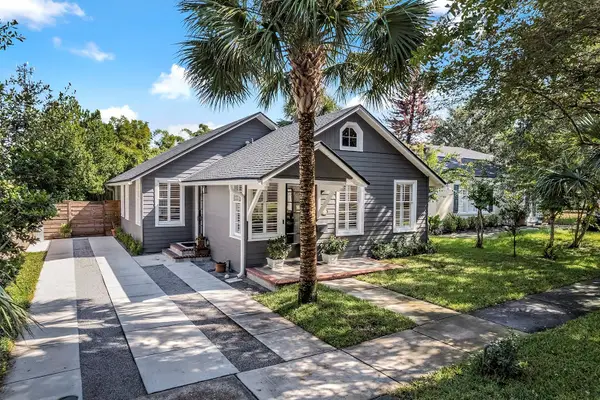 $1,050,000Coming Soon3 beds 2 baths1,469 sq. ft.
393 Holt Avenue, WINTER PARK, FL 32789
MLS# O6437397Listed by: PREMIER SOTHEBY'S INTL. REALTY - Coming Soon
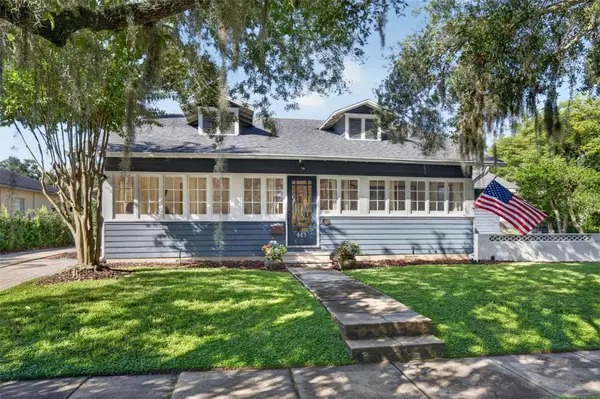 $1,095,000Coming Soon4 beds 3 baths2,803 sq. ft.
443 Broadview Avenue, WINTER PARK, FL 32789
MLS# O6437839Listed by: FANNIE HILLMAN & ASSOCIATES - Coming Soon
 $1,350,000Coming Soon3 beds 4 baths2,191 sq. ft.
720 Pansy Avenue, WINTER PARK, FL 32789
MLS# O6434255Listed by: KELLER WILLIAMS WINTER PARK - Open Sat, 11am to 2pmNew
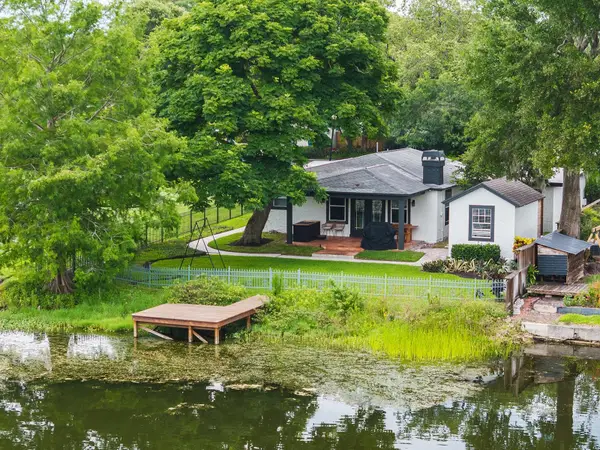 $1,100,000Active3 beds 3 baths2,196 sq. ft.
2227 Howard Drive, WINTER PARK, FL 32789
MLS# O6437639Listed by: THE SIMON SIMAAN GROUP 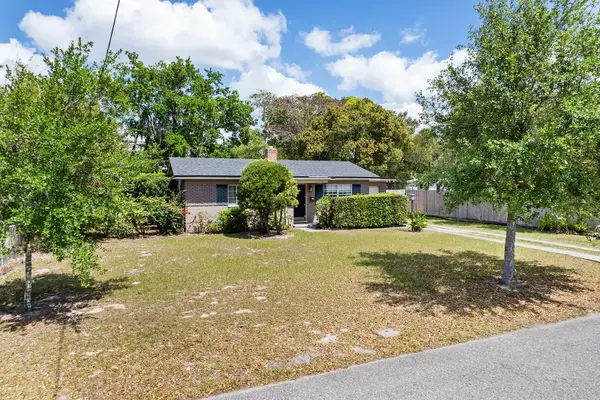 $550,000Pending0.21 Acres
1821 Goodrich Avenue, WINTER PARK, FL 32789
MLS# O6433361Listed by: PREMIER SOTHEBY'S INTL. REALTY- New
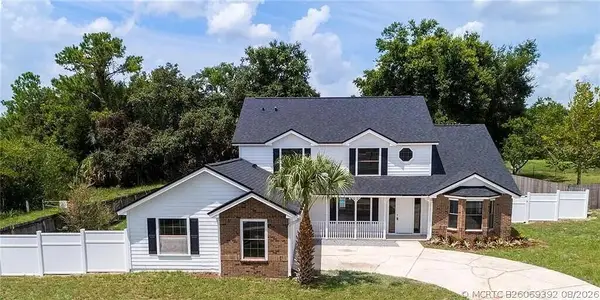 $795,000Active5 beds 4 baths2,840 sq. ft.
1164 Dodd Road, Winter Park, FL 32792
MLS# B26069392Listed by: CHARLES RUTENBERG REALTY FTL - New
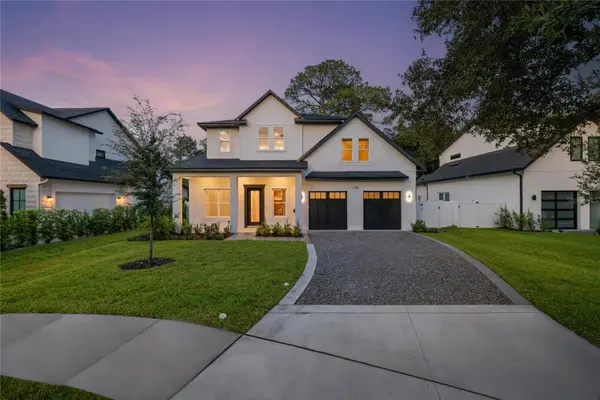 $1,900,000Active4 beds 4 baths2,950 sq. ft.
1702 Arbor Park Drive, WINTER PARK, FL 32789
MLS# O6435407Listed by: ONE LUXURY INTERNATIONAL LLC


Protect your home and budget from life's surprises with an Assurant Home Warranty, backed by a partner that supports you through every step of homeownership. Explore Plans.
©2026 Century 21 Real Estate LLC. All rights reserved. CENTURY 21®, the CENTURY 21 Logo and C21® are service marks owned by Century 21 Real Estate LLC. Century 21 Real Estate LLC fully supports the principles of the Fair Housing Act and the Equal Opportunity Act. Each office is independently owned and operated. Listing information is deemed reliable but not guaranteed accurate.