
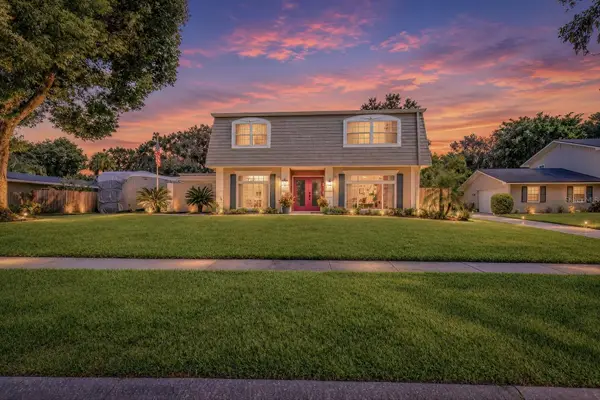
766 Andover Circle, Winter Springs, FL 32708
Local realty services provided by:CENTURY 21 Myers Rose Realty
Listed by: alex jerez, irina carp
Office: millenium realty group
MLS#:O6442226
Source:MFRMLS
Price summary
- Price:$550,000
- Price per sq. ft.:$231.09
- Monthly HOA dues:$124
About this home
Private Oasis Meets Smart Luxury in Georgetown.
Welcome home to high-end design, smart living, and effortless comfort. Nestled in the heart of one of Georgetown’s most coveted neighborhoods, this fully remodeled, single-story 3-bedroom, 2-bath sanctuary showcases the sought-after Tuskawilla floor plan - offering 1,735 square feet of light-filled open living space, where every detail has been thoughtfully redesigned for effortless Florida living. Step inside to gorgeous wood flooring that spans every single room, beautifully highlighting the home's open layout. The centerpiece of the interior is the custom-remodeled kitchen, complete with new cabinetry, smart Samsung appliances you can control from your phone, and a massive quartz island designed to keep family and friends gathered right at the heart of the home.
The spacious split-bedroom layout ensures maximum privacy, featuring generously sized bedrooms and a primary suite retreat. The primary bedroom showcases an oversized, custom-built California closet that makes moving in effortless, alongside an en-suite bath with dual vanities, quartz countertops, a deep soaking tub, and a separate shower. Premium fixtures and finishes continue seamlessly throughout the entire home. Beyond the main living space, step out into your private outdoor sanctuary: a screened pool and covered lanai framed by peaceful, lush views with no rear neighbors.
Designed for ultimate convenience, this intelligent home lets you control climate settings, open or close the garage door, and manage automation right from your smartphone. Convenience extends to the garage with an electric vehicle charger ready for plug-and-play use. Security is top-tier, backed by a hardwired system featuring seven exterior and one interior audio-visual cameras for complete, 24/7 peace of mind whether you are relaxing inside or traveling away from home.
The property pairs modern tech with reliable mechanicals, including a Roof, A/C, and water heater replaced in 2019; an energy-efficient RadiantGUARD® Radiant Barrier Xtreme insulation system in the attic; a hybrid energy-efficient pool pump (2019); and new smart Samsung stainless steel kitchen appliances (2024), plus a matching Samsung washer and dryer. With the HOA handling front lawn care, this home is truly 100% move-in ready. Enjoy mornings at Tuscawilla Country Club, afternoons at Trotwood Park, and weekends on the Seminole Trail - all paired with top-rated Seminole County schools and swift access to SR-417. Don't miss this opportunity; schedule your showing today. For tech-focused buyers, the complete network infrastructure - including the server rack, 48-port Netgear PoE switch, pfSense router, UniFi Access Points, Synology RS822+ (4x8TB drives), and Synology DiskStation DS923+ can also be included via a separate bill of sale....
Contact an agent
Home facts
- Year built:1994
- Subdivision & Development:GEORGETOWNE UNIT 3
- Listing ID #:O6442226
- Added:1 day(s) ago
- Updated:September 19, 2026 at 01:37 AM
Rooms and interior
- Bedrooms:3
- Total bathrooms:2
- Full bathrooms:2
- Flooring:Wood
- Dining Description:Living Room/Dining Room Combo
- Kitchen Description:Dishwasher, Disposal, Kitchen/Family Room Combo, Microwave
- Bedroom Description:High Ceilings, Split Bedroom, Walk-In Closet(s)
- Living area:1,735 sq. ft.
Heating and cooling
- Cooling:Central Air
- Heating:Central, Electric
- Central air:Yes
Structure and exterior
- Roof:Shingle
- Year built:1994
- Building area:1,735 sq. ft.
- Lot area:0.16 Acres
- Lot Features:Private, Sidewalk
- Architectural Style:Contemporary
- Construction Materials:Block, Stucco
- Exterior Features:Enclosed, Porch, Sidewalk
- Foundation Description:Slab
- Levels:1 Story
Schools
- High school:Winter Springs High
- Middle school:Indian Trails Middle
- Elementary school:Keeth Elementary
Utilities
- Water:Public
- Sewer:Public Sewer
Finances and disclosures
- Price:$550,000
- Price per sq. ft.:$231.09
- Tax amount:$4,183 (2025)
Features and amenities
- Appliances:Dishwasher, Disposal, Dryer, Electric Water Heater, Microwave, Washer
- Laundry features:Dryer, Inside, Laundry Room, Washer
- Amenities:Cable Available, Fire Hydrant, High Ceilings, Kitchen/Family Room Combo, Living Room/Dining Room Combo, Pool, Split Bedroom, Walk-In Closet(s), Window Treatments
- Pool features:In Ground, Pool, Private Pool
Parking
- Parking description:Attached Garage
- Garage:Yes
- Garage spaces:2
 The information being provided by Stellar Mls is for the consumer's personal, non-commercial use and may not be used for any purpose other than to identify prospective properties consumer may be interested in purchasing. Any information relating to real estate for sale referenced on this web site comes from the Internet Data Exchange (IDX) program of the Stellar Mls. CENTURY 21 Myers Rose Realty is not a Multiple Listing Service (MLS), nor does it offer MLS access. This website is a service of CENTURY 21 Myers Rose Realty, a broker participant of Stellar Mls. This web site may reference real estate listing(s) held by a brokerage firm other than the broker and/or agent who owns this web site.
The accuracy of all information, regardless of source, including but not limited to open house information, square footages and lot sizes, is deemed reliable but not guaranteed and should be personally verified through personal inspection by and/or with the appropriate professionals. The data contained herein is copyrighted by Stellar Mls and is protected by all applicable copyright laws. Any unauthorized dissemination of this information is in violation of copyright laws and is strictly prohibited.
Properties in listings may have been sold or may no longer be available.
Copyright 2026 Stellar Mls. All rights reserved. MFRMLS Member Broker: Gretchen Rose-Zagame
The information being provided by Stellar Mls is for the consumer's personal, non-commercial use and may not be used for any purpose other than to identify prospective properties consumer may be interested in purchasing. Any information relating to real estate for sale referenced on this web site comes from the Internet Data Exchange (IDX) program of the Stellar Mls. CENTURY 21 Myers Rose Realty is not a Multiple Listing Service (MLS), nor does it offer MLS access. This website is a service of CENTURY 21 Myers Rose Realty, a broker participant of Stellar Mls. This web site may reference real estate listing(s) held by a brokerage firm other than the broker and/or agent who owns this web site.
The accuracy of all information, regardless of source, including but not limited to open house information, square footages and lot sizes, is deemed reliable but not guaranteed and should be personally verified through personal inspection by and/or with the appropriate professionals. The data contained herein is copyrighted by Stellar Mls and is protected by all applicable copyright laws. Any unauthorized dissemination of this information is in violation of copyright laws and is strictly prohibited.
Properties in listings may have been sold or may no longer be available.
Copyright 2026 Stellar Mls. All rights reserved. MFRMLS Member Broker: Gretchen Rose-ZagameNew listings near 766 Andover Circle
- Coming Soon
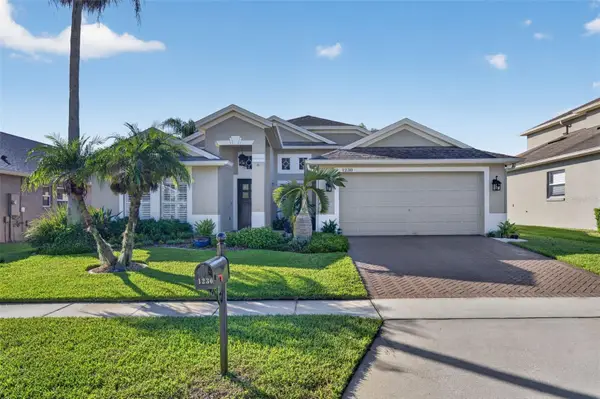 $620,000Coming Soon4 beds 2 baths2,050 sq. ft.
1230 Stone Harbour Road, WINTER SPRINGS, FL 32708
MLS# O6442706Listed by: KELLER WILLIAMS ADVANTAGE REALTY - New
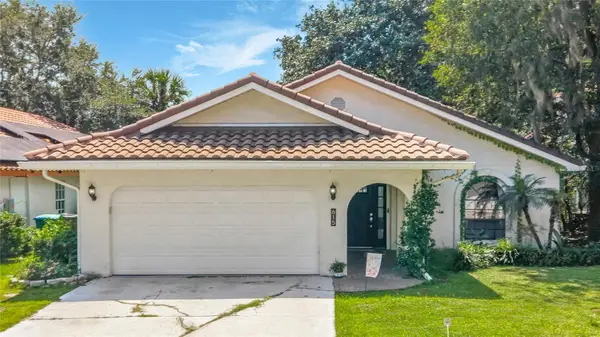 $500,000Active3 beds 2 baths2,181 sq. ft.
615 Anhinga Road, WINTER SPRINGS, FL 32708
MLS# O6443237Listed by: BEYCOME OF FLORIDA LLC - New
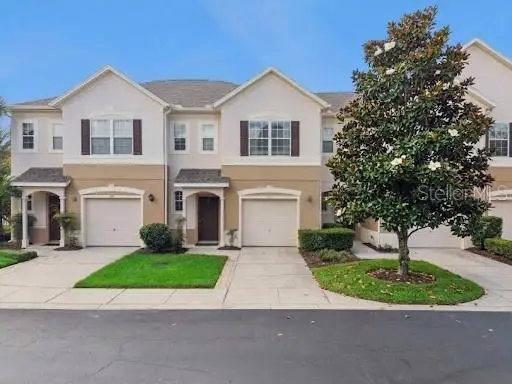 $330,000Active2 beds 3 baths1,558 sq. ft.
512 Pinebranch Circle, WINTER SPRINGS, FL 32708
MLS# O6442383Listed by: COMPASS FLORIDA LLC 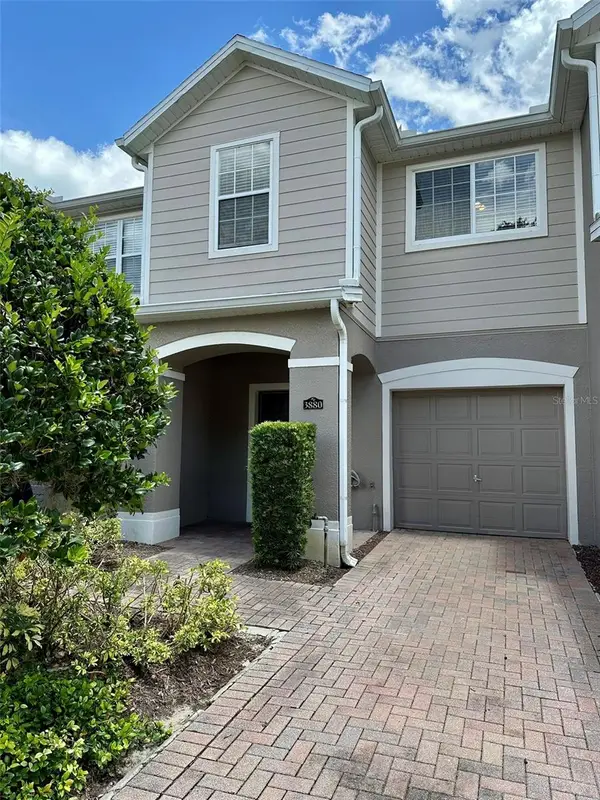 $263,000Pending3 beds 3 baths1,306 sq. ft.
3880 White Birch Run, WINTER SPRINGS, FL 32708
MLS# O6427882Listed by: WEICHERT REALTORS HALLMARK PROPERTIES- New
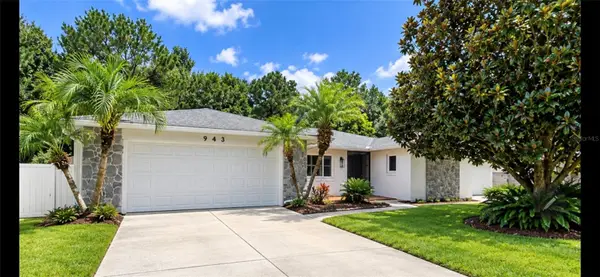 $575,000Active4 beds 2 baths1,985 sq. ft.
943 March Hare Court, WINTER SPRINGS, FL 32708
MLS# O6440902Listed by: SCHMITT REALTY PLLC - Open Sat, 11am to 1pmNew
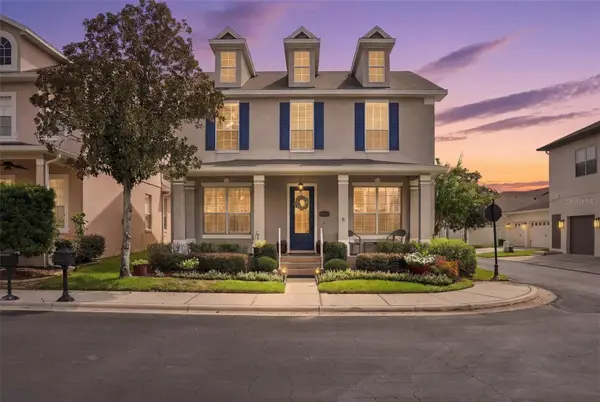 $635,000Active4 beds 3 baths3,046 sq. ft.
201 Burgess Drive, WINTER SPRINGS, FL 32708
MLS# O6442700Listed by: KELLER WILLIAMS WINTER PARK - Open Sat, 12 to 2pmNew
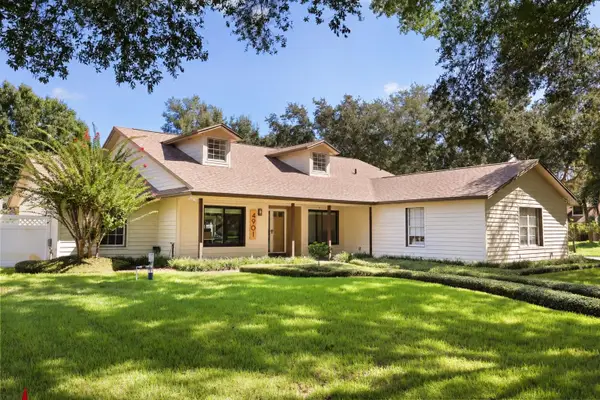 $650,000Active4 beds 2 baths2,644 sq. ft.
4901 Petra Court, WINTER SPRINGS, FL 32708
MLS# O6442247Listed by: KELLER WILLIAMS ADVANTAGE III - Open Sat, 12 to 4pmNew
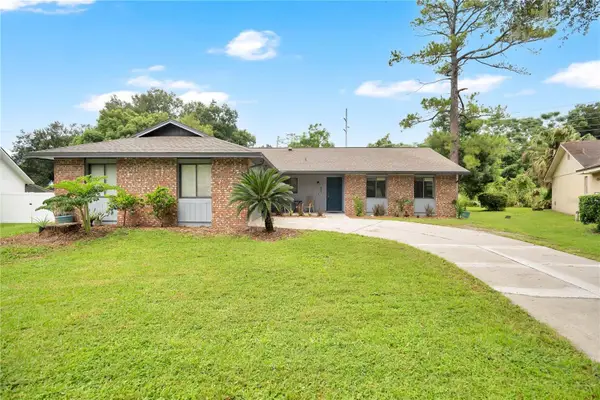 $375,000Active3 beds 2 baths1,812 sq. ft.
867 Benchwood Drive, WINTER SPRINGS, FL 32708
MLS# O6441076Listed by: KELLER WILLIAMS ADVANTAGE 2 REALTY - Open Sat, 12 to 2pmNew
 $624,500Active3 beds 3 baths2,272 sq. ft.
116 Partridge Circle, WINTER SPRINGS, FL 32708
MLS# O6439706Listed by: RE/MAX TOWN & COUNTRY REALTY


Protect your home and budget from life's surprises with an Assurant Home Warranty, backed by a partner that supports you through every step of homeownership. Explore Plans.
©2026 Century 21 Real Estate LLC. All rights reserved. CENTURY 21®, the CENTURY 21 Logo and C21® are service marks owned by Century 21 Real Estate LLC. Century 21 Real Estate LLC fully supports the principles of the Fair Housing Act and the Equal Opportunity Act. Each office is independently owned and operated. Listing information is deemed reliable but not guaranteed accurate.