
308 Blind Oak Circle, World Golf Village, FL 32095
Local realty services provided by:CENTURY 21 St. Augustine Properties, Inc.
308 Blind Oak Circle,St. Johns, FL 32095
$499,000
- 5 Beds
- 3 Baths
- 2,483 sq. ft.
- Single family
- Active
Listed by: sabrina lozado bastardo
Office: pulte realty of north florida, llc.
MLS#:2164434
Source:JV
Price summary
- Price:$499,000
- Price per sq. ft.:$200.97
- Monthly HOA dues:$54
About this home
Experience the beautiful Trailside, showcasing Craftsman-inspired design and a thoughtfully planned 2-story open-concept layout. The main level features the main gathering space, extended covered lanai, secondary bedroom, and full bath. Upstairs offers a spacious Owner's Suite, three additional bedrooms, a flexible loft, two full baths, and a conveniently located laundry room. The gourmet kitchen includes 42'' white soft-close cabinetry, a crisp white Flow tile backsplash, oversized island, and Whirlpool stainless steel appliances, including the refrigerator. Enjoy added upgrades such as a Smart Home package, 8-foot interior doors, brush nickel hardware, a 4' garage extension, and premium finishes throughout. Residents also have access to a 4,000-square-foot amenity center with a fitness center, resort-style pool, playground, tennis and pickleball courts, walking trails, and two dog parks.
Contact an agent
Home facts
- Year built:2026
- Subdivision & Development:Bannon Lakes
- Listing ID #:2164434
- Added:1 day(s) ago
- Updated:September 13, 2026 at 12:47 PM
Rooms and interior
- Bedrooms:5
- Total bathrooms:3
- Full bathrooms:3
- Flooring:carpet, tile
- Bathrooms Description:Primary Bathroom - Shower No Tub
- Kitchen Description:Dishwasher, Eat-in Kitchen, Gas Cooktop, Gas Oven, Kitchen Island, Microwave, Pantry, Refrigerator
- Living area:2,483 sq. ft.
Heating and cooling
- Cooling:Central Air, Electric
- Heating:Electric, Heat Pump
- Central air:Yes
Structure and exterior
- Roof:Shingle
- Year built:2026
- Building area:2,483 sq. ft.
- Lot Features:Sprinklers In Front, Sprinklers In Rear
- Construction Materials:Fiber Cement, Frame
- Exterior Features:Covered, Front Porch
Utilities
- Water:Public, Water Available
- Sewer:Public Sewer, Sewer Connected
Finances and disclosures
- Price:$499,000
- Price per sq. ft.:$200.97
Features and amenities
- Amenities:Basketball Court, Built-in Features, Clubhouse, Eat-in Kitchen, Fitness Center, Jogging Path, Playground, Smart Thermostat, Tennis Court(s), Walk-In Closet(s)
- Smart home:Yes
Parking
- Parking description:Garage, Garage Door Opener, On Street
- Garage:Yes
- Garage spaces:2
New listings near 308 Blind Oak Circle
- Coming Soon
 $559,990Coming Soon5 beds 4 baths3,010 sq. ft.
1511 Remini Court, St. Augustine, FL 32092
MLS# 2163663Listed by: KELLER WILLIAMS ST JOHNS - Coming Soon
 $1,250,000Coming Soon4 beds 5 baths3,321 sq. ft.
2408 Den Street, St. Augustine, FL 32092
MLS# 2163600Listed by: RE/MAX SPECIALISTS PV - Coming Soon
 $450,000Coming Soon4 beds 3 baths2,220 sq. ft.
221 Foxcross Avenue, St. Augustine, FL 32092
MLS# 2163304Listed by: REAL BROKER LLC  $329,990Pending2 beds 2 baths1,497 sq. ft.
151 Bees Knees Way, St. Augustine, FL 32092
MLS# 2164524Listed by: OLYMPUS EXECUTIVE REALTY, INC- New
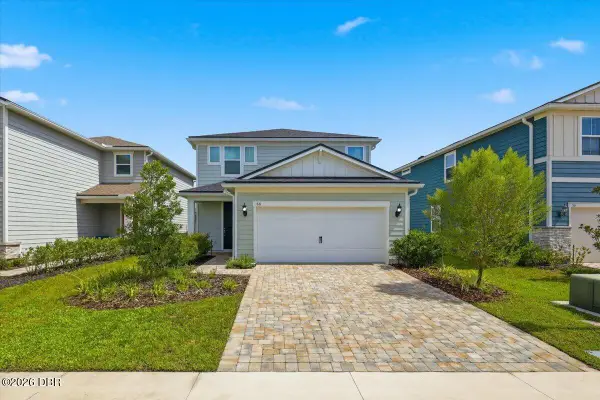 $469,000Active4 beds 3 baths2,096 sq. ft.
66 Sage Hen Drive, St. Augustine, FL 32095
MLS# 1230704Listed by: REALTY EXCHANGE, LLC. - New
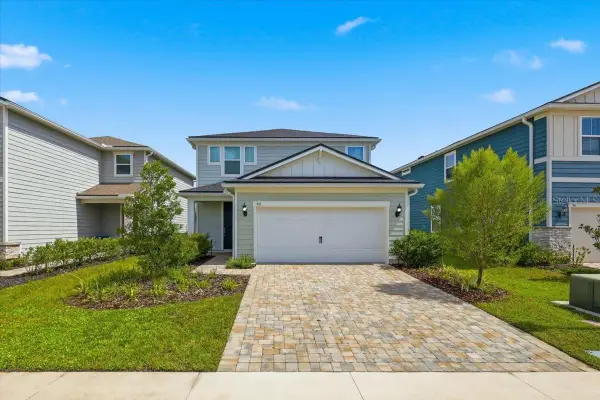 $469,000Active4 beds 3 baths2,096 sq. ft.
66 Sage Hen Drive, ST AUGUSTINE, FL 32095
MLS# FC321337Listed by: REALTY EXCHANGE, LLC - New
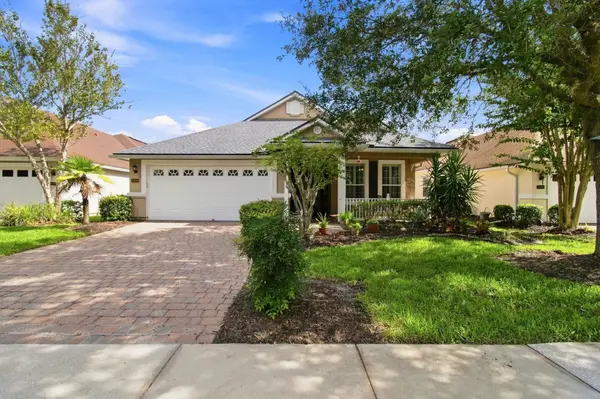 $379,000Active3 beds 2 baths1,893 sq. ft.
1346 Castle Pines Circle, St Augustine, FL 32092
MLS# 264043Listed by: KELLER WILLIAMS REALTY ATLANTIC PARTNERS ST AUGUSTINE - New
 $379,000Active3 beds 3 baths1,994 sq. ft.
823 Cherry Elm Drive, St. Augustine, FL 32092
MLS# 2164370Listed by: V RENTALS LLC - New
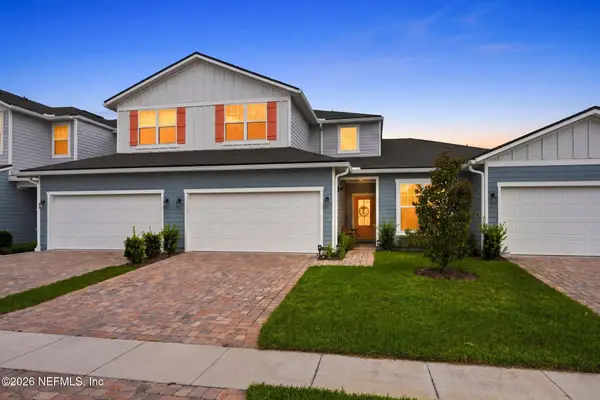 $320,000Active3 beds 3 baths1,784 sq. ft.
736 Cherry Elm Drive, St. Augustine, FL 32092
MLS# 2163808Listed by: HERRON REAL ESTATE LLC


Protect your home and budget from life's surprises with an Assurant Home Warranty, backed by a partner that supports you through every step of homeownership. Explore Plans.
©2026 Century 21 Real Estate LLC. All rights reserved. CENTURY 21®, the CENTURY 21 Logo and C21® are service marks owned by Century 21 Real Estate LLC. Century 21 Real Estate LLC fully supports the principles of the Fair Housing Act and the Equal Opportunity Act. Each office is independently owned and operated. Listing information is deemed reliable but not guaranteed accurate.