
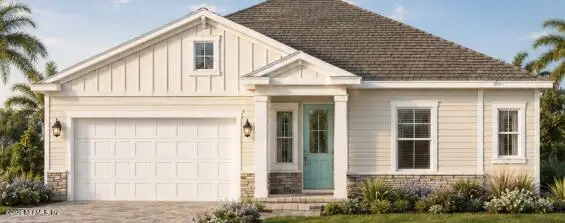
514 Hawthorn Park Circle, Yulee, FL 32097
Local realty services provided by:CENTURY 21 Miller Elite
Listed by:
 Lila Keim(904) 753 - 3944CENTURY 21 Miller Elite
Office: century 21 miller elite
MLS#:117198
Source:FL_AINCAR
Price summary
- Price:$535,000
- Price per sq. ft.:$250.35
- Monthly HOA dues:$101.67
About this home
Welcome to 514 Hawthorn Park Circle, a nearly new 2024-built home offering modern comfort and the sought-after Wildlight lifestyle. This thoughtfully designed single-story residence features approximately 2,137 heated sq. ft., 3 bedrooms, 3 full baths, an enclosed flex room and a 2-car garage. Use the versatile flex space as a home office, playroom, hobby room, guest space or additional living area. AND there is brand NEW carpets in all the Bedrooms! The bright, open-concept design seamlessly connects the kitchen, dining and living areas, while a vaulted ceiling adds an impressive sense of space. The kitchen is made for gathering with an oversized island and bar seating, gas cooktop and separate built-in oven. A tankless water heater provides continuous hot water, and the professionally monitored 9.43-kW rooftop solar system offers valuable energy-saving potential. A children’s park is approximately 100 yards away, and Hawthorn Park connects to Wildlight’s extensive walking and biking trails. Community amenities include multiple pools, parks, playgrounds, pickleball, basketball, sand volleyball, dog-friendly areas, stocked fishing ponds, kayak-launch access and outdoor gathering spaces. Wildlight Elementary, Publix, restaurants, shopping, the YMCA and UF Health services are conveniently located within the community. Residents also enjoy markets, live music, poolside movies, seasonal activities, clubs and neighborhood events. Approximately 20 minutes from Kings Bay Naval Submarine Base and convenient to I-95, Jacksonville International Airport, Amelia Island beaches and historic downtown Fernandina Beach, this exceptional home blends modern design, outdoor recreation, energy-conscious features and everyday convenience....
Contact an agent
Home facts
- Year built:2024
- Subdivision & Development:Hawthorn Park
- Listing ID #:117198
- Added:45 day(s) ago
- Updated:October 16, 2026 at 02:26 PM
Rooms and interior
- Bedrooms:3
- Total bathrooms:3
- Full bathrooms:3
- Rooms Total:12
- Kitchen Description:Dishwasher, Ice Maker, Microwave, Oven, Refrigerator, Stove
- Living area:2,137 sq. ft.
Heating and cooling
- Cooling:Heat Pump
- Heating:Central, Gas, Heat Pump
Structure and exterior
- Roof:Shingle
- Year built:2024
- Building area:2,137 sq. ft.
- Lot area:0.16 Acres
- Lot Features:Irregular Lot
- Construction Materials:Fiber Cement, Frame
- Exterior Features:Covered Patio, Front Porch, Rear Porch
- Levels:1 Story
Utilities
- Water:Public
- Sewer:Public Sewer
Finances and disclosures
- Price:$535,000
- Price per sq. ft.:$250.35
Features and amenities
- Amenities:Cable TV, Ceiling Fan(s), French Door(s)/Atrium Door(s), Ice Maker, Security System, Split Bedrooms, Vaulted Ceiling(s), Vinyl Windows, Window Blinds, Window Treatments
- Pool features:Community
Parking
- Parking description:Driveway, Garage Door Opener, Two Car Garage
- Garage:Yes
- Garage spaces:2
New listings near 514 Hawthorn Park Circle
- Coming Soon
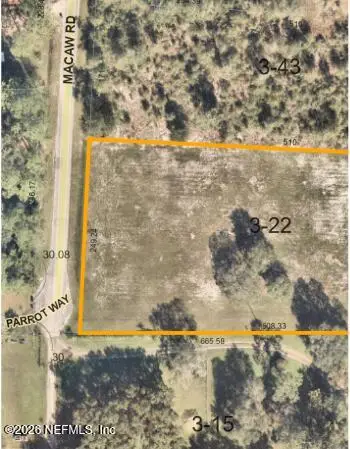 $265,000Coming Soon2.73 Acres
0 Macaw Road, Yulee, FL 32097
MLS# 2169353Listed by: ROUND TABLE REALTY - Coming Soon
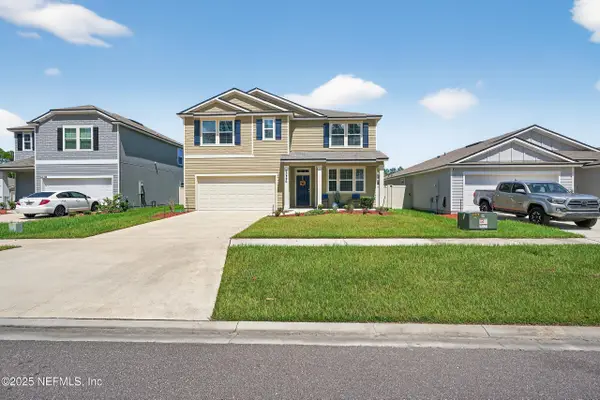 $419,900Coming Soon5 beds 3 baths2,511 sq. ft.
65226 Forest Glen Lane, Yulee, FL 32097
MLS# 2168743Listed by: LOKATION - New
 $115,000Active0.27 Acres
29272 Grandview Manor, Yulee, FL 32097
MLS# 2169444Listed by: TRAILHEAD REAL ESTATE LLC - New
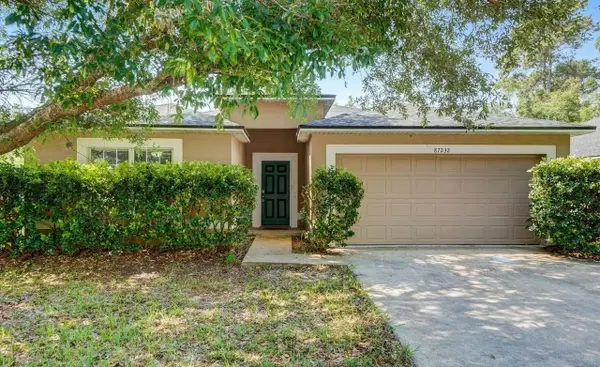 $5,000Active3 beds 2 baths1,865 sq. ft.
87232 Kipling Drive, Other Florida, FL 32097
MLS# 406017Listed by: JAMIE L BOONE LLC 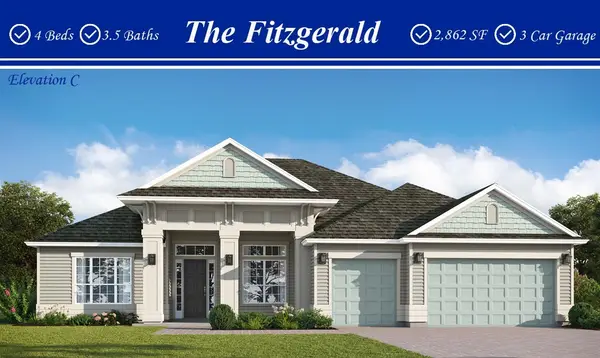 $884,560Pending4 beds 3 baths2,883 sq. ft.
646 Sandy Bluff Drive, Yulee, FL 32097
MLS# 117647Listed by: MONOGRAM REALTY, INC.- New
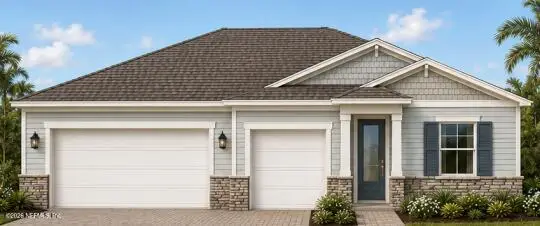 $599,990Active3 beds 3 baths2,726 sq. ft.
76576 Winterfield Drive, Yulee, FL 32097
MLS# 2169395Listed by: LENNAR REALTY INC 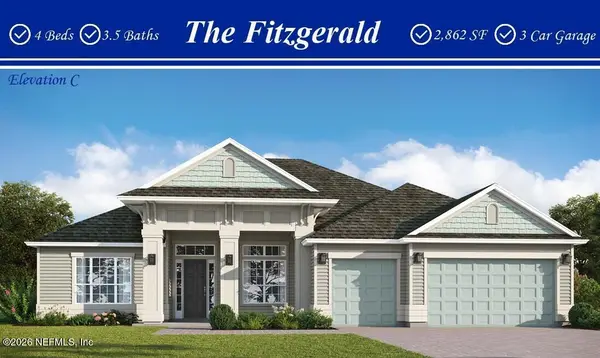 $884,560Pending4 beds 3 baths2,883 sq. ft.
646 Sandy Bluff Drive #0034, Yulee, FL 32097
MLS# 2169362Listed by: MONOGRAM REALTY INC- $884,560Pending4 beds 3 baths2,883 sq. ft.
646 Sandy Bluff Drive #0034, Yulee, FL 32097
MLS# 2169362Listed by: MONOGRAM REALTY INC - New
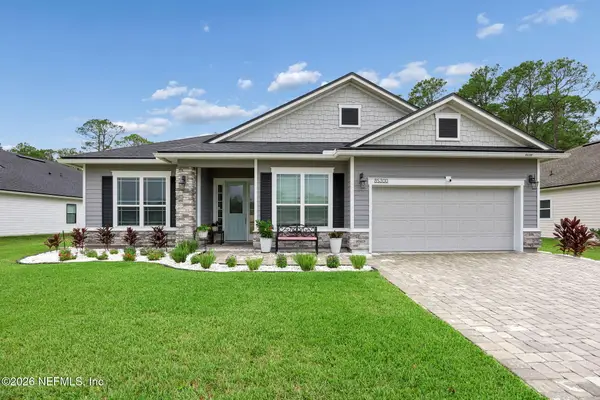 $598,800Active4 beds 3 baths2,736 sq. ft.
85300 Sandy Ridge Loop, Yulee, FL 32097
MLS# 2169328Listed by: CHRISTIE'S INTERNATIONAL REAL ESTATE FIRST COAST - New
 $534,990Active2 beds 3 baths2,248 sq. ft.
76612 Winterfield Drive, Yulee, FL 32097
MLS# 2169371Listed by: LENNAR REALTY INC


Protect your home and budget from life's surprises with an Assurant Home Warranty, backed by a partner that supports you through every step of homeownership. Explore Plans.
©2026 Century 21 Real Estate LLC. All rights reserved. CENTURY 21®, the CENTURY 21 Logo and C21® are service marks owned by Century 21 Real Estate LLC. Century 21 Real Estate LLC fully supports the principles of the Fair Housing Act and the Equal Opportunity Act. Each office is independently owned and operated. Listing information is deemed reliable but not guaranteed accurate.