
65255 Forest Glen Lane, Yulee, FL 32097
Local realty services provided by:CENTURY 21 Crest Realty
65255 Forest Glen Lane,Yulee, FL 32097
$439,000
- 5 Beds
- 3 Baths
- 2,562 sq. ft.
- Single family
- Coming Soon
Upcoming open houses
- Sat, Aug 2911:00 am - 01:00 pm
Listed by: kacey drew, erika kinsel-elliott
Office: florida's choice realty llc.
MLS#:2161385
Source:JV
Price summary
- Price:$439,000
- Price per sq. ft.:$171.35
- Monthly HOA dues:$10.42
About this home
Coming Soon listing, no showings. Welcome to 65255 Forest Glen Lane in Yulee, Florida! Built in 2023 and beautifully maintained, this 5 bedroom, 3 bathroom home offers LVP flooring downstairs, a designated office or flex space, plus a first floor bedroom and full bathroom ideal for guests or multigenerational living. The kitchen features white cabinets, quartz countertops, tile backsplash, and stainless steel appliances, and a single bowl sink. Upstairs offers additional bedrooms and a spacious loft for a second living area, playroom, or media space. Enjoy Florida living from the screened porch and large paver patio with firepit and sitting wall overlooking a peaceful wooded backdrop. Additional upgrades include a water softener, epoxy garage flooring, and a built-in security system with two outdoor cameras, sensors on all doors and windows, and a Daeko light sensor at the front porch for added peace of mind. Move in ready with all major systems original to the 2023 build. Schedule your private showing today!...
Contact an agent
Home facts
- Year built:2023
- Subdivision & Development:River Glen
- Listing ID #:2161385
- Updated:August 23, 2026 at 01:51 AM
Rooms and interior
- Bedrooms:5
- Total bathrooms:3
- Full bathrooms:3
- Flooring:carpet, vinyl
- Bathrooms Description:Primary Bathroom - Tub with Shower
- Kitchen Description:Dishwasher, Disposal, Electric Range, Ice Maker, Kitchen Island, Microwave, Pantry, Refrigerator, Water Softener Owned
- Bedroom Description:Split Bedrooms
- Living area:2,562 sq. ft.
Heating and cooling
- Cooling:Central Air
- Heating:Central
- Central air:Yes
Structure and exterior
- Roof:Shingle
- Year built:2023
- Building area:2,562 sq. ft.
- Lot area:0.15 Acres
- Lot Features:Wooded
- Architectural Style:Traditional
- Construction Materials:Fiber Cement, Frame
- Exterior Features:Screened
Utilities
- Water:Public, Water Connected
- Sewer:Public Sewer, Sewer Connected
Finances and disclosures
- Price:$439,000
- Price per sq. ft.:$171.35
- Tax amount:$7,629 (2025)
Features and amenities
- Laundry features:Dryer, Washer
- Amenities:Basketball Court, Clubhouse, Entrance Foyer, Fitness Center, Split Bedrooms, Tennis Court(s), Walk-In Closet(s)
Parking
- Parking description:Garage
- Garage:Yes
- Garage spaces:2
New listings near 65255 Forest Glen Lane
- New
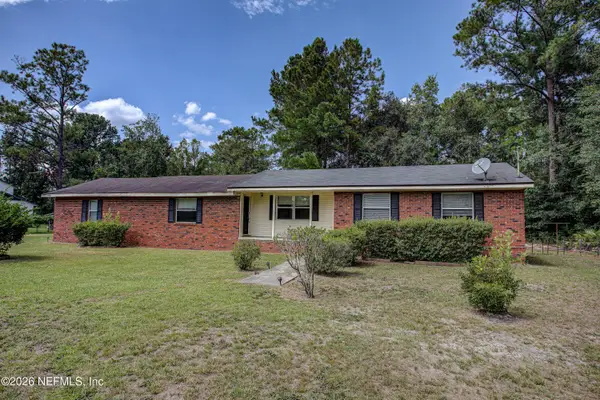 $230,000Active3 beds 1 baths1,864 sq. ft.
57022 Alderman Drive, Yulee, FL 32097
MLS# 2161221Listed by: HERRON REAL ESTATE LLC - New
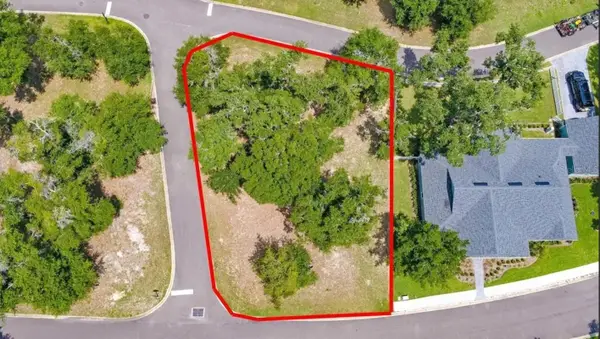 $120,000Active0.24 Acres
29201 Grandview Manor, YULEE, FL 32097
MLS# TB8540854Listed by: ERA AMERICAN SUNCOAST REALTY - New
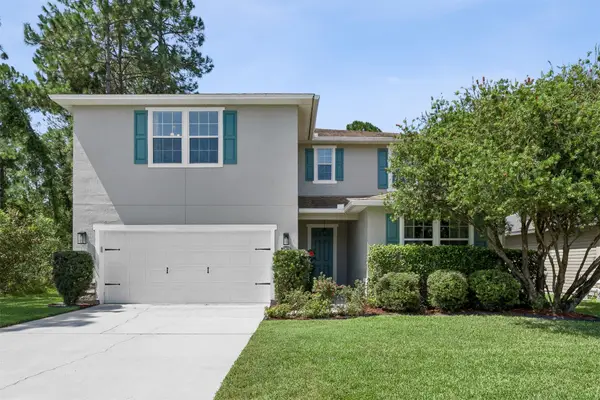 $495,000Active5 beds 3 baths2,717 sq. ft.
77079 Cobblestone Drive, Yulee, FL 32097
MLS# 117014Listed by: SUMMER HOUSE REALTY - New
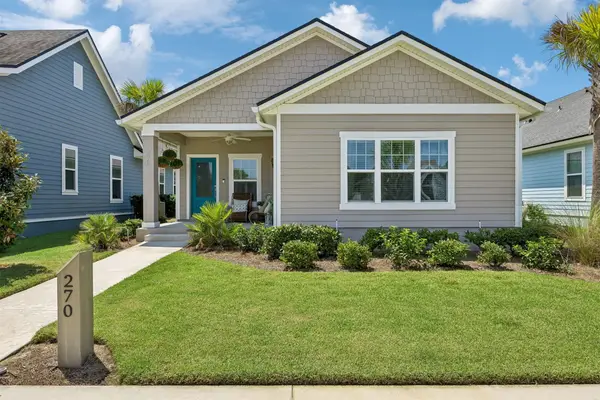 $450,000Active3 beds 2 baths1,856 sq. ft.
270 Daydream Avenue, Yulee, FL 32097
MLS# 117080Listed by: ERA FERNANDINA BEACH REALTY 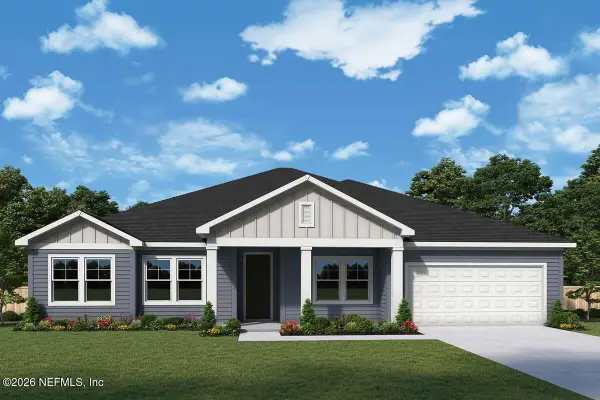 $650,360Pending4 beds 4 baths3,482 sq. ft.
75676 Driftwood Court, Yulee, FL 32097
MLS# 2160970Listed by: WEEKLEY HOMES REALTY- Open Sun, 12 to 2pmNew
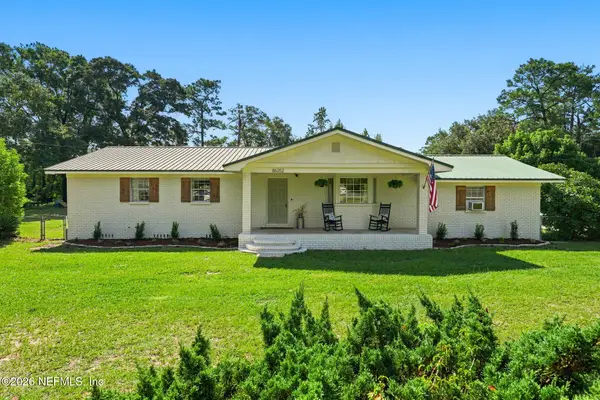 $425,000Active3 beds 2 baths1,470 sq. ft.
86252 Melissa Road, Yulee, FL 32097
MLS# 2160963Listed by: NEXT MOVE ATLANTIC COAST - New
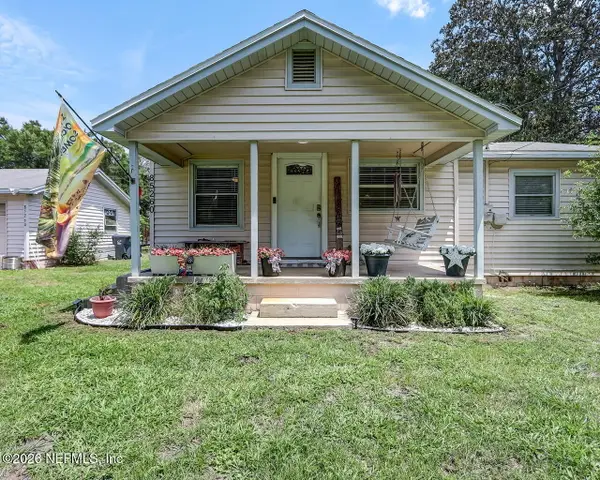 $310,000Active3 beds 2 baths1,106 sq. ft.
85260 Harts Road, Yulee, FL 32097
MLS# 2160869Listed by: FREEDOM REALTY GROUP LLC - New
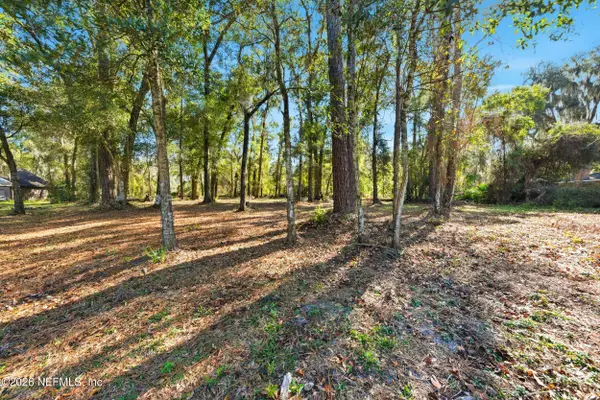 $169,000Active1.27 Acres
0 Pages Dairy Road, Yulee, FL 32097
MLS# 2160676Listed by: WATSON REALTY CORP 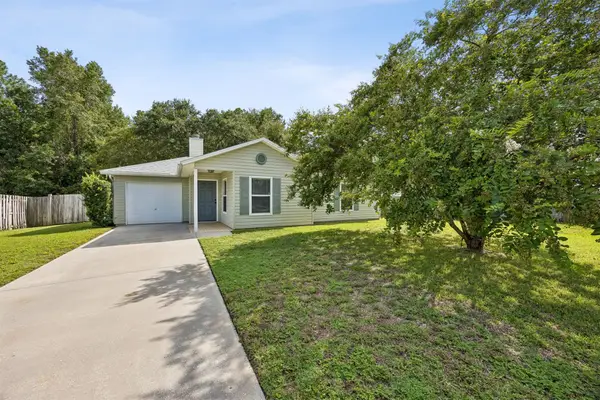 $270,000Pending2 beds 2 baths1,146 sq. ft.
86040 Alison Court, Yulee, FL 32097
MLS# 117044Listed by: COASTAL HOMES AND LAND, LLC


Protect your home and budget from life's surprises with an Assurant Home Warranty, backed by a partner that supports you through every step of homeownership. Explore Plans.
©2026 Century 21 Real Estate LLC. All rights reserved. CENTURY 21®, the CENTURY 21 Logo and C21® are service marks owned by Century 21 Real Estate LLC. Century 21 Real Estate LLC fully supports the principles of the Fair Housing Act and the Equal Opportunity Act. Each office is independently owned and operated. Listing information is deemed reliable but not guaranteed accurate.