96463 Starfish Drive, Yulee, FL 32097
Local realty services provided by:CENTURY 21 Miller Elite
Listed by:
 Brittany Darby(904) 580 - 1423CENTURY 21 Miller Elite
- Jackie Darby(904) 556 - 6861CENTURY 21 Miller Elite

Office: century 21 miller elite
MLS#:117758
Source:FL_AINCAR
Price summary
- Price:$275,000
- Price per sq. ft.:$226.71
- Monthly HOA dues:$8.33
About this home
WELCOME HOME! This starter or retirement home will be a great place to start making memories! All major system updates have been done including NEW HVAC 2026 with 10 year warranty, NEW WATER HEATER 2021, NEW ROOF 2018! In addition to the major systems other upgrades include recent interior painting completed, new carpet in all 3 bedrooms with tile in all other areas. New lighting and updated door hardware also adds to the charm. The split bedroom floor plan and single story with fenced yard makes this home a good fit for many buyers! Exterior has been recently pressure washed and recent landscaping done. The location is FABULOUS! Within 1 mile to Home Depot, Publix, TJ MAXX, restaurants, movie theater and all that central Yulee has to offer. The sandy beaches on Amelia Island are less than 8 miles away. For commuters going to Kings Bay, GA or Jacksonville, this is a very good location to be as well. This adorable home is priced to sell and should not stay on the market long. Don't let the interest rates stop you from looking at this well priced home. There are plenty of zero down payment options available for those that qualify. Call me to discuss....
Contact an agent
Home facts
- Year built:2007
- Subdivision & Development:Heron Isles
- Listing ID #:117758
- Added:1 day(s) ago
- Updated:October 29, 2026 at 02:39 AM
Rooms and interior
- Bedrooms:3
- Total bathrooms:2
- Full bathrooms:2
- Rooms Total:7
- Kitchen Description:Dishwasher, Disposal, Microwave, Refrigerator, Stove
- Living area:1,213 sq. ft.
Heating and cooling
- Cooling:Heat Pump
- Heating:Heat Pump
Structure and exterior
- Roof:Shingle
- Year built:2007
- Building area:1,213 sq. ft.
- Lot area:0.1 Acres
- Construction Materials:Vinyl Siding
- Exterior Features:Fence, Open Patio, Rear Porch
- Levels:1 Story
Utilities
- Water:Public
- Sewer:Public Sewer
Finances and disclosures
- Price:$275,000
- Price per sq. ft.:$226.71
Features and amenities
- Amenities:Aluminum Frames Windows, Ceiling Fan(s), Split Bedrooms, Vaulted Ceiling(s), Window Screens
Parking
- Parking description:Garage Door Opener, Two Car Garage
- Garage:Yes
- Garage spaces:2
New listings near 96463 Starfish Drive
- Coming Soon
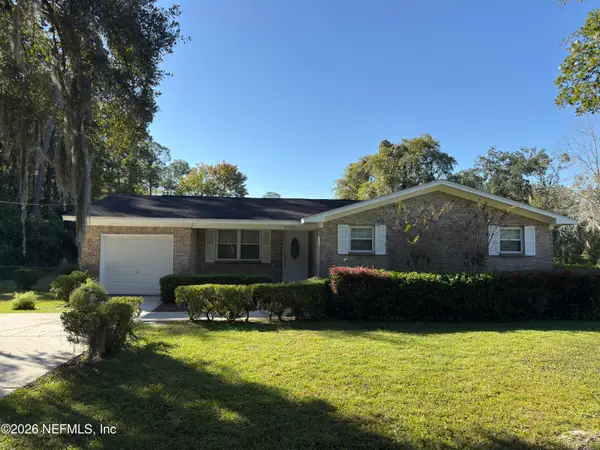 $429,900Coming Soon3 beds 2 baths1,796 sq. ft.
97222 Laffites Way, Yulee, FL 32097
MLS# 2170628Listed by: CHAD AND SANDY REAL ESTATE GROUP - Coming SoonOpen Sun, 11am to 1pm
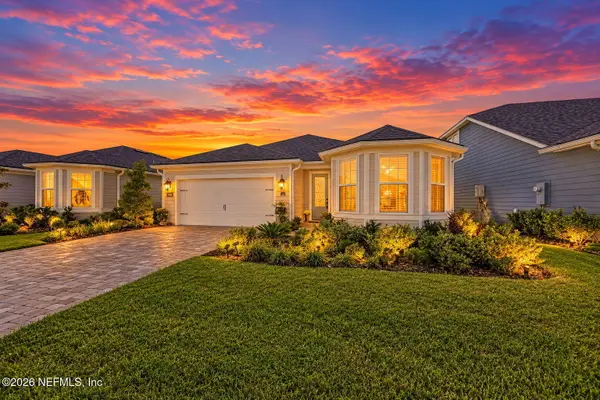 $599,000Coming Soon3 beds 2 baths1,874 sq. ft.
134 Coveted Place, Yulee, FL 32097
MLS# 2170537Listed by: LPT REALTY LLC - New
 $750,000Active4 beds 3 baths2,360 sq. ft.
86222 Pages Dairy Road, Yulee, FL 32097
MLS# 2171295Listed by: COLDWELL BANKER ANABASIS REALTY - New
 $325,000Active3 beds 2 baths1,334 sq. ft.
86798 Hester Drive, Yulee, FL 32097
MLS# 117657Listed by: WATSON REALTY CORP. - New

 $275,000Active3 beds 2 baths1,213 sq. ft.
96463 Starfish Drive, Yulee, FL 32097
MLS# 117758Listed by: CENTURY 21 MILLER ELITE - New
 $400,000Active3 beds 2 baths2,126 sq. ft.
75535 Pondside Lane, Yulee, FL 32097
MLS# 2171258Listed by: MARK SPAIN REAL ESTATE - New
 $439,000Active2 beds 2 baths1,960 sq. ft.
408 Del Webb Parkway, Yulee, FL 32097
MLS# 2171127Listed by: IRON VALLEY REAL ESTATE NORTH FLORIDA - New
 $564,900Active4 beds 3 baths2,783 sq. ft.
390 Saw Palmetto Street, Yulee, FL 32097
MLS# 2171073Listed by: HOVER GIRL PROPERTIES - New
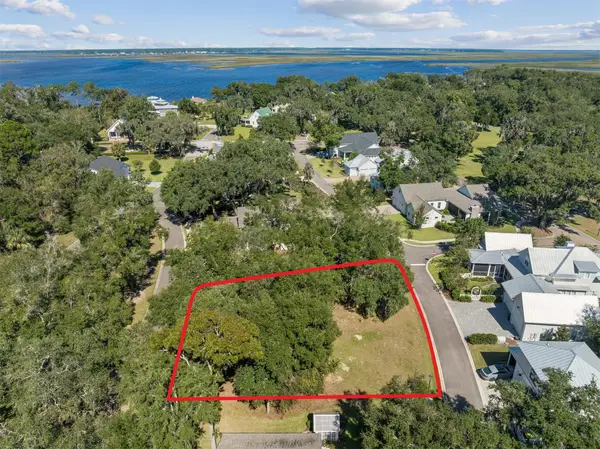 $145,000Active0.35 Acres
28297 Grandview Manor, Yulee, FL 32097
MLS# 117643Listed by: SUMMER HOUSE REALTY - New
 $1,499,999Active5 beds 4 baths3,364 sq. ft.
75748 Clyde Higginbotham Road, Yulee, FL 32097
MLS# 117695Listed by: SHRIMP CAPITAL REALTY


Protect your home and budget from life's surprises with an Assurant Home Warranty, backed by a partner that supports you through every step of homeownership. Explore Plans.
©2026 Century 21 Real Estate LLC. All rights reserved. CENTURY 21®, the CENTURY 21 Logo and C21® are service marks owned by Century 21 Real Estate LLC. Century 21 Real Estate LLC fully supports the principles of the Fair Housing Act and the Equal Opportunity Act. Each office is independently owned and operated. Listing information is deemed reliable but not guaranteed accurate.