
70662 Turtle Creek Court, Yulee, FL 32097
Local realty services provided by:CENTURY 21 Lighthouse Realty
70662 Turtle Creek Court,Yulee, FL 32097
$449,500
- 4 Beds
- 4 Baths
- 2,566 sq. ft.
- Single family
- Active
Listed by: ileana perez
Office: houwzer, inc.
MLS#:2157566
Source:JV
Price summary
- Price:$449,500
- Price per sq. ft.:$175.18
- Monthly HOA dues:$9.17
About this home
Seller to contribute $10,000 towards buyers closing cost with accepted offer. Gorgeous move in ready home-3 years old Open and bright floor plan with wood like tile floors in common areas and plush carpet in bedrooms. Eat-in kitchen featuring large island, white cabinets, quartz countertops, stainless appliances and spacious pantry. Large gathering room and dining area with access to the covered lanai and yard with relaxing view of the pond. Also downstairs, flex area that can be used as an office or formal dining room, and bedroom with full bath. Upstairs you will find the massive loft area, perfect for secondary living space or game room. Large primary with ensuite bath featuring double sinks, garden tub, separate shower and large walk in closet. Bedroom with ensuite full bath, 2 additional bedrooms, full bath and laundry room complete the second floor. Great community with resort-style amenities, pool, fitness center, tennis, basketball, playground, kayak launch, and so much more!
Contact an agent
Home facts
- Year built:2023
- Subdivision & Development:River Glen
- Listing ID #:2157566
- Added:48 day(s) ago
- Updated:September 19, 2026 at 12:59 PM
Rooms and interior
- Bedrooms:4
- Total bathrooms:4
- Full bathrooms:4
- Flooring:carpet, tile
- Bathrooms Description:Primary Bathroom -Tub with Separate Shower
- Kitchen Description:Breakfast Bar, Breakfast Nook, Dishwasher, Disposal, Eat-in Kitchen, Electric Range, Kitchen Island, Microwave, Pantry, Refrigerator, Water Softener Owned
- Bedroom Description:Split Bedrooms
- Living area:2,566 sq. ft.
Heating and cooling
- Cooling:Central Air
- Heating:Central
- Central air:Yes
Structure and exterior
- Roof:Shingle
- Year built:2023
- Building area:2,566 sq. ft.
- Lot area:0.18 Acres
- Lot Features:Dead-end Street
- Construction Materials:Frame
- Exterior Features:Covered, Front Porch
Utilities
- Water:Public
- Sewer:Public Sewer
Finances and disclosures
- Price:$449,500
- Price per sq. ft.:$175.18
- Tax amount:$8,771 (2025)
Features and amenities
- Laundry features:Dryer, Washer
- Amenities:Basketball Court, Breakfast Bar, Breakfast Nook, Built-in Features, Children's Pool, Clubhouse, Eat-in Kitchen, Fitness Center, Jogging Path, Playground, Smart Thermostat, Split Bedrooms, Tennis Court(s), Walk-In Closet(s)
- Pool features:Children's Pool
Parking
- Parking description:Attached, Garage
- Garage:Yes
- Garage spaces:2
New listings near 70662 Turtle Creek Court
- Coming Soon
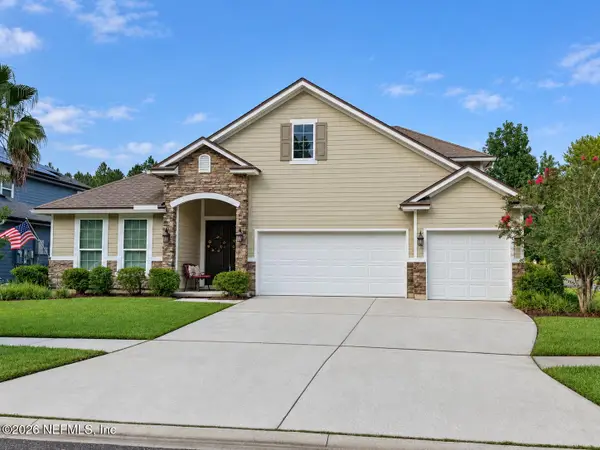 $559,000Coming Soon6 beds 4 baths3,220 sq. ft.
79886 Plummers Creek Drive, Yulee, FL 32097
MLS# 2164793Listed by: REAL BROKER LLC - Coming Soon
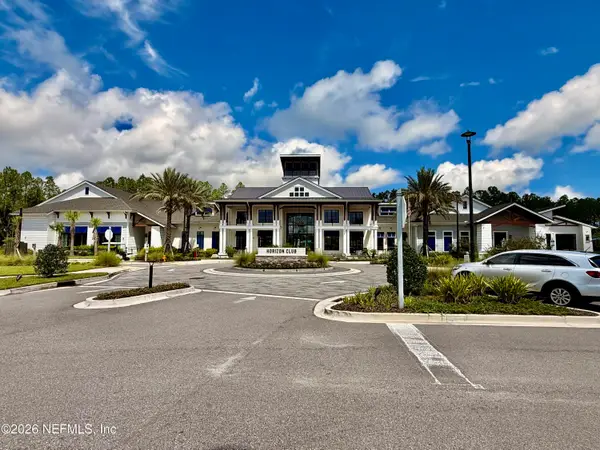 $775,000Coming Soon3 beds 2 baths2,018 sq. ft.
418 Continuum Loop, Yulee, FL 32097
MLS# 2163687Listed by: KELLER WILLIAMS REALTY ATLANTIC PARTNERS SOUTHSIDE - New
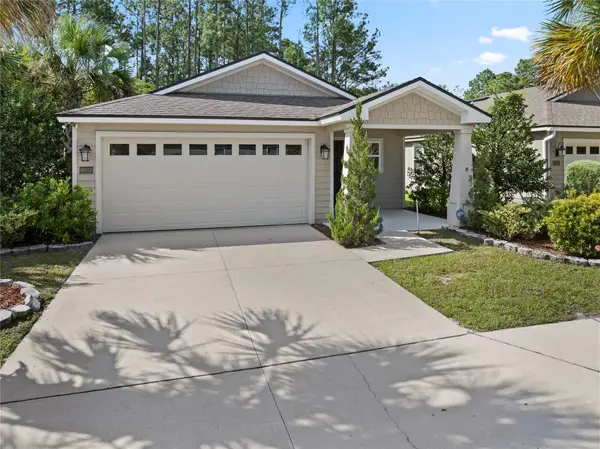 $369,990Active4 beds 2 baths2,231 sq. ft.
86018 Railway Place, Yulee, FL 32097
MLS# 117401Listed by: KELLER WILLIAMS REALTY / FB OFFICE - New
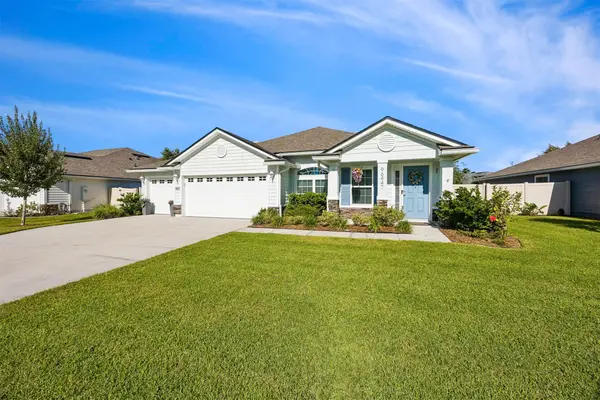 $469,000Active4 beds 2 baths1,965 sq. ft.
96447 Granite Trail, Yulee, FL 32097
MLS# 117354Listed by: ONE SOTHEBYS INTERNATIONAL REALTY - Open Sun, 1 to 3:30pmNew
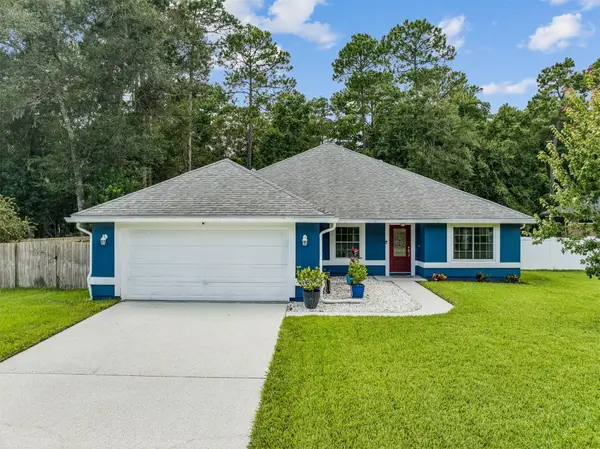 $415,000Active4 beds 2 baths2,026 sq. ft.
86429 Riverwood Drive, Yulee, FL 32097
MLS# 117392Listed by: WATSON REALTY CORP. - New
 $427,900Active3 beds 3 baths2,006 sq. ft.
75511 Pondside Lane, Yulee, FL 32097
MLS# 117341Listed by: COLDWELL BANKER THE AMELIA GROUP - New
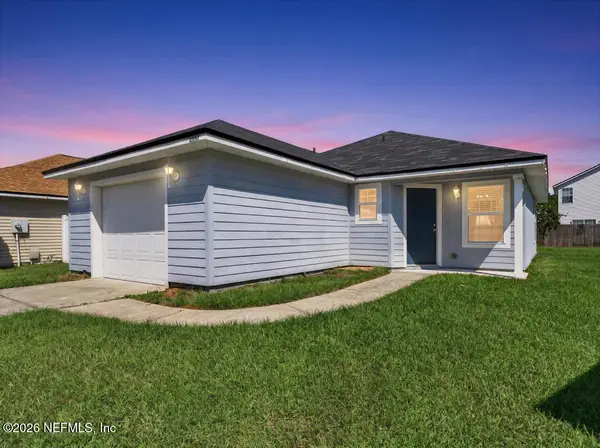 $295,000Active3 beds 2 baths1,162 sq. ft.
96007 Tidal Bay Court, Yulee, FL 32097
MLS# 2165266Listed by: CABANA LANE, INC - New
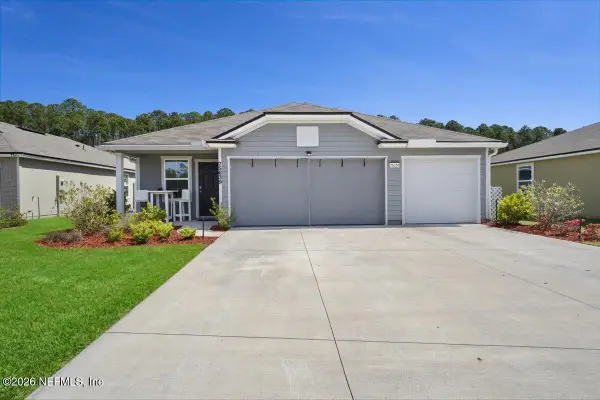 $380,000Active4 beds 2 baths2,160 sq. ft.
75639 Bridgewater Drive, Yulee, FL 32097
MLS# 2165252Listed by: JPAR CITY AND BEACH - New
 $175,000Active0.4 Acres
464105 State Road 200, Yulee, FL 32097
MLS# 114251Listed by: SUMMER HOUSE REALTY - New
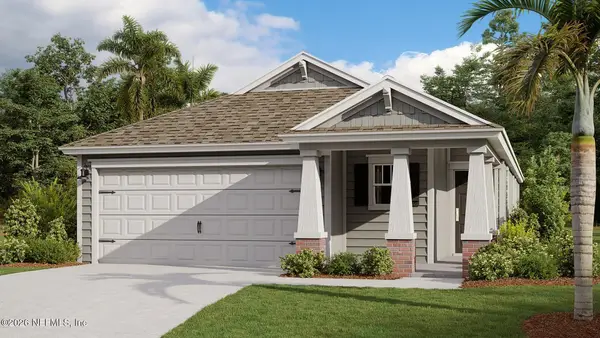 $385,395Active3 beds 2 baths1,655 sq. ft.
343 Discovery Way, Yulee, FL 32097
MLS# 2165090Listed by: D R HORTON REALTY INC


Protect your home and budget from life's surprises with an Assurant Home Warranty, backed by a partner that supports you through every step of homeownership. Explore Plans.
©2026 Century 21 Real Estate LLC. All rights reserved. CENTURY 21®, the CENTURY 21 Logo and C21® are service marks owned by Century 21 Real Estate LLC. Century 21 Real Estate LLC fully supports the principles of the Fair Housing Act and the Equal Opportunity Act. Each office is independently owned and operated. Listing information is deemed reliable but not guaranteed accurate.