
75220 Weathersford Place, Yulee, FL 32097
Local realty services provided by:CENTURY 21 Miller Elite
Listed by: lisa stewart
Office: iron valley real estate north florida
MLS#:117247
Source:FL_AINCAR
Price summary
- Price:$475,000
- Price per sq. ft.:$209.34
- Monthly HOA dues:$134.67
About this home
Welcome to Lakeview at Tributary, a gated 55+ natural gas community offering low-maintenance living and resort-style amenities. This well-maintained 4-bedroom, 2-bath, 3-car garage home sits on a 60-ft lot and features a long list of thoughtful upgrades, including solar panels, a shiplap accent wall, motorized shade on the sliding glass door, an epoxy-coated garage floor, and a custom-built library shelving creating a versatile space for reading, hobbies, or a home office. The open-concept kitchen features quartz countertops, a gas stove, and KitchenAid refrigerator, flowing seamlessly into the living area. Additional features include rear gutters, water softener, reverse osmosis system, updated bathroom mirrors and light fixtures, sink in the laundry room, and tankless gas water heater. Screened paver lanai overlooking the backyard that offers a paver fire pit, creating a great space for relaxing or entertaining. A termite bond and a home warranty provides added peace of mind. Lakeview at Tributary amenities include a resort community heated pool, fitness center, pickleball court, and a social event calendar all within a gated setting. Residents also have access to the additional Tributary community amenities, including a resort-style pool, clubhouse, dog park and fitness center. Conveniently located near I-95 and Jacksonville International Airport, with the beautiful beaches of Fernandina Beach and Amelia Island just a short drive away. Move-in ready and filled with upgrades, this home offers comfort, convenience, and an easy Florida lifestyle....
Contact an agent
Home facts
- Year built:2024
- Subdivision & Development:Tributary
- Listing ID #:117247
- Added:11 day(s) ago
- Updated:September 14, 2026 at 02:51 AM
Rooms and interior
- Bedrooms:4
- Total bathrooms:2
- Full bathrooms:2
- Rooms Total:8
- Kitchen Description:Dishwasher, Disposal, Microwave, Refrigerator, Stove
- Living area:2,269 sq. ft.
Heating and cooling
- Cooling:Central Air, Electric
- Heating:Central, Electric
Structure and exterior
- Roof:Shingle
- Year built:2024
- Building area:2,269 sq. ft.
- Lot area:0.17 Acres
- Construction Materials:Brick, Fiber Cement
- Exterior Features:Covered Patio, Rear Porch, Screened Patio, Sprinkler/Irrigation
- Levels:1 Story
Utilities
- Water:Public
- Sewer:Public Sewer
Finances and disclosures
- Price:$475,000
- Price per sq. ft.:$209.34
Features and amenities
- Amenities:Cable TV, Ceiling Fan(s), French Door(s)/Atrium Door(s), Security System, Split Bedrooms, Window Blinds, Window Treatments
- Pool features:Community, Heated
Parking
- Parking description:Garage Door Opener, Three Car Garage
- Garage:Yes
- Garage spaces:3
New listings near 75220 Weathersford Place
- Coming Soon
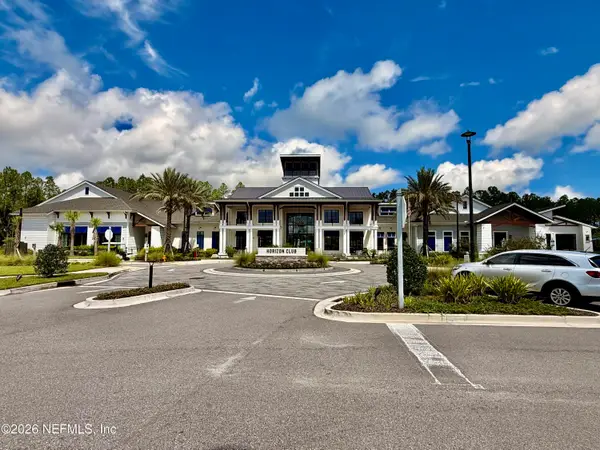 $775,000Coming Soon3 beds 2 baths2,018 sq. ft.
418 Continuum Loop, Yulee, FL 32097
MLS# 2163687Listed by: KELLER WILLIAMS REALTY ATLANTIC PARTNERS SOUTHSIDE - New
 $315,000Active3 beds 2 baths1,582 sq. ft.
76682 Timbercreek Boulevard, Yulee, FL 32097
MLS# 2164680Listed by: EPIQUE REALTY, INC - New
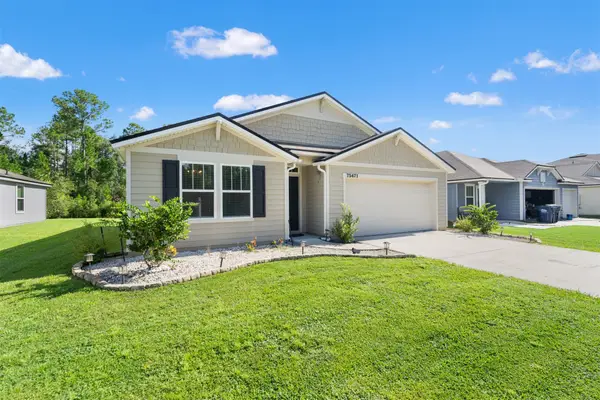 $327,500Active4 beds 2 baths1,856 sq. ft.
75471 Bridgewater Drive, Yulee, FL 32097
MLS# 116646Listed by: REAL BROKER LLC - New
 $224,900Active4 beds 2 baths2,164 sq. ft.
85147 Renia Street, Yulee, FL 32097
MLS# 2164465Listed by: PALM III REALTY AND PROPERTY M - New
 $400,000Active4 beds 2 baths2,314 sq. ft.
86044 Faith Avenue, Yulee, FL 32097
MLS# 2164351Listed by: KELLER WILLIAMS FIRST COAST REALTY - New
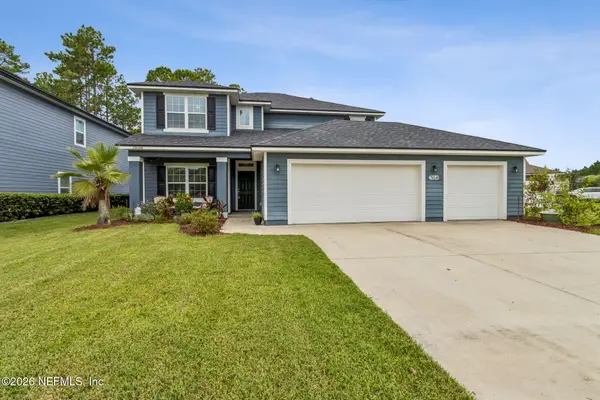 $575,000Active5 beds 4 baths2,972 sq. ft.
79349 Plummers Creek Drive, Yulee, FL 32097
MLS# 2164287Listed by: COLDWELL BANKER ANABASIS REALTY - New
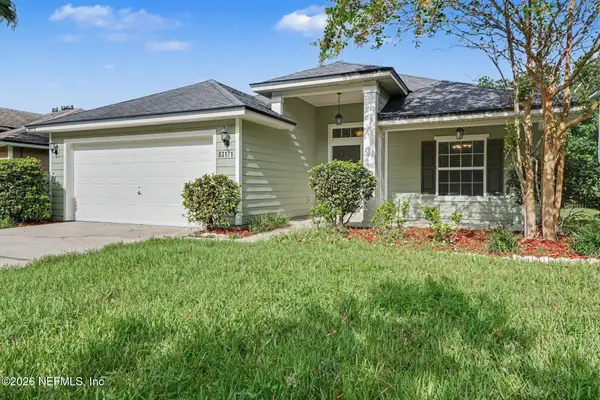 $434,900Active4 beds 3 baths1,993 sq. ft.
83171 Purple Martin Drive, Yulee, FL 32097
MLS# 2164295Listed by: ENTERA REALTY LLC - New
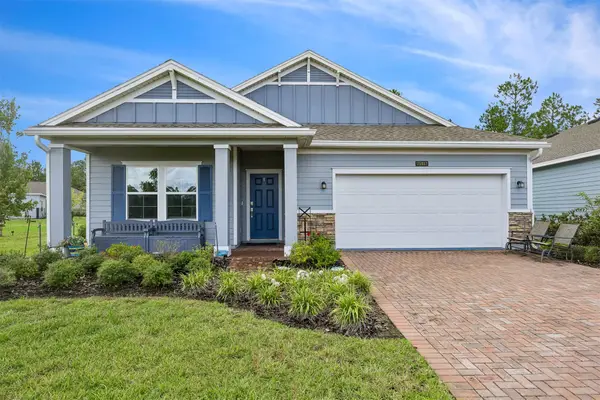 $415,000Active3 beds 2 baths2,126 sq. ft.
75412 Pondside Lane, Yulee, FL 32097
MLS# 117285Listed by: WATSON REALTY CORP. - New
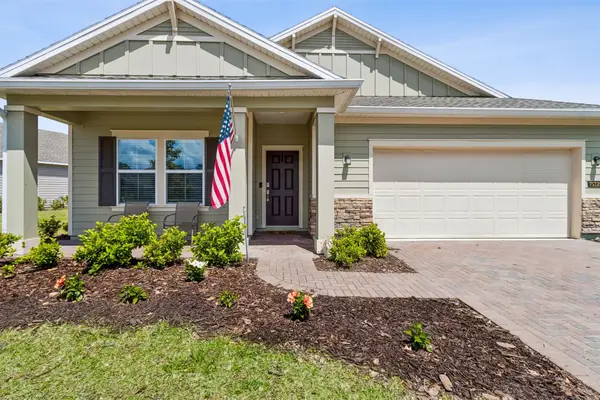 $399,000Active3 beds 2 baths2,126 sq. ft.
75125 Red Twig Way, Yulee, FL 32097
MLS# 117322Listed by: ONE SOTHEBYS INTERNATIONAL REALTY - New
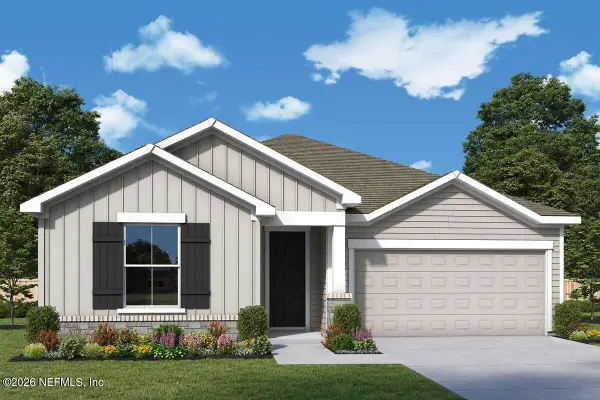 $420,090Active3 beds 2 baths1,712 sq. ft.
75708 Walking Path Lane, Yulee, FL 32097
MLS# 2164127Listed by: WEEKLEY HOMES REALTY


Protect your home and budget from life's surprises with an Assurant Home Warranty, backed by a partner that supports you through every step of homeownership. Explore Plans.
©2026 Century 21 Real Estate LLC. All rights reserved. CENTURY 21®, the CENTURY 21 Logo and C21® are service marks owned by Century 21 Real Estate LLC. Century 21 Real Estate LLC fully supports the principles of the Fair Housing Act and the Equal Opportunity Act. Each office is independently owned and operated. Listing information is deemed reliable but not guaranteed accurate.