75292 Pondside Lane, Yulee, FL 32097
Local realty services provided by:CENTURY 21 Miller Elite
75292 Pondside Lane,Yulee, FL 32097
$424,000
- 3 Beds
- 3 Baths
- 2,006 sq. ft.
- Single family
- Coming Soon
Listed by: janet m parrish
Office: florida homes realty & mtg llc.
MLS#:2162648
Source:JV
Price summary
- Price:$424,000
- Price per sq. ft.:$211.37
- Monthly HOA dues:$146.67
About this home
Coming Soon listing, no showings. Welcome home to Lakeview at Tributary . This beautifully designed Trevi floorplan offers an ideal balance of space, privacy, and active adult luxury living, featuring 3 spacious bedrooms, 3 full bathrooms, plus a dedicated flex office space .Step inside to an open-concept layout filled with natural light, seamlessly connecting the main living area to a spacious kitchen with a large central island. Out back, unwind on your screened porch, perfect for morning coffee or evening relaxation while enjoying a peaceful wooded preserve view with no rear neighbors.
This 55 + community features an active lifestyle with amenities including a clubhouse, resort pool, fitness center, pickleball courts, and scenic trails, all just a short drive from Amelia Island beaches and Jacksonville activities.
Contact an agent
Home facts
- Year built:2023
- Subdivision & Development:Tributary
- Listing ID #:2162648
- Updated:September 01, 2026 at 04:46 AM
Rooms and interior
- Bedrooms:3
- Total bathrooms:3
- Full bathrooms:3
- Flooring:carpet, tile
- Bathrooms Description:Primary Bathroom - Shower No Tub
- Kitchen Description:Dishwasher, Disposal, Gas Range, Kitchen Island, Microwave, Pantry, Refrigerator
- Bedroom Description:Split Bedrooms
- Living area:2,006 sq. ft.
Heating and cooling
- Cooling:Central Air
- Heating:Central
- Central air:Yes
Structure and exterior
- Year built:2023
- Building area:2,006 sq. ft.
- Lot area:0.19 Acres
Utilities
- Water:Public, Water Connected
- Sewer:Public Sewer, Sewer Connected
Finances and disclosures
- Price:$424,000
- Price per sq. ft.:$211.37
- Tax amount:$6,597 (2025)
Features and amenities
- Laundry features:Dryer, Washer
- Amenities:Entrance Foyer, Split Bedrooms, Walk-In Closet(s)
Parking
- Parking description:Garage
- Garage:Yes
- Garage spaces:2
New listings near 75292 Pondside Lane
- New
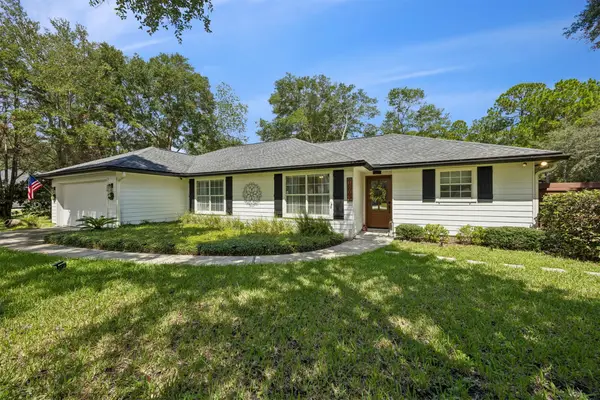 $649,900Active3 beds 2 baths1,649 sq. ft.
96062 Sweetbriar Lane, Yulee, FL 32097
MLS# 117190Listed by: ERA FERNANDINA BEACH REALTY - Open Sun, 1 to 3pmNew
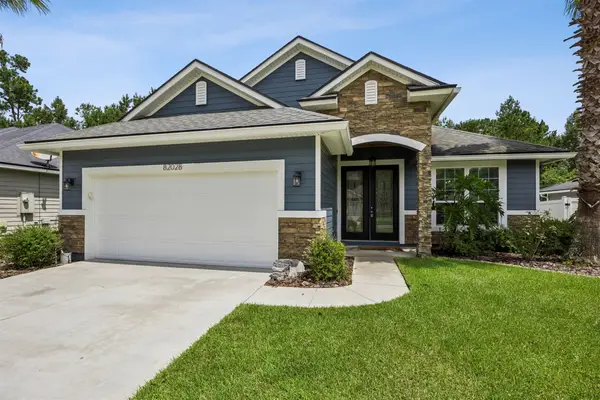
 $480,000Active4 beds 3 baths2,288 sq. ft.
82028 Hooded Warbler Court, Yulee, FL 32097
MLS# 117152Listed by: CENTURY 21 MILLER ELITE - New
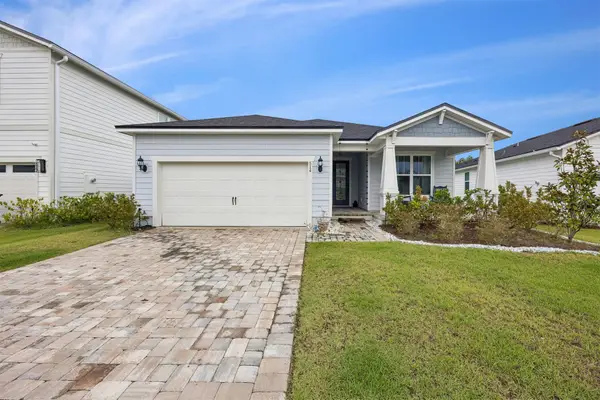 $540,000Active3 beds 3 baths2,137 sq. ft.
514 Hawthorn Park Circle, Yulee, FL 32097
MLS# 117198Listed by: CENTURY 21 MILLER ELITE - New
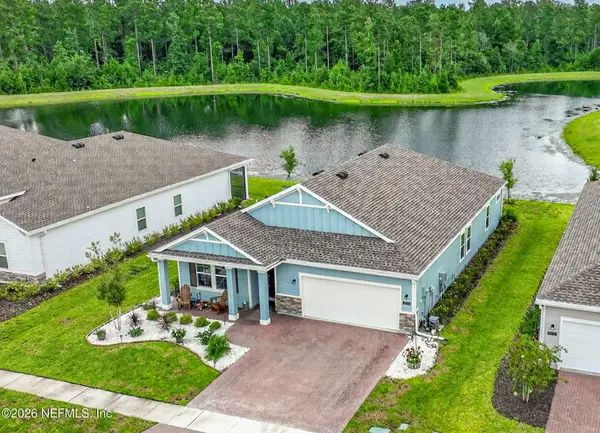 $435,000Active3 beds 2 baths2,126 sq. ft.
75741 Pondside Lane, Yulee, FL 32097
MLS# 2162670Listed by: LPT REALTY LLC - New
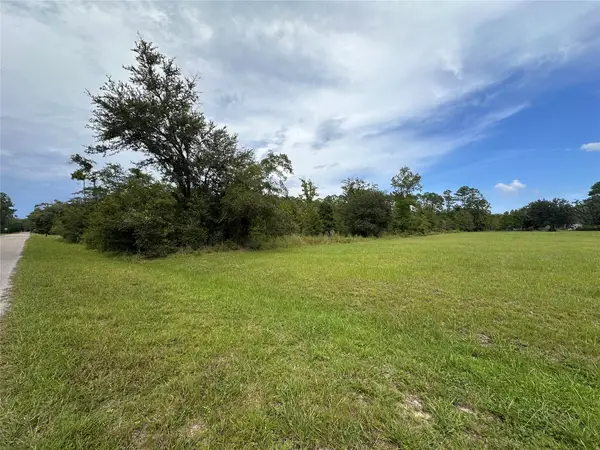 $249,000Active2 Acres
0000 Macaw Road, Yulee, FL 32097
MLS# 117191Listed by: COLDWELL BANKER THE AMELIA GROUP  $589,990Pending4 beds 4 baths2,715 sq. ft.
86646 Swift Launch Path, Yulee, FL 32097
MLS# 2154034Listed by: TAYLOR MORRISON REALTY OF FLA- New
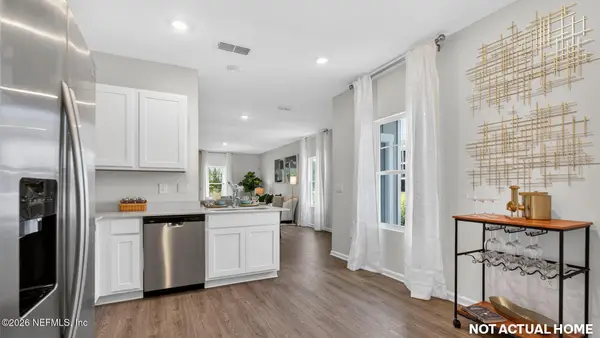 $320,440Active3 beds 3 baths1,502 sq. ft.
215 Jury Box Circle, Yulee, FL 32097
MLS# 2162309Listed by: D R HORTON REALTY INC - New
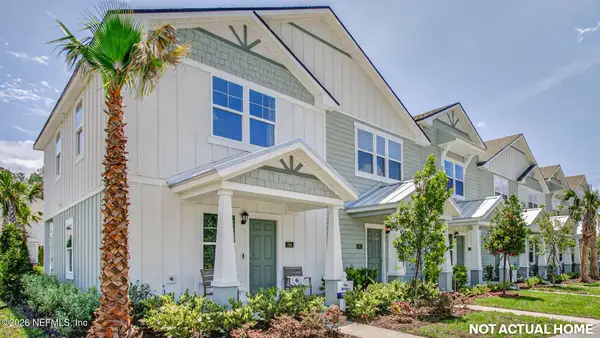 $320,440Active3 beds 3 baths1,502 sq. ft.
223 Jury Box Circle, Yulee, FL 32097
MLS# 2162316Listed by: D R HORTON REALTY INC - New
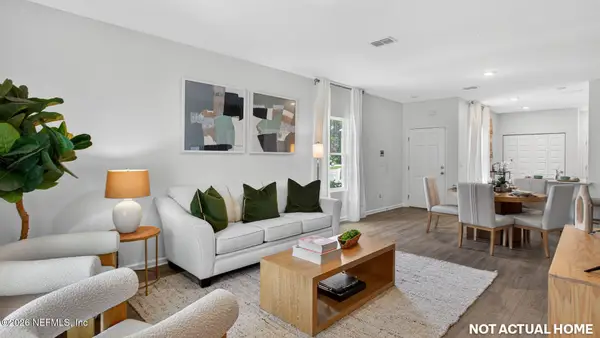 $320,440Active3 beds 3 baths1,502 sq. ft.
231 Jury Box Circle, Yulee, FL 32097
MLS# 2162321Listed by: D R HORTON REALTY INC


Protect your home and budget from life's surprises with an Assurant Home Warranty, backed by a partner that supports you through every step of homeownership. Explore Plans.
©2026 Century 21 Real Estate LLC. All rights reserved. CENTURY 21®, the CENTURY 21 Logo and C21® are service marks owned by Century 21 Real Estate LLC. Century 21 Real Estate LLC fully supports the principles of the Fair Housing Act and the Equal Opportunity Act. Each office is independently owned and operated. Listing information is deemed reliable but not guaranteed accurate.