75748 Clyde Higginbotham Road, Yulee, FL 32097
Local realty services provided by:CENTURY 21 Miller Elite
75748 Clyde Higginbotham Road,Yulee, FL 32097
$1,499,999
- 5 Beds
- 4 Baths
- 3,364 sq. ft.
- Single family
- Active
Listed by: maryann chase
Office: shrimp capital realty
MLS#:117695
Source:FL_AINCAR
Price summary
- Price:$1,499,999
- Price per sq. ft.:$445.9
About this home
DON'T MISS THIS RARE WATERFRONT RETREAT. The Main residence offers 3364 SF of coastal living space while a Private Cottage/ADU offers an additional 576 SF of living space. Discover a unique coastal escape where privacy, seclusion & marshfront living come together. Nestled behind a gated entrance on 1.22 acres alongside a peaceful tidal creek, this exceptional property offers the perfect blend of modern upgrades, generous living space & the natural beauty of NE Florida. The Spectacular main home offers 5 bedrooms & 4 full baths. It's kitchen & living areas have been renovated by a coastal interior designer. This GORGEOUS home offers so many upgrades including top-of-the-line appliances, engineered wood flooring, cathedral ceilings, fireplace, wine fridge, hidden butler's pantry, open floor plan, split bedrooms upstairs w/Primary bedroom & ensuite on the Main floor. Fifth bedroom has many potential uses. Step out on your screened back patio or onto your two back decks to observe a spectacular waterfront sunset on the marsh. Just steps away is a 1 bed/1 bath country cottage for your extended family & guests, a private home office, studio or whatever you desire.
OUTSIDE THIS PROPERTY SHINES. The Gated grounds offer lush landscaping including fruit trees, gorgeous oaks, crepe myrtles & much more. Observe Nature from your renovated private dock. Launch your kayak at high tide, fish from your shoreline, or simply unwind & listen to the rustling marsh grass. Perfectly located a short drive from Jax Int'l Airport, KingsBay Naval Base in GA or Amelia Island's world-class beaches & Historic Fernandina Beach. This is a RARE back-to-Nature legacy property that features the Beauty of Nature, Absolute Versatility & Modern Luxury....
Contact an agent
Home facts
- Year built:2002
- Listing ID #:117695
- Added:1 day(s) ago
- Updated:October 27, 2026 at 12:40 AM
Rooms and interior
- Bedrooms:5
- Total bathrooms:4
- Full bathrooms:4
- Kitchen Description:Dishwasher, Disposal, Ice Maker, Microwave, Oven, Refrigerator, Stove
- Living area:3,364 sq. ft.
Heating and cooling
- Cooling:Central Air, Electric
- Heating:Central, Electric
Structure and exterior
- Roof:Shingle
- Year built:2002
- Building area:3,364 sq. ft.
- Lot area:1.22 Acres
- Lot Features:Irregular Lot
- Construction Materials:Brick Veneer, Frame, Stucco
- Exterior Features:Deck, Fence, Front Porch, Fruit Trees, Rear Porch, Screened Patio
- Levels:2 Story
Utilities
- Water:Private, Well
- Sewer:Septic Tank
Finances and disclosures
- Price:$1,499,999
- Price per sq. ft.:$445.9
Features and amenities
- Laundry features:Dryer, Washer
- Amenities:Aluminum Frames Windows, Cable TV, Ceiling Fan(s), French Door(s)/Atrium Door(s), Ice Maker, Split Bedrooms, Vaulted Ceiling(s), Window Blinds, Window Drapes, Window Treatments, Wine Cooler
Parking
- Parking description:Driveway, Garage Door Opener, Two Car Garage
- Garage:Yes
- Garage spaces:2
New listings near 75748 Clyde Higginbotham Road
- Coming Soon
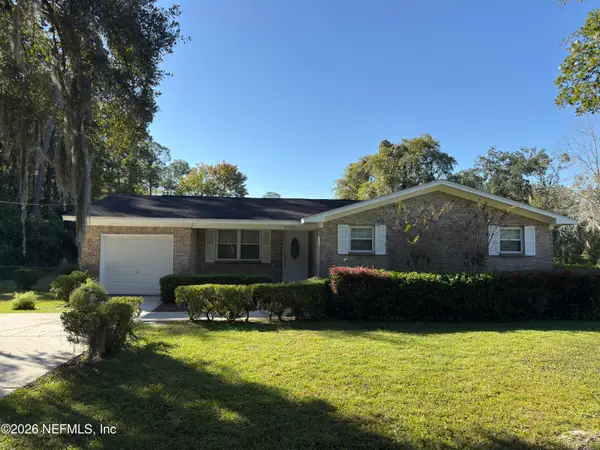 $429,900Coming Soon3 beds 2 baths1,796 sq. ft.
97222 Laffites Way, Yulee, FL 32097
MLS# 2170628Listed by: CHAD AND SANDY REAL ESTATE GROUP - Coming SoonOpen Sun, 11am to 1pm
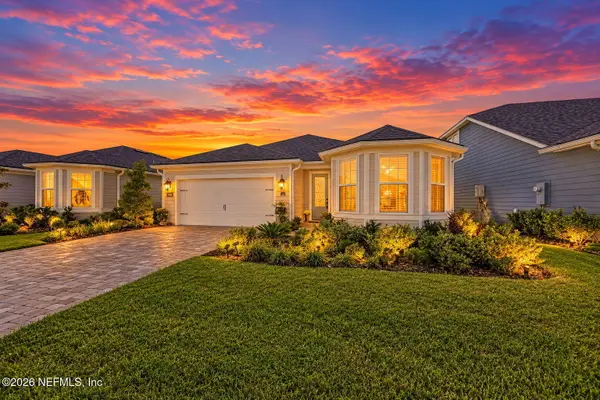 $599,000Coming Soon3 beds 2 baths1,874 sq. ft.
134 Coveted Place, Yulee, FL 32097
MLS# 2170537Listed by: LPT REALTY LLC - New
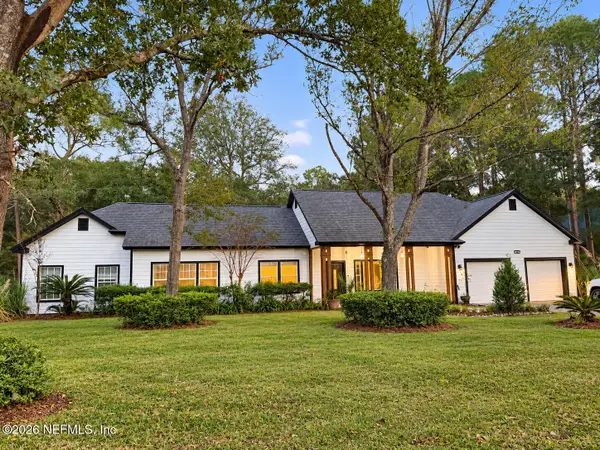 $524,900Active3 beds 2 baths2,341 sq. ft.
85216 Deleene Road, Yulee, FL 32097
MLS# 2170891Listed by: PALM III REALTY AND PROPERTY M - New
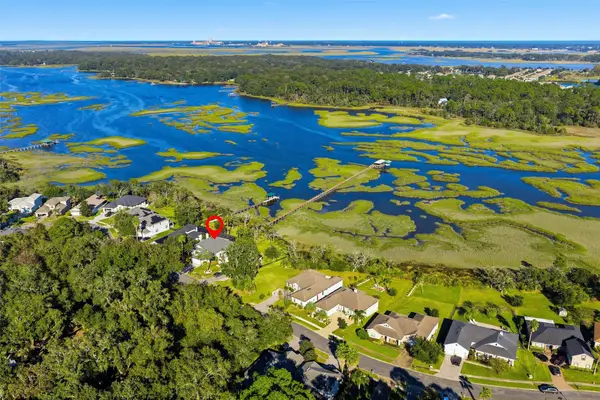 $995,000Active4 beds 3 baths2,419 sq. ft.
96228 Windsor Drive, Yulee, FL 32097
MLS# 117691Listed by: KELLER WILLIAMS REALTY / FB OFFICE - New
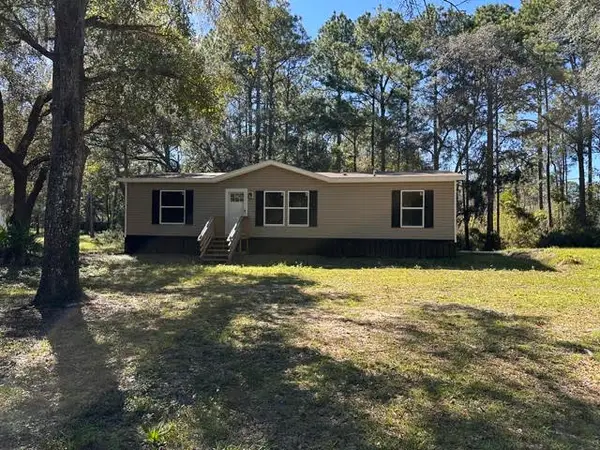 $319,000Active3 beds 2 baths1,296 sq. ft.
86079 Big Leaf Lane, Yulee, FL 32097
MLS# 117715Listed by: COLDWELL BANKER THE AMELIA GROUP - New
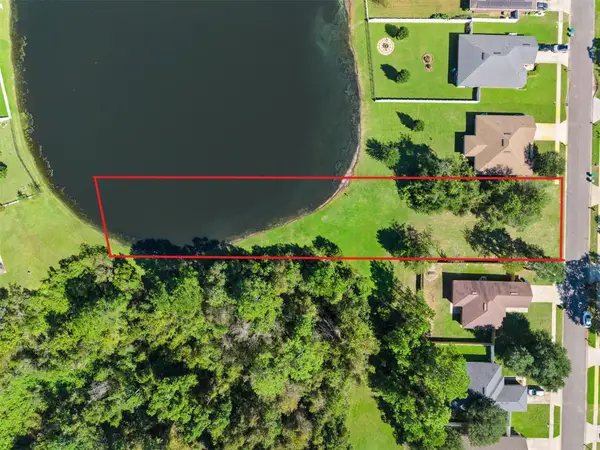
 $99,000Active0.72 Acres
87075 Farnsworth Lane, Yulee, FL 32097
MLS# 117678Listed by: CENTURY 21 MILLER ELITE - New
 $540,000Active4 beds 3 baths2,510 sq. ft.
97536 Bluff View Circle, Yulee, FL 32097
MLS# 117689Listed by: COLDWELL BANKER THE AMELIA GROUP - New
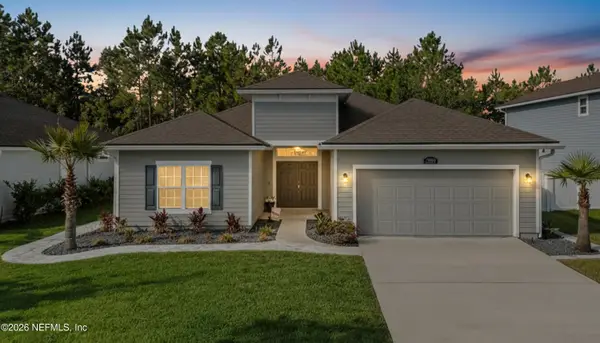 $424,000Active3 beds 2 baths1,916 sq. ft.
79093 Plummer's Creek Drive, Yulee, FL 32097
MLS# 2170492Listed by: REAL BROKER LLC - New
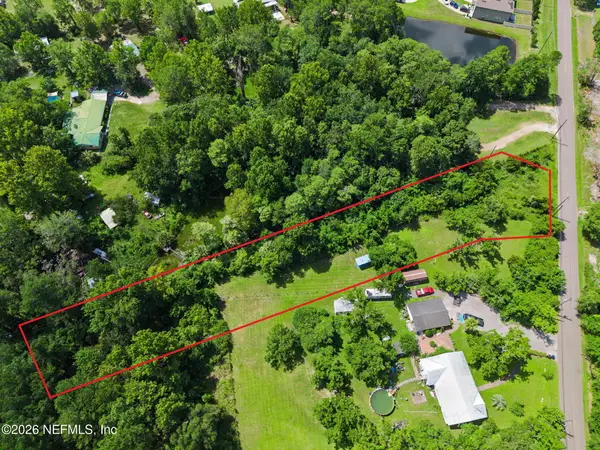 $150,000Active1.2 Acres
85912 N Harts Road, Yulee, FL 32097
MLS# 2170524Listed by: IRON VALLEY REAL ESTATE NORTH FLORIDA


Protect your home and budget from life's surprises with an Assurant Home Warranty, backed by a partner that supports you through every step of homeownership. Explore Plans.
©2026 Century 21 Real Estate LLC. All rights reserved. CENTURY 21®, the CENTURY 21 Logo and C21® are service marks owned by Century 21 Real Estate LLC. Century 21 Real Estate LLC fully supports the principles of the Fair Housing Act and the Equal Opportunity Act. Each office is independently owned and operated. Listing information is deemed reliable but not guaranteed accurate.