85216 Deleene Road, Yulee, FL 32097
Local realty services provided by:CENTURY 21 Lighthouse Realty
85216 Deleene Road,Yulee, FL 32097
$524,900
- 3 Beds
- 2 Baths
- 2,341 sq. ft.
- Single family
- Active
Listed by: tonya rice
Office: palm iii realty and property m
MLS#:2170891
Source:JV
Price summary
- Price:$524,900
- Price per sq. ft.:$224.22
About this home
COUNTRY STYLE COMFORT & QUALITY awaits! This meticulously maintained home offers 3 bedrooms and 2 full bathrooms with a unique split bedroom design. High ceilings give this home a "grand" feel the second you enter. The heart of the home boasts a chef inspired kitchen with an abundance of cabinet space, granite tops, upgraded appliances including an impressive gas stove that will make you want to cook! A breakfast nook overlooking the expansive, lush back yard, a large formal dining area, and desirable family room make this home feel cozy & spacious. In the primary suite, enjoy the jet garden tub with separate shower, oversized bedroom, and custom closet. There is even an open office space that provides the entry onto the screened enclosed patio, perfect for family gatherings, parties, or just quiet afternoons! More? Mature fruit trees, established flower beds, and RV or boat storage is easy with the oversized carport, 2 storage buildings AND an ADU (24x14). The accessory dwelling is divided into 2 rooms with custom cabinetry and would be ideal for a crafter, office space, or even a living space! Quiet neighborhood with community boat ramp, Amelia's beaches, A rated schools and more are all just minutes away! NO CDD or HOA fees!...
Contact an agent
Home facts
- Year built:1999
- Subdivision & Development:Wilson Neck
- Listing ID #:2170891
- Added:1 day(s) ago
- Updated:October 26, 2026 at 06:55 PM
Rooms and interior
- Bedrooms:3
- Total bathrooms:2
- Full bathrooms:2
- Flooring:carpet, tile
- Kitchen Description:Breakfast Nook, Dishwasher, Eat-in Kitchen, Gas Range, Refrigerator
- Bedroom Description:Split Bedrooms
- Living area:2,341 sq. ft.
Heating and cooling
- Cooling:Central Air
- Heating:Central
- Central air:Yes
Structure and exterior
- Roof:Shingle
- Year built:1999
- Building area:2,341 sq. ft.
- Lot area:1 Acres
- Architectural Style:Ranch
- Construction Materials:Fiber Cement
- Exterior Features:Covered, Screened
Utilities
- Water:Water Connected, Well
- Sewer:Septic Tank
Finances and disclosures
- Price:$524,900
- Price per sq. ft.:$224.22
Features and amenities
- Amenities:Breakfast Nook, Eat-in Kitchen, Split Bedrooms, Vaulted Ceiling(s)
Parking
- Parking description:Attached, Garage
- Garage:Yes
- Garage spaces:2
- Carport spaces:1
New listings near 85216 Deleene Road
- Coming Soon
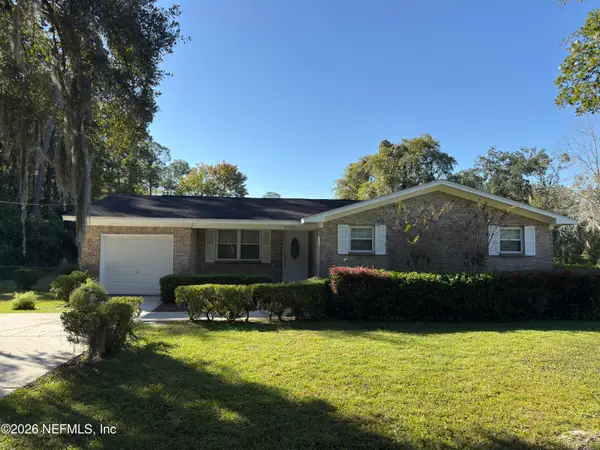 $429,900Coming Soon3 beds 2 baths1,796 sq. ft.
97222 Laffites Way, Yulee, FL 32097
MLS# 2170628Listed by: CHAD AND SANDY REAL ESTATE GROUP - Coming SoonOpen Sun, 11am to 1pm
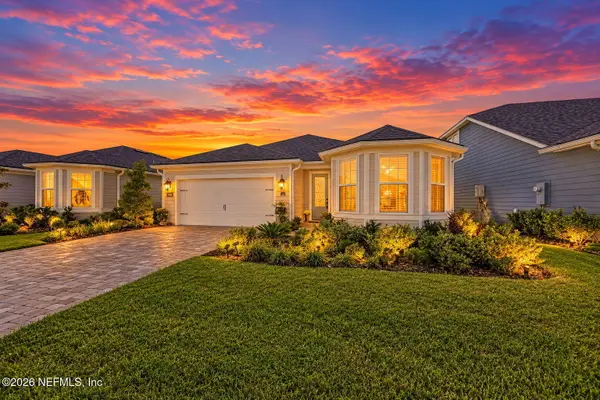 $599,000Coming Soon3 beds 2 baths1,874 sq. ft.
134 Coveted Place, Yulee, FL 32097
MLS# 2170537Listed by: LPT REALTY LLC - New
 $1,499,999Active5 beds 4 baths3,364 sq. ft.
75748 Clyde Higginbotham Road, Yulee, FL 32097
MLS# 117695Listed by: SHRIMP CAPITAL REALTY - New
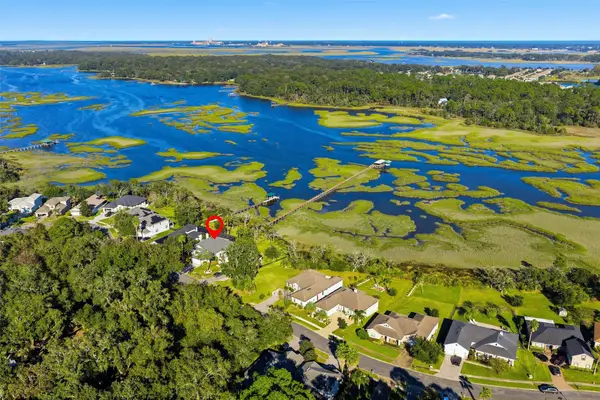 $995,000Active4 beds 3 baths2,419 sq. ft.
96228 Windsor Drive, Yulee, FL 32097
MLS# 117691Listed by: KELLER WILLIAMS REALTY / FB OFFICE - New
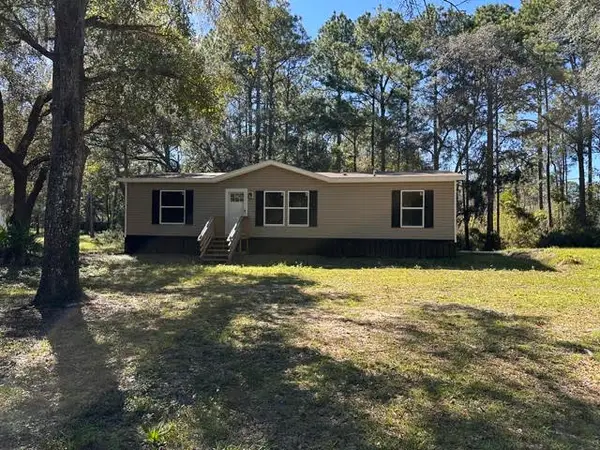 $319,000Active3 beds 2 baths1,296 sq. ft.
86079 Big Leaf Lane, Yulee, FL 32097
MLS# 117715Listed by: COLDWELL BANKER THE AMELIA GROUP - New
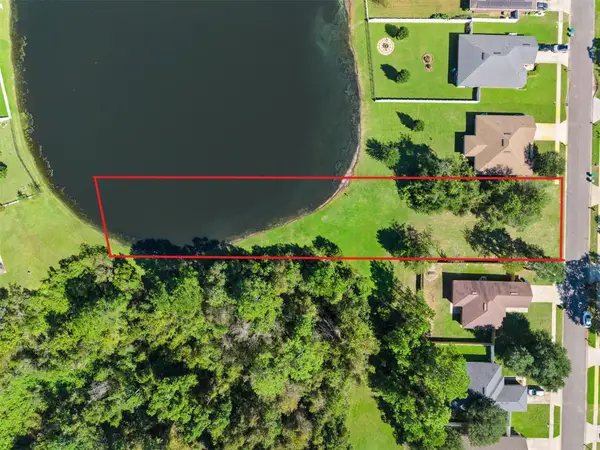
 $99,000Active0.72 Acres
87075 Farnsworth Lane, Yulee, FL 32097
MLS# 117678Listed by: CENTURY 21 MILLER ELITE - New
 $540,000Active4 beds 3 baths2,510 sq. ft.
97536 Bluff View Circle, Yulee, FL 32097
MLS# 117689Listed by: COLDWELL BANKER THE AMELIA GROUP - New
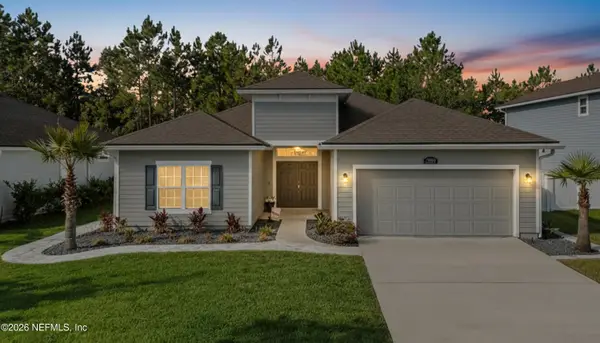 $424,000Active3 beds 2 baths1,916 sq. ft.
79093 Plummer's Creek Drive, Yulee, FL 32097
MLS# 2170492Listed by: REAL BROKER LLC - New
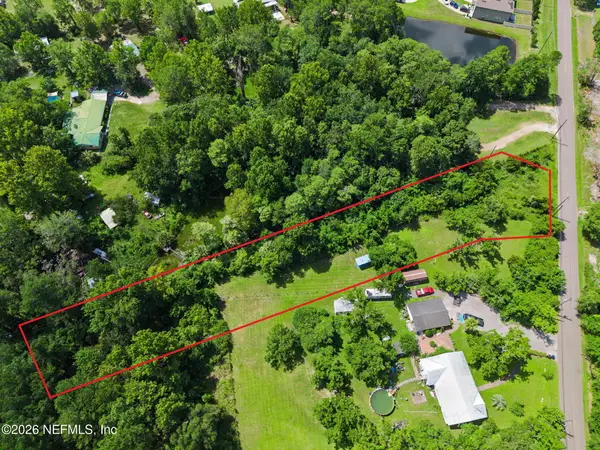 $150,000Active1.2 Acres
85912 N Harts Road, Yulee, FL 32097
MLS# 2170524Listed by: IRON VALLEY REAL ESTATE NORTH FLORIDA


Protect your home and budget from life's surprises with an Assurant Home Warranty, backed by a partner that supports you through every step of homeownership. Explore Plans.
©2026 Century 21 Real Estate LLC. All rights reserved. CENTURY 21®, the CENTURY 21 Logo and C21® are service marks owned by Century 21 Real Estate LLC. Century 21 Real Estate LLC fully supports the principles of the Fair Housing Act and the Equal Opportunity Act. Each office is independently owned and operated. Listing information is deemed reliable but not guaranteed accurate.