
75860 Walking Path Lane, Yulee, FL 32097
Local realty services provided by:CENTURY 21 Miller Elite
75860 Walking Path Lane,Yulee, FL 32097
$434,220
- 3 Beds
- 2 Baths
- 2,116 sq. ft.
- Single family
- Active
Listed by: barbara spector-cronin
Office: weekly homes realty company
MLS#:117567
Source:FL_AINCAR
Price summary
- Price:$434,220
- Price per sq. ft.:$205.21
- Monthly HOA dues:$12.5
About this home
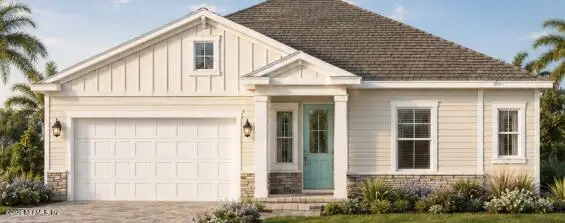
Discover the Perfect Blend of Style, Comfort, and Single-Story Living in the Beautiful Cartesian by David Weekley Homes! Located in the highly desirable Tributary community in Yulee, FL, this stunning 2,116-square-foot home offers 3 spacious bedrooms, 2 bathrooms, and an enclosed study with elegant French doors, perfect for a private home office or quiet retreat.
Step inside and experience an inviting open-concept design filled with natural light and beautiful finishes! The gourmet kitchen is sure to impress, featuring warm Maple Latte cabinetry, gorgeous quartz countertops, a 36-inch gas cooktop, built-in microwave and oven, and plenty of space for entertaining. Stylish wood-look tile flooring adds warmth and sophistication throughout the main living areas.
An impressive 8-foot sliding glass door in the dining room creates a seamless connection to the covered lanai, perfect for enjoying your morning coffee, hosting friends, or relaxing in the Florida sunshine.
But the lifestyle doesn't stop at your front door! Tributary offers an incredible resort-style living experience with a sparkling pool, impressive fitness center, beautiful clubhouse, dog park, scenic walking trails, and future kayak launch. A dedicated Lifestyle Director brings neighbors together with exciting activities, social gatherings, and community events throughout the year!
Why settle for ordinary when you can have extraordinary? Experience the perfect combination of thoughtfully designed living spaces, beautiful finishes, and an amazing community lifestyle....
Contact an agent
Home facts
- Year built:2026
- Subdivision & Development:Tributary
- Listing ID #:117567
- Added:2 day(s) ago
- Updated:October 16, 2026 at 02:25 PM
Rooms and interior
- Bedrooms:3
- Total bathrooms:2
- Full bathrooms:2
- Rooms Total:7
- Kitchen Description:Dishwasher, Disposal, Oven, Refrigerator, Stove
- Living area:2,116 sq. ft.
Heating and cooling
- Cooling:Central Air, Electric
- Heating:Central, Electric
Structure and exterior
- Roof:Shingle
- Year built:2026
- Building area:2,116 sq. ft.
- Construction Materials:Fiber Cement, Frame
- Exterior Features:Covered Patio
- Levels:1 Story
Utilities
- Water:Public
- Sewer:Public Sewer
Finances and disclosures
- Price:$434,220
- Price per sq. ft.:$205.21
Features and amenities
- Amenities:Cable TV, Vinyl Windows
- Pool features:Community
Parking
- Parking description:Two Car Garage
- Garage:Yes
- Garage spaces:2
New listings near 75860 Walking Path Lane
- Coming Soon
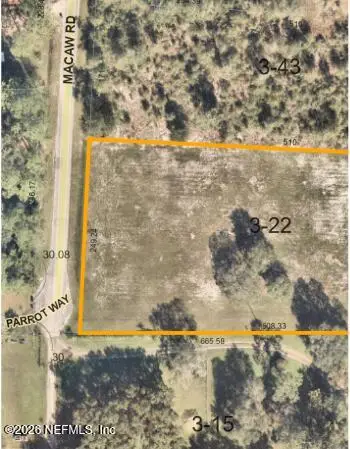 $265,000Coming Soon2.73 Acres
0 Macaw Road, Yulee, FL 32097
MLS# 2169353Listed by: ROUND TABLE REALTY - Coming Soon
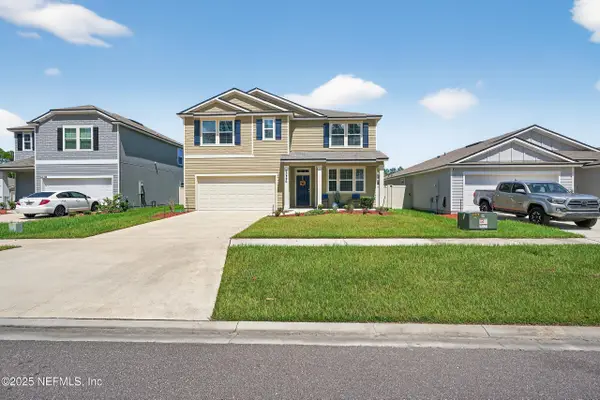 $419,900Coming Soon5 beds 3 baths2,511 sq. ft.
65226 Forest Glen Lane, Yulee, FL 32097
MLS# 2168743Listed by: LOKATION - New
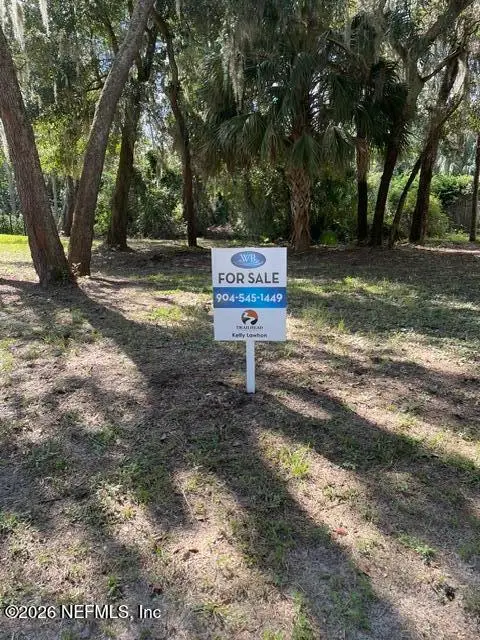 $115,000Active0.27 Acres
29272 Grandview Manor, Yulee, FL 32097
MLS# 2169444Listed by: TRAILHEAD REAL ESTATE LLC - New
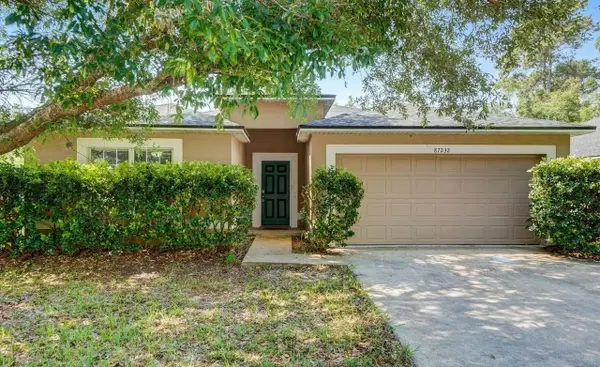 $5,000Active3 beds 2 baths1,865 sq. ft.
87232 Kipling Drive, Other Florida, FL 32097
MLS# 406017Listed by: JAMIE L BOONE LLC 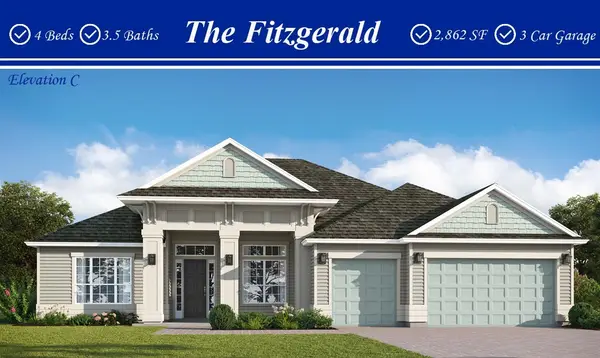 $884,560Pending4 beds 3 baths2,883 sq. ft.
646 Sandy Bluff Drive, Yulee, FL 32097
MLS# 117647Listed by: MONOGRAM REALTY, INC.- New
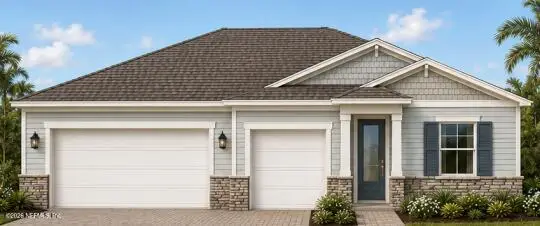 $599,990Active3 beds 3 baths2,726 sq. ft.
76576 Winterfield Drive, Yulee, FL 32097
MLS# 2169395Listed by: LENNAR REALTY INC 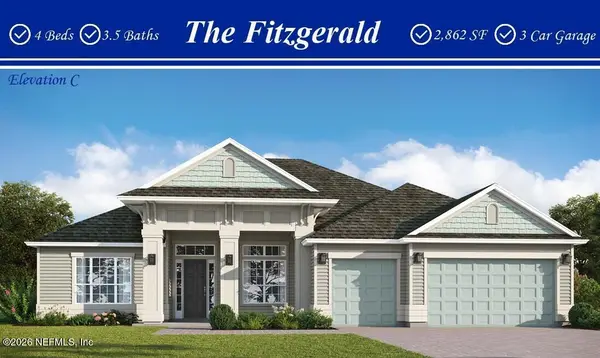 $884,560Pending4 beds 3 baths2,883 sq. ft.
646 Sandy Bluff Drive #0034, Yulee, FL 32097
MLS# 2169362Listed by: MONOGRAM REALTY INC- $884,560Pending4 beds 3 baths2,883 sq. ft.
646 Sandy Bluff Drive #0034, Yulee, FL 32097
MLS# 2169362Listed by: MONOGRAM REALTY INC - New
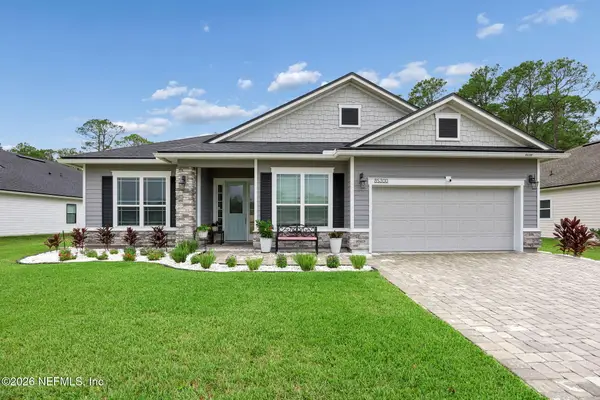 $598,800Active4 beds 3 baths2,736 sq. ft.
85300 Sandy Ridge Loop, Yulee, FL 32097
MLS# 2169328Listed by: CHRISTIE'S INTERNATIONAL REAL ESTATE FIRST COAST - New
 $534,990Active2 beds 3 baths2,248 sq. ft.
76612 Winterfield Drive, Yulee, FL 32097
MLS# 2169371Listed by: LENNAR REALTY INC


Protect your home and budget from life's surprises with an Assurant Home Warranty, backed by a partner that supports you through every step of homeownership. Explore Plans.
©2026 Century 21 Real Estate LLC. All rights reserved. CENTURY 21®, the CENTURY 21 Logo and C21® are service marks owned by Century 21 Real Estate LLC. Century 21 Real Estate LLC fully supports the principles of the Fair Housing Act and the Equal Opportunity Act. Each office is independently owned and operated. Listing information is deemed reliable but not guaranteed accurate.