
75876 Walking Path Lane, Yulee, FL 32097
Local realty services provided by:CENTURY 21 Miller Elite
75876 Walking Path Lane,Yulee, FL 32097
$473,070
- 4 Beds
- 3 Baths
- 2,664 sq. ft.
- Single family
- Active
Listed by: barbara spector-cronin
Office: weekly homes realty company
MLS#:116537
Source:FL_AINCAR
Price summary
- Price:$473,070
- Price per sq. ft.:$177.58
- Monthly HOA dues:$12.5
About this home
Discover a home designed to give everyone their own space while still bringing everyone together. This beautifully appointed two-story home offers four bedrooms, three full baths, a private study, an upstairs retreat, and thoughtful design features throughout.
The main level offers exceptional flexibility with a dedicated study plus a secondary bedroom & full bath — an ideal arrangement for overnight guests, extended family, or anyone looking for added privacy on the first floor.
Upstairs, you’ll find three additional bedrooms, including the spacious Owner’s Retreat, along with two full baths. The Owner’s Retreat provides a relaxing escape at the end of the day, while the private bath features the luxury of both a separate soaking tub and shower. An expansive upstairs retreat adds even more living space and is perfect for family movie nights, a game room, homework area, or second family room.
The kitchen makes a statement with warm maple cabinetry, beautiful quartz countertops, stainless steel appliances, a designer vent hood, built-in microwave and oven, and a stylish backsplash. Its open design creates a natural connection to the main living and dining spaces, making it just as comfortable for everyday meals as it is for entertaining.
Thoughtful details continue near the garage entry, where a convenient backpack rack provides a designated drop zone for bags, shoes, and everyday essentials — helping keep busy households organized.
Step outside to the extended lanai and enjoy even more room to live and entertain. Whether it’s weekend cookouts, morning coffee, or relaxing in the Florida breeze, this inviting outdoor space is ready to be enjoyed year-round....
Contact an agent
Home facts
- Year built:2026
- Subdivision & Development:Tributary
- Listing ID #:116537
- Added:1 day(s) ago
- Updated:September 10, 2026 at 07:40 PM
Rooms and interior
- Bedrooms:4
- Total bathrooms:3
- Full bathrooms:3
- Rooms Total:9
- Kitchen Description:Dishwasher, Disposal, Oven, Refrigerator, Stove
- Living area:2,664 sq. ft.
Heating and cooling
- Cooling:Central Air, Electric
- Heating:Central, Electric
Structure and exterior
- Roof:Shingle
- Year built:2026
- Building area:2,664 sq. ft.
- Construction Materials:Fiber Cement, Frame
- Exterior Features:Covered Patio, Sprinkler/Irrigation
- Levels:2 Story
Utilities
- Water:Public
- Sewer:Public Sewer
Finances and disclosures
- Price:$473,070
- Price per sq. ft.:$177.58
Features and amenities
- Amenities:Cable TV, Vinyl Windows
- Pool features:Community
Parking
- Parking description:Two Car Garage
- Garage:Yes
- Garage spaces:2
New listings near 75876 Walking Path Lane
- Coming Soon
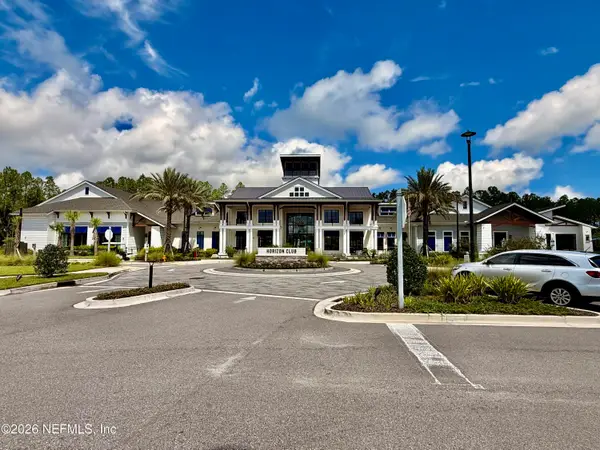 $775,000Coming Soon3 beds 2 baths2,018 sq. ft.
418 Continuum Loop, Yulee, FL 32097
MLS# 2163687Listed by: KELLER WILLIAMS REALTY ATLANTIC PARTNERS SOUTHSIDE - New
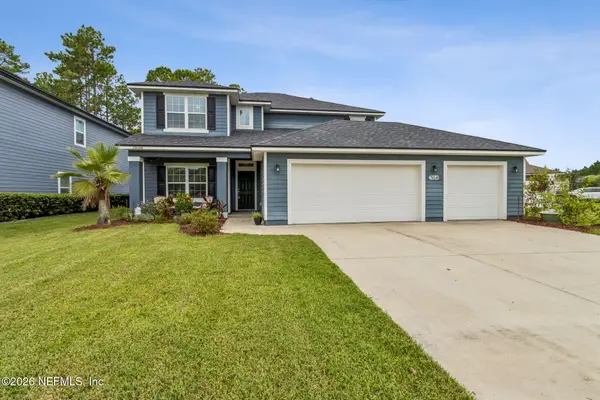 $575,000Active5 beds 3 baths2,972 sq. ft.
79349 Plummers Creek Drive, Yulee, FL 32097
MLS# 2164287Listed by: COLDWELL BANKER ANABASIS REALTY - New
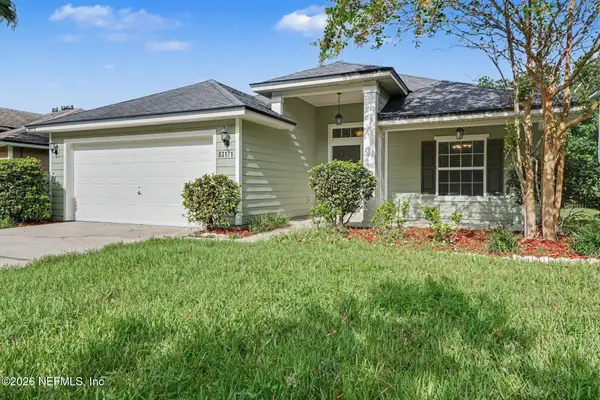 $434,900Active4 beds 3 baths1,993 sq. ft.
83171 Purple Martin Drive, Yulee, FL 32097
MLS# 2164295Listed by: ENTERA REALTY LLC - New
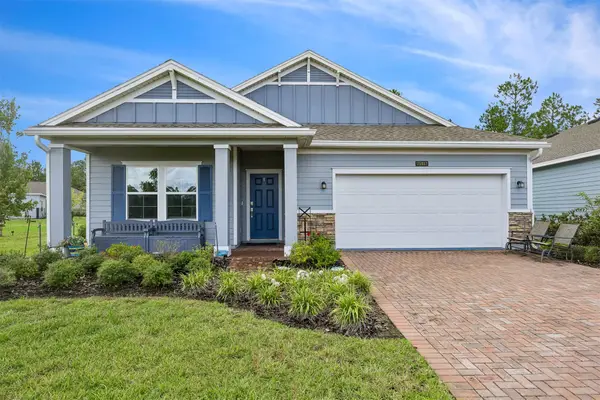 $415,000Active3 beds 2 baths2,126 sq. ft.
75412 Pondside Lane, Yulee, FL 32097
MLS# 117285Listed by: WATSON REALTY CORP. - New
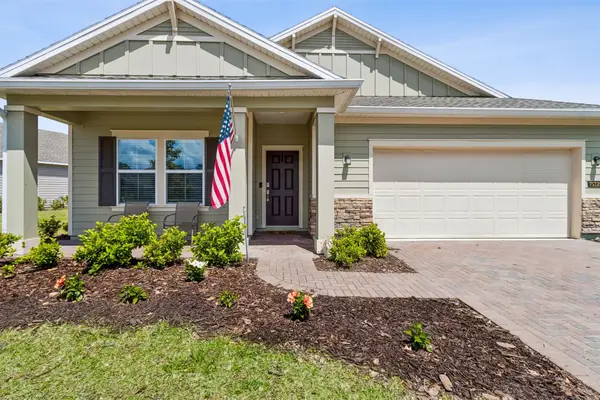 $399,000Active3 beds 2 baths2,126 sq. ft.
75125 Red Twig Way, Yulee, FL 32097
MLS# 117322Listed by: ONE SOTHEBYS INTERNATIONAL REALTY - New
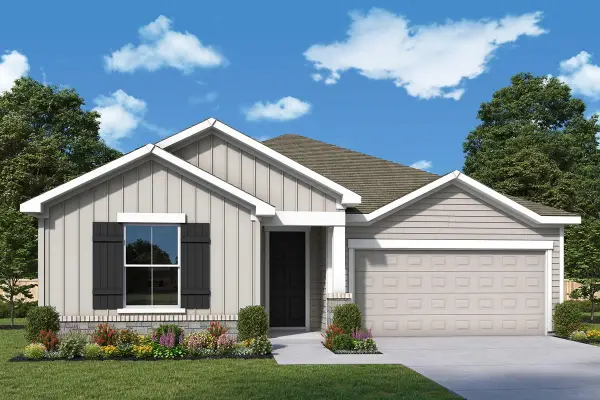 $420,090Active3 beds 2 baths1,712 sq. ft.
75708 Walking Path Lane, Yulee, FL 32097
MLS# 117227Listed by: WEEKLY HOMES REALTY COMPANY - New
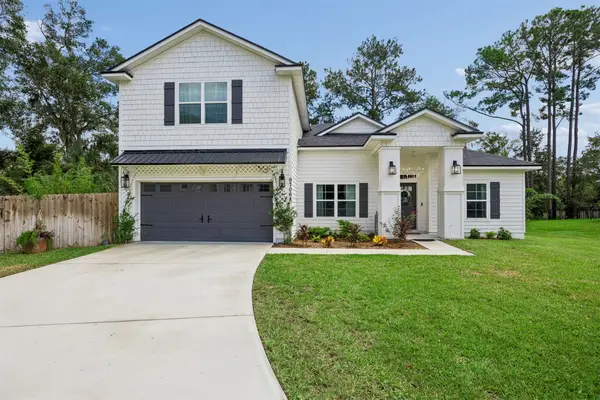 $545,000Active5 beds 3 baths2,985 sq. ft.
97068 Overton Court, Yulee, FL 32097
MLS# 117311Listed by: SUMMER HOUSE REALTY - New
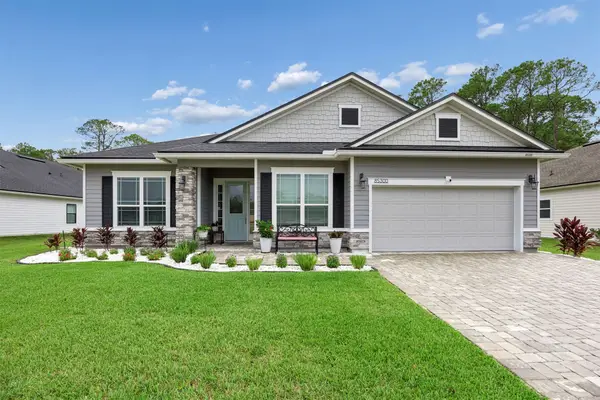 $598,800Active4 beds 3 baths2,736 sq. ft.
85300 Sandy Ridge Loop, Yulee, FL 32097
MLS# 117297Listed by: CHRISTIE'S INTERNATIONAL REAL ESTATE FIRST COAST 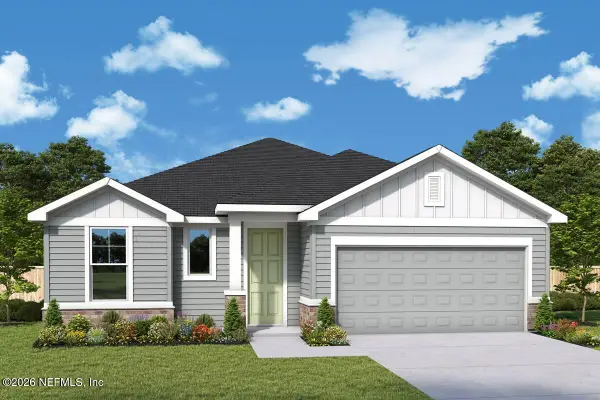 $383,080Pending3 beds 2 baths1,970 sq. ft.
75804 Walking Path Lane, Yulee, FL 32097
MLS# 2163988Listed by: WEEKLEY HOMES REALTY


Protect your home and budget from life's surprises with an Assurant Home Warranty, backed by a partner that supports you through every step of homeownership. Explore Plans.
©2026 Century 21 Real Estate LLC. All rights reserved. CENTURY 21®, the CENTURY 21 Logo and C21® are service marks owned by Century 21 Real Estate LLC. Century 21 Real Estate LLC fully supports the principles of the Fair Housing Act and the Equal Opportunity Act. Each office is independently owned and operated. Listing information is deemed reliable but not guaranteed accurate.