
86127 Timber Ridge Street, Yulee, FL 32097
Local realty services provided by:CENTURY 21 Miller Elite
86127 Timber Ridge Street,Yulee, FL 32097
$599,990
- 3 Beds
- 2 Baths
- 2,613 sq. ft.
- Single family
- Pending
Listed by: ron acker
Office: herron real estate, llc.
MLS#:115273
Source:FL_AINCAR
Price summary
- Price:$599,990
- Price per sq. ft.:$229.62
About this home
**SELLER OFFERING 3% IN CONCESSIONS towards closing costs and/prepaids WITH ACCEPTABLE OFFER**PRICED REDUCED BELOW MARKET VALUE**Escape the ordinary and embrace wide-open space, privacy, and possibility at 86127 Timber Ridge Street. Nestled on 5.4 partially cleared acres with NO HOA. This 2600+ sq ft home has been thoughtfully updated and is ready for you to live your best Florida country life with a 2.5% assumable VA loan. Appraised prior to going active and then again while Under Contract. Seller also willing to “Lease To Purchase” with approved conditions. Recent upgrades include fresh interior and exterior paint, a completely encapsulated crawl space, 200 amp solar ready electrical system, dual septic system, graveled driveway, and additional cleared acreage. The lot extends all the way back to Lofton Creek giving you room to expand, grow, or just enjoy the extra breathing room. There's also a 20x24 chicken coop, 50x200 horse paddock with installed run-in shelter so bring your horses and chickens! With several lean-to structures, a sun-room, screened patio, covered storage areas there's plenty of room for your equipment and much more. Located within 5 min of shopping, 15 min to the beach and 45 minutes to all local area naval bases....
Contact an agent
Home facts
- Year built:1950
- Subdivision & Development:Yulee Hills
- Listing ID #:115273
- Added:428 day(s) ago
- Updated:October 15, 2026 at 07:59 AM
Rooms and interior
- Bedrooms:3
- Total bathrooms:2
- Full bathrooms:2
- Kitchen Description:Dishwasher, Disposal, Microwave, Refrigerator, Stove
- Living area:2,613 sq. ft.
Heating and cooling
- Cooling:Central Air, Electric
- Heating:Central, Electric
Structure and exterior
- Roof:Metal, Shingle
- Year built:1950
- Building area:2,613 sq. ft.
- Lot area:5.48 Acres
- Construction Materials:Fiber Cement, Frame, Stucco
- Exterior Features:Balcony, Horse Facilities, Screened Patio
- Levels:2 Story
Utilities
- Water:Private, Well
- Sewer:Septic Tank
Finances and disclosures
- Price:$599,990
- Price per sq. ft.:$229.62
Features and amenities
- Laundry features:Dryer, Washer
- Amenities:Aluminum Frames Windows, Cable TV, Ceiling Fan(s), Horse Facilities, Security System, Storage, Vaulted Ceiling(s)
Parking
- Parking description:Carport, Detached, RV Access/Parking
New listings near 86127 Timber Ridge Street
- Coming Soon
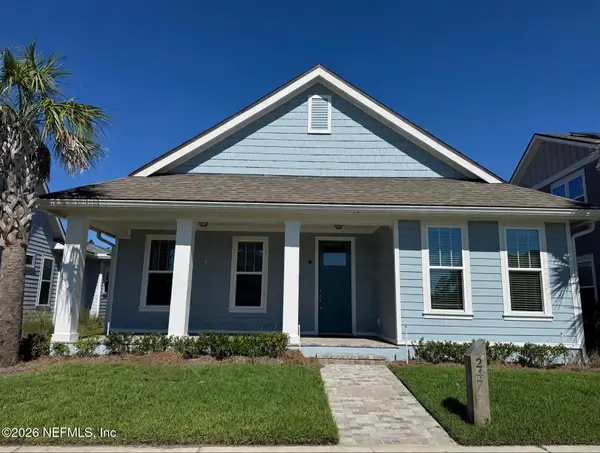 $649,900Coming Soon4 beds 3 baths2,701 sq. ft.
247 Daydream Avenue, Yulee, FL 32097
MLS# 2169270Listed by: STONE RIVER REALTY - Coming Soon
 $399,999Coming Soon4 beds 3 baths2,160 sq. ft.
87082 Haven Road, Yulee, FL 32097
MLS# 2169227Listed by: FERNANDINA BEACH REALTY - Coming Soon
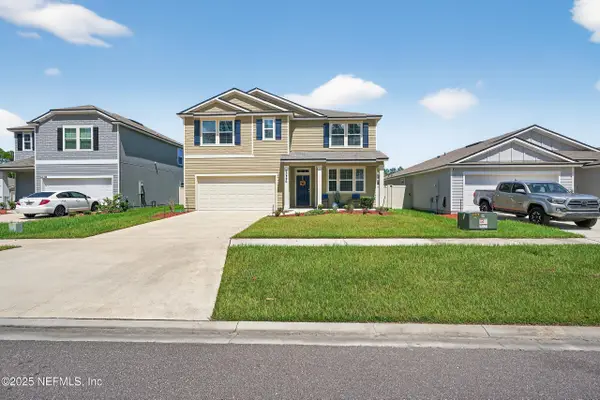 $419,900Coming Soon5 beds 3 baths2,511 sq. ft.
65226 Forest Glen Lane, Yulee, FL 32097
MLS# 2168743Listed by: LOKATION - New
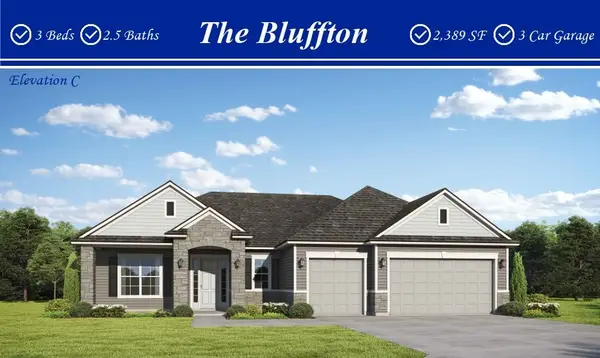 $627,900Active4 beds 3 baths2,389 sq. ft.
162 Vista Bluff Lane, Yulee, FL 32097
MLS# 117640Listed by: MONOGRAM REALTY, INC. - New
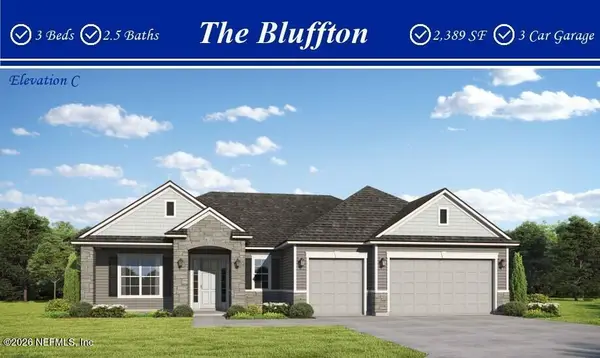 $627,900Active4 beds 3 baths2,389 sq. ft.
162 Vista Bluff Lane #0095, Yulee, FL 32097
MLS# 2169210Listed by: MONOGRAM REALTY INC - New
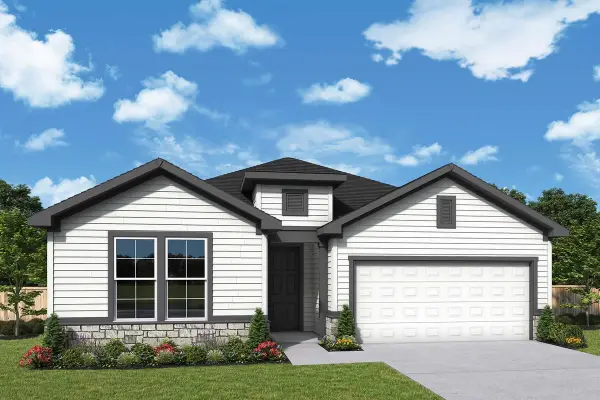 $434,220Active3 beds 2 baths2,116 sq. ft.
75860 Walking Path Lane, Yulee, FL 32097
MLS# 117567Listed by: WEEKLY HOMES REALTY COMPANY - New
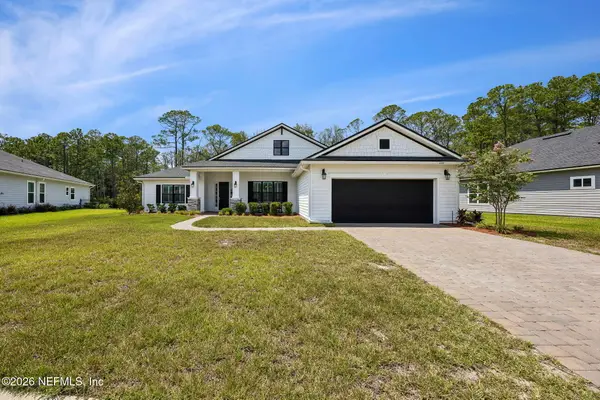 $599,900Active4 beds 3 baths3,080 sq. ft.
85292 Sandy Ridge Loop, Yulee, FL 32097
MLS# 2169020Listed by: IRON VALLEY REAL ESTATE NORTH FLORIDA - New
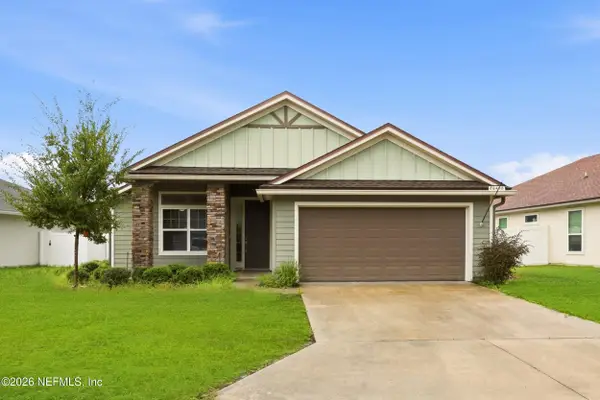 $350,000Active3 beds 2 baths1,649 sq. ft.
86458 Moonlit Walk Circle, Yulee, FL 32097
MLS# 2168797Listed by: HOVER GIRL PROPERTIES - New
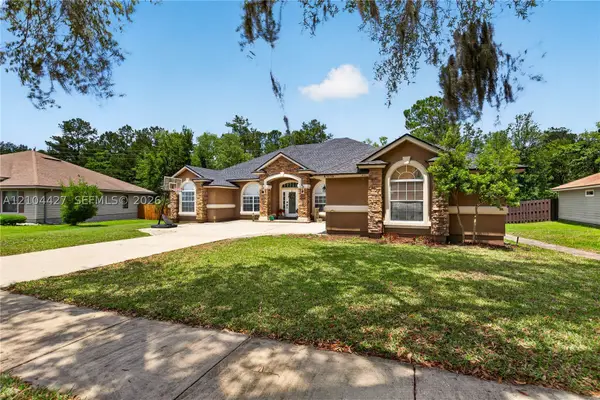 $395,000Active4 beds 3 baths
87238 Branch Creek, Other Fl City, FL 32097
MLS# A12104427Listed by: PISTEUO REAL ESTATE GROUP, LLC. - New
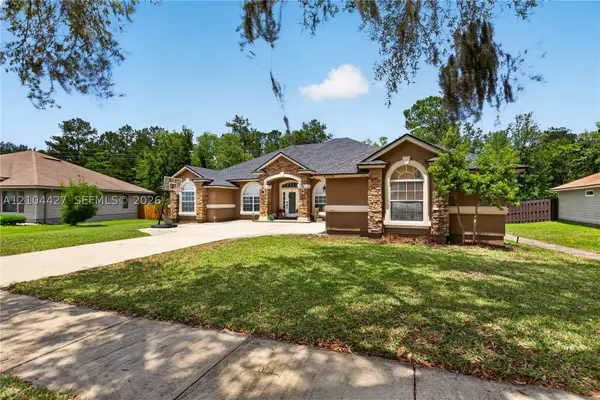 $395,000Active4 beds 3 baths
87238 Branch Creek Dr, Other, FL 32097
MLS# A12104427Listed by: PISTEUO REAL ESTATE GROUP, LLC.


Protect your home and budget from life's surprises with an Assurant Home Warranty, backed by a partner that supports you through every step of homeownership. Explore Plans.
©2026 Century 21 Real Estate LLC. All rights reserved. CENTURY 21®, the CENTURY 21 Logo and C21® are service marks owned by Century 21 Real Estate LLC. Century 21 Real Estate LLC fully supports the principles of the Fair Housing Act and the Equal Opportunity Act. Each office is independently owned and operated. Listing information is deemed reliable but not guaranteed accurate.